End Unit #5 - Charming 2BR / 2.5BA End-Unit Condo in Prime Nashville Location
Available July! 1008 sqft
Don't miss this beautifully maintained, cozy two-story condo just minutes from downtown Nashville and within walking distance of Hillsboro Village, Belmont University, and Vanderbilt University. This spacious end unit has an ideal layout for roommates, students, professionals, or small families.
Property Features
- 2 spacious primary suites, each with a private en-suite bathroom
- 2.5 bathrooms, including a convenient half bath on the main level
- End-unit location with more space than many units in the community
- Two reserved off-street parking spaces next to the unit
- Inviting living area with a wood-burning fireplace
- Beautiful Mexican tile flooring throughout the main level
- Carpeted upstairs bedrooms for added comfort
- Eat-in kitchen featuring:
Refrigerator
Electric stove/oven
Dishwasher
Microwave
Garbage disposal
- Washer and dryer included
- Central heating and air conditioning
- Attic storage space
- Sliding glass doors open to a private, fenced patio— for grilling, relaxing, or entertaining
- Window blinds included throughout
Outstanding Location
- Walking distance to Hillsboro Village, Belmont University, and Vanderbilt University
- Minutes from Downtown Nashville
- Easy access to I-440 and I-40
- Convenient to dining, shopping, entertainment, and campus life
Additional Benefits
- HOA covers trash service and common area landscaping
- Well-maintained community
- Move-in ready with upgrades throughout
Enjoy the great combination of comfort, convenience, and location in one of Nashville's most desirable areas.
Active
$415,000
2115 Acklen Ave APT 5, Nashville, TN 37212
2beds
1,008sqft
:
Get pre-qualified$2,836/mo
Apartment, Residential, Condominium
Built in 1985
-- sqft lot
$-- Zestimate®
$412/sqft
$275/mo HOA
What's special
Beautifully maintainedAttic storage spaceEat-in kitchenWindow blinds included throughoutWasher and dryer includedPrivate en-suite bathroomCozy two-story condo
- 51 days |
- 340 |
- 9 |
Zillow last checked:
Listing updated:
Listed by:
Steve Koleno 804-656-5007,
Beycome Brokerage Realty, LLC 804-656-5007
Source: RealTracs MLS as distributed by MLS GRID,MLS#: 3231683
Facts & features
Interior
Bedrooms & bathrooms
- Bedrooms: 2
- Bathrooms: 3
- Full bathrooms: 2
- 1/2 bathrooms: 1
Heating
- Central, Electric
Cooling
- Central Air
Appliances
- Included: Dishwasher, Dryer
Features
- Built-in Features, Pantry
- Flooring: Tile
- Basement: None
Interior area
- Total structure area: 1,008
- Total interior livable area: 1,008 sqft
- Finished area above ground: 1,008
Property
Features
- Levels: Two
- Stories: 2
- Patio & porch: Patio
Lot
- Size: 10,018 Square Feet
- Dimensions: 10018
Details
- Parcel number: 104110M00500CO
- Special conditions: Standard
Construction
Type & style
- Home type: Condo
- Property subtype: Apartment, Residential, Condominium
- Attached to another structure: Yes
Materials
- Stucco
Condition
- New construction: No
- Year built: 1985
Utilities & green energy
- Sewer: Public Sewer
- Water: Public
- Utilities for property: Electricity Available, Water Available
Community & HOA
Community
- Subdivision: Chardonnay
HOA
- Has HOA: Yes
- HOA fee: $275 monthly
Location
- Region: Nashville
Financial & listing details
- Price per square foot: $412/sqft
- Tax assessed value: $413,300
- Annual tax amount: $2,907
- Date on market: 6/6/2026
- Electric utility on property: Yes
Estimated market value
Not available
Estimated sales range
Not available
Not available
Price history
| Date | Event | Price |
|---|---|---|
| 6/6/2026 | Listed for sale | $415,000+270.5%$412/sqft |
Source:  RealTracs MLS as distributed by MLS GRID #3231683 Report a problem RealTracs MLS as distributed by MLS GRID #3231683 Report a problem | ||
| 10/14/2024 | Listing removed | $2,250$2/sqft |
Source: Zillow Rentals Report a problem | ||
| 6/27/2024 | Listing removed | -- |
Source: Zillow Rentals Report a problem | ||
| 5/30/2024 | Listed for rent | $2,250+4.7%$2/sqft |
Source: Zillow Rentals Report a problem | ||
| 4/28/2022 | Listing removed | -- |
Source: Zillow Rental Manager Report a problem | ||
| 4/27/2022 | Listed for rent | $2,150$2/sqft |
Source: Zillow Rental Manager Report a problem | ||
| 5/20/2021 | Listing removed | -- |
Source: Zillow Rental Manager Report a problem | ||
| 5/16/2021 | Listed for rent | $2,150+7.5%$2/sqft |
Source: Zillow Rental Manager Report a problem | ||
| 3/24/2021 | Listing removed | -- |
Source: Owner Report a problem | ||
| 7/2/2019 | Listing removed | $2,000$2/sqft |
Source: Owner Report a problem | ||
| 6/11/2019 | Price change | $2,000-2.4%$2/sqft |
Source: Owner Report a problem | ||
| 5/17/2019 | Price change | $2,050-8.9%$2/sqft |
Source: Owner Report a problem | ||
| 4/12/2019 | Listed for rent | $2,250$2/sqft |
Source: Owner Report a problem | ||
| 8/10/1998 | Sold | $112,000$111/sqft |
Source: Public Record Report a problem | ||
Public tax history
| Year | Property taxes | Tax assessment |
|---|---|---|
| 2025 | $2,908 +33.7% | $103,325 +54.6% |
| 2024 | $2,174 | $66,825 |
| 2023 | $2,174 | $66,825 |
| 2022 | $2,174 -1% | $66,825 |
| 2021 | $2,197 -6.8% | $66,825 +19.7% |
| 2020 | $2,356 +33.8% | $55,825 |
| 2019 | $1,761 | $55,825 |
| 2018 | $1,761 | $55,825 |
| 2017 | $1,761 | $55,825 +0.3% |
| 2016 | $1,761 -29.9% | $55,650 |
| 2015 | $2,513 | $55,650 |
| 2014 | $2,513 | $55,650 |
| 2013 | -- | $55,650 +3.5% |
| 2012 | -- | $53,775 |
| 2011 | -- | $53,775 |
| 2010 | -- | $53,775 |
| 2009 | -- | $53,775 +43.9% |
| 2008 | -- | $37,375 |
| 2007 | -- | $37,375 |
| 2006 | -- | -- |
| 2005 | -- | -- |
| 2004 | -- | -- |
| 2003 | -- | -- |
| 2002 | -- | -- |
| 2001 | -- | -- |
| 2000 | -- | -- |
Find assessor info on the county website
Monthly payment
Est. payment
Payment breakdown
Explore the cost of this home by adjusting the details. Changes won't be saved.Climate risks
Neighborhood: Hillsboro West End
Nearby schools
GreatSchools rating
- 7/10Eakin Elementary SchoolGrades: K-5Distance: 0.3 mi
- 8/10West End Middle SchoolGrades: 6-8Distance: 1.2 mi
- 6/10Hillsboro High SchoolGrades: 9-12Distance: 2.1 mi
Schools provided by the listing agent
- Elementary: Eakin Elementary
- Middle: West End Middle School
- High: Hillsboro Comp High School
Source: RealTracs MLS as distributed by MLS GRID. This data may not be complete. We recommend contacting the local school district to confirm school assignments for this home.
- $431,0002 bd3 ba1.1k sqft2115 Acklen Ave APT 1, Nashville, TN 37212Off Market
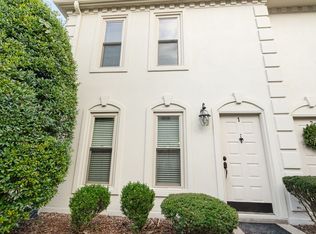
- $373,2002 bd2 ba972 sqft2115 Acklen Ave APT 2, Nashville, TN 37212Off Market
- $382,9002 bd3 ba1.1k sqft2115 Acklen Ave APT 3, Nashville, TN 37212Off Market
- $385,3002 bd2 ba1k sqft2115 Acklen Ave APT 4, Nashville, TN 37212Off Market

- $401,7002 bd2 ba1.2k sqft2115 Acklen Ave APT 6, Nashville, TN 37212Off Market
- $398,5002 bd2 ba1.2k sqft2115 Acklen Ave APT 7, Nashville, TN 37212Off Market
- $378,5002 bd2 ba972 sqft2115 Acklen Ave APT 9, Nashville, TN 37212Off Market
- $84,000-- bd-- ba-- sqft2115B Acklen Ave, Nashville, TN 37212Off Market
A local agent can set up tours, give advice and negotiate with sellers.
Similar homes
- $242,0001 bd1 ba600 sqft2124 Fairfax Ave APT 212, Nashville, TN 37212For Sale
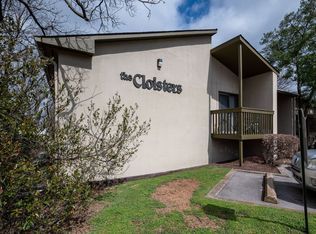
 MLS ID #3282505, Joe Hall, MBA. RealTracs MLS as distributed by MLS GRID
 - $469,0001 bd2 ba1.1k sqft116 31st Ave N APT 301, Nashville, TN 37203For Sale
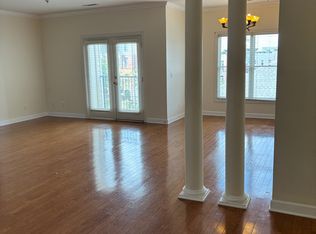 MLS ID #3301952, Diana Wence. RealTracs MLS as distributed by MLS GRID
 - $472,0002 bd3 ba1.1k sqft2017A Beech Ave #A, Nashville, TN 37204For Sale
 MLS ID #3304286, Jason Wilkins. RealTracs MLS as distributed by MLS GRID
 - $369,0002 bd3 ba1.2k sqft3000 Hillsboro Pike APT 20, Nashville, TN 37215For Sale
 MLS ID #3280859, Michael Gudvangen. RealTracs MLS as distributed by MLS GRID
 - $384,9004 bd2 ba1.3k sqft2534 Glenrose Ave, Nashville, TN 37210For SaleMLS ID #3242502, Tyler C. King. RealTracs MLS as distributed by MLS GRID
- $369,9003 bd2 ba1.1k sqft725 25th Ave N, Nashville, TN 37208For SaleMLS ID #3288834, McLean Stinson. RealTracs MLS as distributed by MLS GRID
- $395,0002 bd2 ba1.3k sqft4200 W End Ave APT 404, Nashville, TN 37205For SaleMLS ID #2999573, CAROLYN CAMPBELL. RealTracs MLS as distributed by MLS GRID
- $399,9002 bd1 ba1.1k sqft2808 Georgia Ave, Nashville, TN 37209For SaleMLS ID #3137313, Aziz (AJ) Ashurov. RealTracs MLS as distributed by MLS GRID
- $385,0002 bd2 ba1k sqft413 Oman St, Nashville, TN 37203For SaleMLS ID #3228446, Ying Lei Xiang. RealTracs MLS as distributed by MLS GRID
- $430,0003 bd3 ba1.4k sqft2424 Inga St, Nashville, TN 37206For SaleMLS ID #3302540, Martin (Marty) Kerrigan. RealTracs MLS as distributed by MLS GRID
- $385,9002 bd2 ba1.3k sqft331 Oriel Ave, Nashville, TN 37210For SaleMLS ID #3224373, Yael Vazquez. RealTracs MLS as distributed by MLS GRID
- $379,9003 bd3 ba1.2k sqft208 Errol Ln, Nashville, TN 37209For SaleMLS ID #3285615, Karen Hoff. RealTracs MLS as distributed by MLS GRID
- $420,0003 bd2 ba1k sqft6201 California Ave, Nashville, TN 37209For SaleMLS ID #3260566, Martin (Marty) Kerrigan. RealTracs MLS as distributed by MLS GRID
- $289,0002 bd2 ba750 sqft2325 Elliston Pl APT 202, Nashville, TN 37203For SaleMLS ID #3195878, Megan Troutt. RealTracs MLS as distributed by MLS GRID
- $414,9003 bd1 ba1.4k sqft2346 Dennywood Dr, Nashville, TN 37214For SaleMLS ID #3233931, Richard Van Kluyve. RealTracs MLS as distributed by MLS GRID
- $395,0002 bd2 ba1.2k sqft3845 Whitland Ave, Nashville, TN 37205For SaleMLS ID #3015878, Michael Gudvangen. RealTracs MLS as distributed by MLS GRID
- $360,0003 bd1 ba1k sqft76 Elberta St, Nashville, TN 37210For SaleMLS ID #3260565, Martin (Marty) Kerrigan. RealTracs MLS as distributed by MLS GRID
- $399,9993 bd2 ba1.2k sqft406 Cottonwood Dr, Nashville, TN 37214For SaleMLS ID #3251659, Benjamin E. Buie. RealTracs MLS as distributed by MLS GRID
- $450,0003 bd2 ba1.3k sqft307 Seneca Dr, Nashville, TN 37214For SaleMLS ID #3278185, Fernando Castellanos. RealTracs MLS as distributed by MLS GRID
- $379,0003 bd1 ba1.2k sqft4109 Edwards Ave, Nashville, TN 37216For SaleMLS ID #3251737, Cleta Delois Paige-Cain. RealTracs MLS as distributed by MLS GRID
