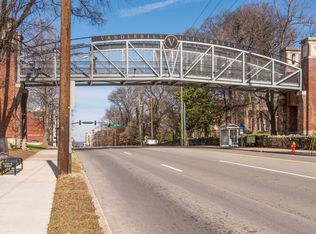
Great condo in excellent location. End unit on top floor with lots of windows and light. Very spacious with lots of storage and secured covered parking. Large open living/dinning area with gas fireplace and french doors to private balcony. Hard wood flooring and tiled baths. Spacious kitchen with lots of cupboard space. All appliances included. Washer and dryer hookups and stacking washer and dryer included. Linen closet, coat closet, broom closet, outdoor storage closet and huge walk in closet in bedroom. Ceiling fan in bedroom. Whirlpool tub. Walking distance to several very nice restaurants, Centennial park and Vanderbilt. Easy access to 440 loop.
Active
$469,000
116 31st Ave N APT 301, Nashville, TN 37203
1beds
1,185sqft
High Rise, Residential, Condominium
Built in 2000
-- sqft lot
$-- Zestimate®
$396/sqft
$435/mo HOA
What's special
Gas fireplaceAll appliances includedSecured covered parkingTiled bathsHardwood flooringCeiling fan in bedroomWasher and dryer included
- 25 days |
- 94 |
- 6 |
Zillow last checked:
Listing updated:
Listed by:
Diana Wence 615-482-4862,
Twin Team Properties 615-288-4195
Source: RealTracs MLS as distributed by MLS GRID,MLS#: 3301952
Facts & features
Interior
Bedrooms & bathrooms
- Bedrooms: 1
- Bathrooms: 2
- Full bathrooms: 1
- 1/2 bathrooms: 1
- Main level bedrooms: 1
Bedroom 1
- Features: Walk-In Closet(s)
- Level: Walk-In Closet(s)
- Area: 192 Square Feet
- Dimensions: 16x12
Primary bathroom
- Features: Primary Bedroom
- Level: Primary Bedroom
Dining room
- Features: Combination
- Level: Combination
- Area: 110 Square Feet
- Dimensions: 11x10
Kitchen
- Area: 156 Square Feet
- Dimensions: 13x12
Living room
- Features: Great Room
- Level: Great Room
- Area: 192 Square Feet
- Dimensions: 16x12
Heating
- Central
Cooling
- Central Air
Appliances
- Included: Electric Range, Dishwasher, Disposal, Dryer, Microwave, Refrigerator, Washer
- Laundry: Electric Dryer Hookup, Washer Hookup
Features
- Flooring: Carpet, Wood, Tile
- Basement: None
- Number of fireplaces: 1
- Fireplace features: Gas
- Common walls with other units/homes: End Unit
Interior area
- Total structure area: 1,185
- Total interior livable area: 1,185 sqft
- Finished area above ground: 1,185
Property
Parking
- Total spaces: 1
- Parking features: Garage Door Opener, Assigned
- Garage spaces: 1
Features
- Levels: One
- Stories: 1
- Patio & porch: Deck, Covered
Lot
- Size: 1,742 Square Feet
Details
- Parcel number: 104020S01700CO
- Special conditions: Standard
Construction
Type & style
- Home type: Condo
- Property subtype: High Rise, Residential, Condominium
- Attached to another structure: Yes
Materials
- Brick
- Roof: Shingle
Condition
- New construction: No
- Year built: 2000
Utilities & green energy
- Sewer: Public Sewer
- Water: Public
- Utilities for property: Water Available
Community & HOA
Community
- Security: Smoke Detector(s)
- Subdivision: Hedrick Place
HOA
- Has HOA: Yes
- Services included: Maintenance Structure, Maintenance Grounds, Insurance, Sewer, Trash, Water
- HOA fee: $435 monthly
- Second HOA fee: $475 one time
Location
- Region: Nashville
Financial & listing details
- Price per square foot: $396/sqft
- Tax assessed value: $392,100
- Annual tax amount: $2,758
- Date on market: 7/21/2026
Estimated market value
Not available
Estimated sales range
Not available
Not available
Price history
| Date | Event | Price |
|---|---|---|
| 7/22/2026 | Listed for sale | $469,000+103%$396/sqft |
Source:  RealTracs MLS as distributed by MLS GRID #3301952 Report a problem RealTracs MLS as distributed by MLS GRID #3301952 Report a problem | ||
| 1/12/2021 | Listing removed | -- |
Source: RealTracs MLS as distributed by MLS GRID Report a problem | ||
| 11/30/2020 | Price change | $1,595-1.8%$1/sqft |
Source: Twin Team Properties #2204356 Report a problem | ||
| 11/6/2020 | Listed for rent | $1,625$1/sqft |
Source: Twin Team Properties #2204356 Report a problem | ||
| 3/15/2020 | Listing removed | $1,625$1/sqft |
Source: Twin Team Properties #2123518 Report a problem | ||
| 2/17/2020 | Listed for rent | $1,625$1/sqft |
Source: Twin Team Properties #2123518 Report a problem | ||
| 8/22/2014 | Sold | $231,000+39.4%$195/sqft |
Source: RealTracs MLS as distributed by MLS GRID #1563856 Report a problem | ||
| 3/14/2002 | Sold | $165,750+1.7%$140/sqft |
Source: Public Record Report a problem | ||
| 8/22/2000 | Sold | $162,900$137/sqft |
Source: Public Record Report a problem | ||
Public tax history
| Year | Property taxes | Tax assessment |
|---|---|---|
| 2025 | $2,758 +18.7% | $98,025 +37.3% |
| 2024 | $2,323 | $71,400 |
| 2023 | $2,323 | $71,400 |
| 2022 | $2,323 -1% | $71,400 |
| 2021 | $2,348 -23.1% | $71,400 -1.3% |
| 2020 | $3,054 +33.8% | $72,350 |
| 2019 | $2,283 | $72,350 |
| 2018 | $2,283 0% | $72,350 |
| 2017 | $2,283 | $72,350 +50% |
| 2016 | $2,283 | $48,225 |
| 2015 | -- | $48,225 |
| 2014 | $2,178 | $48,225 |
| 2013 | -- | $48,225 -9.3% |
| 2012 | -- | $53,175 |
| 2011 | -- | $53,175 |
| 2010 | -- | $53,175 |
| 2009 | -- | $53,175 +15.2% |
| 2008 | -- | $46,175 |
| 2007 | -- | $46,175 |
| 2006 | -- | -- |
| 2005 | -- | -- |
| 2004 | -- | -- |
| 2003 | -- | -- |
| 2002 | -- | -- |
Find assessor info on the county website
Monthly payment
Est. payment
Payment breakdown
Explore the cost of this home by adjusting the details. Changes won't be saved.Climate risks
Neighborhood: 37203
Nearby schools
GreatSchools rating
- 7/10Eakin Elementary SchoolGrades: K-5Distance: 0.8 mi
- 8/10West End Middle SchoolGrades: 6-8Distance: 0.9 mi
- 6/10Hillsboro High SchoolGrades: 9-12Distance: 2.6 mi
Schools provided by the listing agent
- Elementary: Eakin Elementary
- Middle: West End Middle School
- High: Hillsboro Comp High School
Source: RealTracs MLS as distributed by MLS GRID. This data may not be complete. We recommend contacting the local school district to confirm school assignments for this home.
- $2,0952 bd2 ba1k sqft116 31st Ave N APT 104, Nashville, TN 37203For Rent

- $349,4001 bd2 ba1.1k sqft116 31st Ave N APT 105, Nashville, TN 37203Off Market

- $338,9001 bd2 ba1.1k sqft116 31st Ave N APT 101, Nashville, TN 37203Off Market
- $363,3001 bd2 ba1k sqft116 31st Ave N APT 102, Nashville, TN 37203Off Market
- $357,4002 bd2 ba1k sqft116 31st Ave N APT 106, Nashville, TN 37203Off Market
- $334,3001 bd2 ba1k sqft116 31st Ave N APT 108, Nashville, TN 37203Off Market
- $331,1002 bd1 ba1k sqft116 31st Ave N APT 202, Nashville, TN 37203Off Market
- $350,2001 bd2 ba1.1k sqft116 31st Ave N APT 203, Nashville, TN 37203Off Market
A local agent can set up tours, give advice and negotiate with sellers.
A local lender can help you make sure your offer is ready when you are.
Similar homes
- $415,0002 bd3 ba1k sqft2115 Acklen Ave APT 5, Nashville, TN 37212For Sale

 MLS ID #3231683, Steve Koleno. RealTracs MLS as distributed by MLS GRID
 - $419,9003 bd2 ba1.5k sqft508 Ashlawn Ct, Nashville, TN 37215For Sale
 MLS ID #3143391, Lara K. Kirby | KIRBY GROUP. RealTracs MLS as distributed by MLS GRID
 - $399,9002 bd1 ba864 sqft856B Kirkwood Ave, Nashville, TN 37204For Sale
 MLS ID #3501368, Karen Heavener. RealTracs MLS as distributed by MLS GRID
 - $569,9003 bd2 ba1.6k sqft419 Mercomatic Dr #A, Nashville, TN 37209For Sale
 MLS ID #3512487, George W Weeks. RealTracs MLS as distributed by MLS GRID
 - $379,9991 bd1 ba1.1k sqft2310 Elliott Ave APT 701, Nashville, TN 37204For SaleMLS ID #3314809, Tonie Do. RealTracs MLS as distributed by MLS GRID
- $314,5002 bd2 ba870 sqft1020B 40th Ave N, Nashville, TN 37209For SaleMLS ID #3175629, Latoria D. Marshall. RealTracs MLS as distributed by MLS GRID
- $385,0002 bd1 ba1.1k sqft2808 Georgia Ave, Nashville, TN 37209For SaleMLS ID #3137313, Aziz (AJ) Ashurov. RealTracs MLS as distributed by MLS GRID
- $369,9003 bd2 ba1.1k sqft725 25th Ave N, Nashville, TN 37208For SaleMLS ID #3288834, McLean Stinson. RealTracs MLS as distributed by MLS GRID
- $375,0002 bd2 ba1.3k sqft4200 W End Ave APT 404, Nashville, TN 37205For SaleMLS ID #2999573, CAROLYN CAMPBELL. RealTracs MLS as distributed by MLS GRID
- $399,9002 bd2 ba1.3k sqft2012 Stokes Ln, Nashville, TN 37215For SaleMLS ID #3306742, Adam Helton. RealTracs MLS as distributed by MLS GRID
- $549,0003 bd3 ba1.3k sqft1026 9th Ave N, Nashville, TN 37208For SaleMLS ID #1529484, Marie C Pangle. Greater Chattanooga Realtors
- $340,0002 bd2 ba1.4k sqft4487 Post Pl APT 71, Nashville, TN 37205For SaleMLS ID #3171049, Lynne Wallman. RealTracs MLS as distributed by MLS GRID
- $397,0003 bd3 ba1.7k sqft4200 W End Ave APT 202, Nashville, TN 37205For SaleMLS ID #2941929, Lorna Graff. RealTracs MLS as distributed by MLS GRID
- $319,0001 bd1 ba864 sqft2310 Elliott Ave APT 128, Nashville, TN 37204For SaleMLS ID #3180864, Sheida Gasparian. RealTracs MLS as distributed by MLS GRID
- $429,9002 bd3 ba1.5k sqft716 Cottage Park Dr, Nashville, TN 37207For SaleMLS ID #3312510, Jon Brown, e-Pro. RealTracs MLS as distributed by MLS GRID
- $347,0001 bd1 ba1.1k sqft2600 Hillsboro Pike APT 233, Nashville, TN 37212For SaleMLS ID #3219705, Rebecca White. RealTracs MLS as distributed by MLS GRID
- $430,0003 bd3 ba1.4k sqft2424 Inga St, Nashville, TN 37206For SaleMLS ID #3302540, Martin (Marty) Kerrigan. RealTracs MLS as distributed by MLS GRID
- $369,0002 bd3 ba1.2k sqft3000 Hillsboro Pike APT 20, Nashville, TN 37215For SaleMLS ID #3280859, Michael Gudvangen. RealTracs MLS as distributed by MLS GRID
- $242,0001 bd1 ba600 sqft2124 Fairfax Ave APT 212, Nashville, TN 37212For SaleMLS ID #3282505, Joe Hall, MBA. RealTracs MLS as distributed by MLS GRID
- $400,0002 bd2 ba1.2k sqft3201 Aspen Grove Dr APT D3, Franklin, TN 37067For SaleMLS ID #3189439, Martha Carpenter. RealTracs MLS as distributed by MLS GRID
