Hardwood and tile floors. Stainless appliances and granite countertops. Refrigerator, washer and dryer remain. Gated community, Private patio. Front and back entry. Two walk-in closets, plus storage area. Extremely convenient location. Covered patio. Steps away from the Richland Greenway.
Active
$330,000
4487 Post Pl APT 71, Nashville, TN 37205
2beds
1,424sqft
Condominium, Residential
Built in 1975
-- sqft lot
$-- Zestimate®
$232/sqft
$-- HOA
What's special
Gated communityPrivate patioCovered patioStorage areaFront and back entryStainless appliancesHardwood and tile floors
- 4 days
- 77
- 8
Likely to sell faster than
Zillow last checked:
Listing updated:
Listed by:
Lynne Wallman 615-500-7355,
Zeitlin Sotheby's International Realty 615-383-0183
Source: RealTracs MLS as distributed by MLS GRID,MLS#: 3623787
Facts & features
Interior
Bedrooms & bathrooms
- Bedrooms: 2
- Bathrooms: 2
- Full bathrooms: 2
- Main level bedrooms: 2
Bedroom 1
- Features: Full Bath
- Level: Full Bath
- Area: 195 Square Feet
- Dimensions: 13x15
Bedroom 2
- Features: Bath
- Level: Bath
- Area: 169 Square Feet
- Dimensions: 13x13
Dining room
- Features: Separate
- Level: Separate
- Area: 132 Square Feet
- Dimensions: 11x12
Kitchen
- Features: Pantry
- Level: Pantry
- Area: 156 Square Feet
- Dimensions: 12x13
Living room
- Features: Formal
- Level: Formal
- Area: 260 Square Feet
- Dimensions: 20x13
Heating
- Electric
Cooling
- Central Air, Electric
Appliances
- Included: Dryer, Refrigerator, Washer
Features
- Flooring: Wood, Tile
- Basement: None
- Common walls with other units/homes: End Unit
Interior area
- Total structure area: 1,424
- Total interior livable area: 1,424 sqft
- Finished area above ground: 1,424
Property
Parking
- Parking features: Asphalt, Unpaved
Features
- Levels: One
- Stories: 1
- Patio & porch: Patio, Covered
- Has view: Yes
- View description: City
Lot
- Size: 1,306 Square Feet
Details
- Parcel number: 103150B07100CO
- Special conditions: Standard
Construction
Type & style
- Home type: Condo
- Architectural style: Traditional
- Property subtype: Condominium, Residential
- Attached to another structure: Yes
Materials
- Brick
- Roof: Shingle
Condition
- New construction: No
- Year built: 1975
Utilities & green energy
- Sewer: Public Sewer
- Water: Public
- Utilities for property: Electricity Available, Water Available
Community & HOA
Community
- Security: Security Gate, Smoke Detector(s)
- Subdivision: Lions Head
HOA
- Has HOA: No
Location
- Region: Nashville
Financial & listing details
- Price per square foot: $232/sqft
- Tax assessed value: $378,500
- Annual tax amount: $2,663
- Date on market: 10/21/2026
- Electric utility on property: Yes
Estimated market value
Not available
Estimated sales range
Not available
Not available
Price history
| Date | Event | Price |
|---|---|---|
| 10/21/2026 | Listed for sale | $330,000-2.9%$232/sqft |
Source:  RealTracs MLS as distributed by MLS GRID #3623787 Report a problem RealTracs MLS as distributed by MLS GRID #3623787 Report a problem | ||
| 10/1/2026 | Listing removed | $340,000$239/sqft |
Source: RealTracs MLS as distributed by MLS GRID #3171049 Report a problem | ||
| 6/30/2026 | Price change | $340,000-4.2%$239/sqft |
Source: RealTracs MLS as distributed by MLS GRID #3171049 Report a problem | ||
| 4/10/2026 | Listed for sale | $355,000+61.4%$249/sqft |
Source: RealTracs MLS as distributed by MLS GRID #3171049 Report a problem | ||
| 11/19/2024 | Listing removed | $1,900$1/sqft |
Source: RealTracs MLS as distributed by MLS GRID #2684118 Report a problem | ||
| 10/30/2024 | Price change | $1,900-5%$1/sqft |
Source: RealTracs MLS as distributed by MLS GRID #2684118 Report a problem | ||
| 7/26/2024 | Listed for rent | $2,000-8.9%$1/sqft |
Source: RealTracs MLS as distributed by MLS GRID #2684118 Report a problem | ||
| 11/8/2023 | Listing removed | -- |
Source: Zillow Rentals Report a problem | ||
| 10/10/2023 | Listed for rent | $2,195$2/sqft |
Source: Zillow Rentals Report a problem | ||
| 10/1/2023 | Listing removed | -- |
Source: Zillow Rentals Report a problem | ||
| 9/10/2023 | Listed for rent | $2,195+11.1%$2/sqft |
Source: Zillow Rentals Report a problem | ||
| 8/12/2022 | Listing removed | -- |
Source: Zillow Rental Manager Report a problem | ||
| 7/18/2022 | Listed for rent | $1,975+1.3%$1/sqft |
Source: Zillow Rental Manager Report a problem | ||
| 7/4/2021 | Listing removed | -- |
Source: Zillow Rental Manager Report a problem | ||
| 6/27/2021 | Listed for rent | $1,950+8.3%$1/sqft |
Source: Zillow Rental Manager Report a problem | ||
| 6/26/2020 | Listing removed | $1,800$1/sqft |
Source: Zeitlin Sothebys International Realty #2156061 Report a problem | ||
| 6/4/2020 | Listed for rent | $1,800$1/sqft |
Source: Zeitlin Sothebys International Realty #2156061 Report a problem | ||
| 11/7/2018 | Listing removed | $1,800$1/sqft |
Source: Zeitlin Sothebys International Realty #1974775 Report a problem | ||
| 9/28/2018 | Listed for rent | $1,800-7.7%$1/sqft |
Source: Zeitlin Sothebys International Realty #1974775 Report a problem | ||
| 6/23/2018 | Listing removed | $1,950$1/sqft |
Source: Zeitlin Sothebys International Realty #1926871 Report a problem | ||
| 4/6/2018 | Listed for rent | $1,950$1/sqft |
Source: Owner #1926871 Report a problem | ||
| 5/10/2017 | Sold | $220,000$154/sqft |
Source: Public Record Report a problem | ||
Public tax history
| Year | Property taxes | Tax assessment |
|---|---|---|
| 2025 | $2,663 +25.8% | $94,625 +45.5% |
| 2024 | $2,116 | $65,025 |
| 2023 | $2,116 | $65,025 |
| 2022 | $2,116 -1% | $65,025 |
| 2021 | $2,138 -15.4% | $65,025 +8.6% |
| 2020 | $2,528 +33.8% | $59,900 |
| 2019 | $1,890 | $59,900 |
| 2018 | $1,890 +0% | $59,900 |
| 2017 | $1,890 | $59,900 +26.2% |
| 2016 | -- | $47,475 |
| 2015 | $1,895 -11.6% | $47,475 |
| 2014 | $2,144 | $47,475 |
| 2013 | -- | $47,475 -13.6% |
| 2012 | -- | $54,975 |
| 2011 | -- | $54,975 |
| 2010 | -- | $54,975 |
| 2009 | -- | $54,975 +36.1% |
| 2008 | -- | $40,400 |
| 2007 | -- | $40,400 |
| 2006 | -- | -- |
| 2005 | -- | -- |
| 2004 | -- | -- |
| 2003 | -- | -- |
| 2002 | -- | -- |
Find assessor info on the county website
Monthly payment
Est. payment
Payment breakdown
Explore the cost of this home by adjusting the details. Changes won't be saved.Climate risks
Neighborhood: Lions Head
Nearby schools
Schools provided by the listing agent
- Elementary: Gower Elementary
- Middle: H. G. Hill Middle
- High: James Lawson High School
Source: RealTracs MLS as distributed by MLS GRID. This data may not be complete. We recommend contacting the local school district to confirm school assignments for this home.


Similar homes
- $314,0002 bd2 ba800 sqft1808 State St APT 106, Nashville, TN 37203For Sale
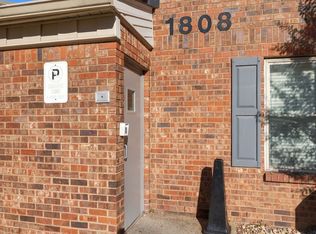
 MLS ID #3546997, Lorrie Geeslin. RealTracs MLS as distributed by MLS GRID
 - $325,0002 bd2 ba800 sqft1808 State St APT 307, Nashville, TN 37203For Sale
 MLS ID #3513556, Carla Radford. RealTracs MLS as distributed by MLS GRID
 - $484,9003 bd3 ba1.8k sqft4487 Post Pl APT 126, Nashville, TN 37205For Sale
 MLS ID #3336216, Elaina Vanders Anderson. RealTracs MLS as distributed by MLS GRID
 - $314,5002 bd2 ba870 sqft1020B 40th Ave N, Nashville, TN 37209For Sale
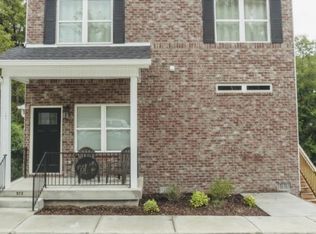 MLS ID #3175629, Latoria D. Marshall. RealTracs MLS as distributed by MLS GRID
 - $295,0002 bd1 ba1.1k sqft5025 Hillsboro Pike APT 7A, Nashville, TN 37215For SaleMLS ID #3544248, Karen Albright. RealTracs MLS as distributed by MLS GRID
- $349,0003 bd1 ba990 sqft3800 Tigerbelle Dr, Nashville, TN 37209For SaleMLS ID #3288220, Jason Casey. RealTracs MLS as distributed by MLS GRID
- $375,0002 bd3 ba1.6k sqft109 Fairmont Pl, Nashville, TN 37203For SaleMLS ID #3618905, Sheri Ma. RealTracs MLS as distributed by MLS GRID
- $410,0003 bd2 ba1.6k sqft758 Moormans Arm Rd, Nashville, TN 37207For SaleMLS ID #3619631, Tondalanea Scott. RealTracs MLS as distributed by MLS GRID
- $349,9003 bd2 ba1.2k sqft3785 Lunn Dr, Nashville, TN 37218For SaleMLS ID #3545144, Omar Anthony Barreda. RealTracs MLS as distributed by MLS GRID
- $295,0003 bd2 ba1.3k sqft1507 23rd Ave N, Nashville, TN 37208For SaleMLS ID #3211290, La Donna Copeland. RealTracs MLS as distributed by MLS GRID
- $339,9003 bd2 ba1.4k sqft4029 Kings Cir, Nashville, TN 37218For SaleMLS ID #3600810, Diego Vergara. RealTracs MLS as distributed by MLS GRID
- $374,9002 bd1 ba864 sqft856B Kirkwood Ave, Nashville, TN 37204For SaleMLS ID #3501368, Karen Heavener. RealTracs MLS as distributed by MLS GRID
- $319,9003 bd1 ba925 sqft3337 Olsen Ln, Nashville, TN 37218For SaleMLS ID #3531726, Joe M. Groves. RealTracs MLS as distributed by MLS GRID
- $297,5002 bd2 ba1.1k sqft8300 Sawyer Brown Rd APT E302, Nashville, TN 37221For SaleMLS ID #3545044, Pamela Davis Needham. RealTracs MLS as distributed by MLS GRID
- $255,0003 bd3 ba1.2k sqft1306 Havenbrook Dr, Nashville, TN 37207For SaleMLS ID #3626611, Jamie Orozco. RealTracs MLS as distributed by MLS GRID
- $289,9003 bd2 ba1.3k sqft640 Rowan Dr, Nashville, TN 37207For SaleMLS ID #3615507, Sarah Evans. RealTracs MLS as distributed by MLS GRID
- $389,5002 bd3 ba1.4k sqft2044 Graybar Ln, Nashville, TN 37215For SaleMLS ID #3525724, Ethan Hodge. RealTracs MLS as distributed by MLS GRID
- $379,9991 bd1 ba1.1k sqft2310 Elliott Ave APT 701, Nashville, TN 37204For SaleMLS ID #3314809, Tonie Do. RealTracs MLS as distributed by MLS GRID
- $269,8002 bd1 ba781 sqft905 Trice Dr, Nashville, TN 37209For SaleMLS ID #3529916, Ginger (Michelle) Hollingsworth. RealTracs MLS as distributed by MLS GRID
