Skip main navigation
Active
  • $309,900

    4487 Post Pl APT 108, Nashville, TN 37205

    1beds
    1,002sqft
    : 
    $2,409/mo
    Get pre-qualified
    Apartment, Residential, Condominium
    Built in 1975
    -- sqft lot
    $-- Zestimate®
    $309/sqft
    $497/mo HOA

    What's special

    Beautifully maintained groundsOne-level easy-living condoNo-carpet designFresh interior paint throughoutNew lighting
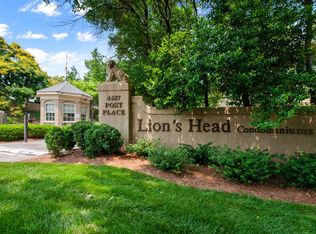
    Enjoy up to 1% lender credit when you use the Seller’s Preferred Lender, a valuable incentive for today’s buyer. Take in peaceful treetop views from your own private, covered balcony overlooking lush wooded green space, an exceptional setting rarely found in the heart of Belle Meade. This one-level, easy-living condo is tucked inside a gated community just steps from everyday favorites like Target, Trader Joe’s, McCabe Golf Course, and the Greenway. Thoughtfully updated with today’s buyer in mind, the home features refreshed kitchen countertops, sink, faucet, and backsplash, along with new lighting and fresh interior paint throughout. You’ll also appreciate the no-carpet design and a newer HVAC system (less than 2 years old). Community amenities include a pool, clubhouse, on-site management, video security, and beautifully maintained grounds. The HOA fee covers water, pest control, roof coverage, and convenient trash pickup right outside your building five days a week. An additional storage unit located just steps away is included. Perfect as a lock-and-leave or low-maintenance primary residence, this condo offers comfort, convenience, and an unbeatable Belle Meade location.
    107 days
    |
    129
    |
    2
    |

    Zillow last checked:

    Listing updated:

    Listed by:

    Gary Ashton 615-301-1650,

    The Ashton Real Estate Group of RE/MAX Advantage 615-301-1631,

    Emily DeForge 615-336-8586,

    The Ashton Real Estate Group of RE/MAX Advantage

    Source: RealTracs MLS as distributed by MLS GRID,MLS#: 3169263MLS Logo

      Facts & features

      Interior

      Bedrooms & bathrooms
      • Bedrooms: 1
      • Bathrooms: 1
      • Full bathrooms: 1
      • Main level bedrooms: 1
      Heating
      • Central, Electric
      Cooling
      • Central Air, Electric
      Appliances
      • Included: Built-In Electric Oven, Electric Range, Dishwasher, Disposal, Dryer, Microwave, Refrigerator, Washer
      • Laundry: Electric Dryer Hookup, Washer Hookup
      Features
      • Walk-In Closet(s)
      • Flooring: Laminate, Tile
      • Basement: None
      Interior area
      • Total structure area: 1,002
      • Total interior livable area: 1,002 sqft
      • Finished area above ground: 1,002

      Property

      Parking
      • Total spaces: 2
      • Parking features: Asphalt, Parking Lot
      • Uncovered spaces: 2
      Features
      • Levels: One
      • Stories: 1
      • Patio & porch: Patio, Covered
      • Exterior features: Balcony
      • Pool features: Association
      Lot
      • Size: 871 Square Feet
      Details
      • Parcel number: 103150B10800CO
      • Special conditions: Standard

      Construction

      Type & style
      • Home type: Condo
      • Architectural style: Traditional
      • Property subtype: Apartment, Residential, Condominium
      • Attached to another structure: Yes
      Materials
      • Ext Insul. Coating System
      • Roof: Asphalt
      Condition
      • New construction: No
      • Year built: 1975

      Utilities & green energy

      • Sewer: Public Sewer
      • Water: Public
      • Utilities for property: Electricity Available, Water Available

      Community & HOA

      Community
      • Security: Fire Alarm, Smoke Detector(s)
      • Subdivision: Lions Head
      HOA
      • Has HOA: Yes
      • Amenities included: Clubhouse, Gated, Pool, Sidewalks, Trail(s)
      • Services included: Recreation Facilities, Trash, Water
      • HOA fee: $497 monthly
      Location
      • Region: Nashville

      Financial & listing details

      • Price per square foot: $309/sqft
      • Tax assessed value: $306,700
      • Annual tax amount: $1,620
      • Date on market: 4/7/2026
      • Electric utility on property: Yes

        Estimated market value

        Not available

        Estimated sales range

        Not available

        Not available

        Price history

        DateEventPrice
        4/7/2026Listed for sale$309,900$309/sqft
        Source: RealTracs MLS as distributed by MLS GRID #3169263 Report a problem
        4/1/2026Listing removed$309,900$309/sqft
        Source: RealTracs MLS as distributed by MLS GRID #3038991 Report a problem
        1/21/2026Price change$309,900-1.3%$309/sqft
        Source: RealTracs MLS as distributed by MLS GRID #3038991 Report a problem
        12/4/2025Price change$314,000-0.3%$313/sqft
        Source: RealTracs MLS as distributed by MLS GRID #3038991 Report a problem
        11/6/2025Listed for sale$315,000+0.2%$314/sqft
        Source: RealTracs MLS as distributed by MLS GRID #3038991 Report a problem
        3/17/2025Sold$314,300$314/sqft
        Source: RealTracs MLS as distributed by MLS GRID #2752417 Report a problem
        2/17/2025Contingent$314,300+1.5%$314/sqft
        Source: RealTracs MLS as distributed by MLS GRID #2752417 Report a problem
        1/12/2025Price change$309,800-2.6%$309/sqft
        Source: RealTracs MLS as distributed by MLS GRID #2752417 Report a problem
        10/25/2024Listed for sale$318,000+132.1%$317/sqft
        Source: RealTracs MLS as distributed by MLS GRID #2752417 Report a problem
        12/1/2010Sold$137,000-2.1%$137/sqft
        Source: Public Record Report a problem
        10/11/2010Price change$139,900-2.7%$140/sqft
        Source: Exit Realty Diversified #1223079 Report a problem
        9/22/2010Price change$143,750-3.8%$143/sqft
        Source: Showcase Technologies #1194958 Report a problem
        7/24/2010Price change$149,500-6.4%$149/sqft
        Source: Exit Realty Diversified #1194958 Report a problem
        6/27/2010Listed for sale$159,750$159/sqft
        Source: Exit Realty Diversified #1194958 Report a problem

        Public tax history

        YearProperty taxesTax assessment
        2025$2,158 +33.1%$76,675 +54%
        2024$1,621 $49,800
        2023$1,621 $49,800
        2022$1,621 -1%$49,800
        2021$1,637 -15.2%$49,800 +8.9%
        2020$1,931 +33.8%$45,750
        2019$1,443 $45,750
        2018$1,443 $45,750
        2017-- $45,750 +34.5%
        2016-- $34,025
        2015$1,537 $34,025
        2014$1,537 $34,025
        2013-- $34,025 -10%
        2012-- $37,825
        2011-- $37,825
        2010-- $37,825
        2009-- $37,825 +17.9%
        2008-- $32,075
        2007-- $32,075
        2006-- --
        2005-- --
        2004-- --
        2003-- --
        2002-- --
        Find assessor info on the county website

        Monthly payment

        Est. payment

        Payment breakdown

        Explore the cost of this home by adjusting the details. Changes won't be saved.
        All calculations are estimates and provided by Zillow, Inc. for informational purposes only. Actual amounts may vary.
        HOA fees may include property taxes on listings classified as Co-Ops. Contact the listing agent and/or owner for fee details.
        Mortgage interest rates are dependent on a number of factors, including credit score, down payment, and repayment length. Interest rate data provided by Zillow Group Marketplace, Inc. as of 1/1/1970 from various mortgage lenders with which we have lead or other similar arrangements; the Estimated Payment is an average of those rates.
        See how much you could borrow to make a competitive offer.

        Climate risks

        Neighborhood: Lions Head

        Getting around

        45 / 100
        Car-Dependent
        52 / 100
        Bikeable

        Nearby schools

        GreatSchools rating
        Schools provided by the listing agent
        • Elementary: Gower Elementary
        • Middle: H. G. Hill Middle
        • High: James Lawson High School

        Source: RealTracs MLS as distributed by MLS GRID. This data may not be complete. We recommend contacting the local school district to confirm school assignments for this home.

        A local agent can set up tours, give advice and negotiate with sellers.

        A local lender can help you make sure your offer is ready when you are.

        Browse local experts

        Similar homes