Skip main navigation
Closed
  • $319,900

    4487 Post Pl APT 101, Nashville, TN 37205

    1beds
    1,002sqft
    Apartment, Residential, Condominium
    Built in 1975
    -- sqft lot
    $293,700 Zestimate®
    $319/sqft
    $1,898 Estimated rent

    Home value

    $293,700

    $276,000 - $311,000

    $1,898/mo

    Zestimate® history
    Loading
    Loading...

    Owner options

    List your home for rent

    $1,898/mo

    Rent Zestimate®

    Find your next renter with Zillow Rental Manager. Plus, with online applications, you can quickly screen prospective tenants – for free.

    Learn more

    $1,898/mo

    Rent Zestimate®

    Refinance and save

    $2,291/mo

    Est. payment

    Refinancing to a lower rate could help reduce your monthly payments and save thousands over the life of the loan.

    See today's rates

    $2,291/mo

    Est. payment

    Explore your selling options

    Work with a Zillow partner agent

    Leverage their expertise and Zillow's premium Showcase listings to get your home seen by more buyers.

    Get started

    List with your own agent

    Get your home in front of millions of buyers by listing it on Zillow.

    Learn how to do it

    Sell it yourself

    Take full control of how buyers see your home on Zillow by listing For Sale by Owner (FSBO).

    List your home

    What's special

    Belle meadePrivate balconyDedicated storage unitSpacious unit
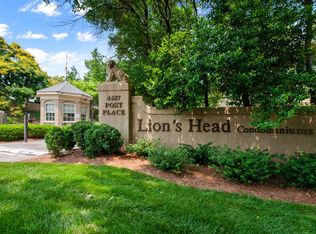
    Enjoy all the conveniences of Belle Meade in the beautiful gated community of Lions Head! This spacious unit boasts laminate floors, tons of natural light, and a private balcony overlooking the Richland Greenway. Storage galore with a large walk-in closet, multiple utility closets in-unit, and a dedicated storage unit in the common space of the building. Only steps from the swimming pool, clubhouse, and mail center. Minutes away from Trader Joe’s, Richland Greenway, and an abundance of shops and restaurants.

    Zillow last checked:

    Listing updated:

    Listing Provided by:

    Brandon Carver 615-838-3662,

    Bradford Real Estate

    Bought with:

    Nonmls

    Realtracs, Inc.

    Nonmls

    Realtracs, Inc.

    Source: RealTracs MLS as distributed by MLS GRID,MLS#: 2650247MLS Logo

    Facts & features

    Interior

    Bedrooms & bathrooms
    • Bedrooms: 1
    • Bathrooms: 1
    • Full bathrooms: 1
    • Main level bedrooms: 1
    Bedroom 1
    • Features: Walk-In Closet(s)
    • Level: Walk-In Closet(s)
    • Area: 195 Square Feet
    • Dimensions: 15x13
    Dining room
    • Features: Formal
    • Level: Formal
    • Area: 121 Square Feet
    • Dimensions: 11x11
    Kitchen
    • Features: Pantry
    • Level: Pantry
    • Area: 160 Square Feet
    • Dimensions: 16x10
    Living room
    • Features: Separate
    • Level: Separate
    • Area: 238 Square Feet
    • Dimensions: 17x14
    Heating
    • Central, Electric
    Cooling
    • Central Air
    Appliances
    • Included: Dishwasher, Disposal, Dryer, Refrigerator, Washer, Electric Oven, Electric Range
    • Laundry: Electric Dryer Hookup, Washer Hookup
    Features
    • Entrance Foyer, Extra Closets, Pantry, Walk-In Closet(s), High Speed Internet
    • Flooring: Carpet, Laminate, Tile
    • Basement: Crawl Space
    • Has fireplace: No
    Interior area
    • Total structure area: 1,002
    • Total interior livable area: 1,002 sqft
    • Finished area above ground: 1,002

    Property

    Parking
    • Parking features: Asphalt, Parking Lot, Unassigned
    Features
    • Levels: One
    • Stories: 1
    • Patio & porch: Deck, Covered
    • Exterior features: Balcony
    Lot
    • Size: 871.20 sqft
    Details
    • Parcel number: 103150B10100CO
    • Special conditions: Standard

    Construction

    Type & style
    • Home type: Condo
    • Property subtype: Apartment, Residential, Condominium
    • Attached to another structure: Yes
    Materials
    • Stucco
    Condition
    • New construction: No
    • Year built: 1975

    Utilities & green energy

    • Sewer: Public Sewer
    • Water: Public
    • Utilities for property: Electricity Available, Water Available, Cable Connected

    Community & neighborhood

    Security
    • Security features: Fire Alarm, Security Gate, Smoke Detector(s)
    Location
    • Region: Nashville
    • Subdivision: Lions Head

    HOA & financial

    HOA
    • Has HOA: Yes
    • HOA fee: $417 monthly
    • Services included: Maintenance Grounds, Trash, Water

    Price history

    DateEventPrice
    6/12/2024Sold$319,900$319/sqft
    Source: RealTracs MLS as distributed by MLS GRID #2650247 Report a problem
    5/23/2024Pending sale$319,900$319/sqft
    Source: RealTracs MLS as distributed by MLS GRID #2650247 Report a problem
    5/7/2024Contingent$319,900$319/sqft
    Source: RealTracs MLS as distributed by MLS GRID #2650247 Report a problem
    5/2/2024Listed for sale$319,900+76.7%$319/sqft
    Source: RealTracs MLS as distributed by MLS GRID #2650247 Report a problem
    6/5/2015Sold$181,000+23.5%$181/sqft
    Source: RealTracs MLS as distributed by MLS GRID #1626347 Report a problem
    8/13/2013Sold$146,500-0.3%$146/sqft
    Source: Public Record Report a problem
    5/3/2013Listed for sale$147,000+5%$147/sqft
    Source: Christianson, Patterson, Courtney & Associates #1447091 Report a problem
    7/25/2006Sold$140,000+18.4%$140/sqft
    Source: Public Record Report a problem
    5/20/2002Sold$118,200$118/sqft
    Source: Public Record Report a problem

    Public tax history

    YearProperty taxesTax assessment
    2025$2,158 +33.1%$76,675 +54%
    2024$1,621 $49,800
    2023$1,621 $49,800
    2022$1,621 -1%$49,800
    2021$1,637 -15.2%$49,800 +8.9%
    2020$1,931 +33.8%$45,750
    2019$1,443 $45,750
    2018$1,443 0%$45,750
    2017$1,443 $45,750 +34.5%
    2016$1,443 -6.1%$34,025
    2015$1,537 $34,025
    2014$1,537 $34,025
    2013-- $34,025 -10%
    2012-- $37,825
    2011-- $37,825
    2010-- $37,825
    2009-- $37,825 +17.9%
    2008-- $32,075
    2007-- $32,075
    2006-- --
    2005-- --
    2004-- --
    2003-- --
    2002-- --

    Find assessor info on the county website

    Neighborhood: Lions Head

    Nearby schools

    GreatSchools rating
    Schools provided by the listing agent
    • Elementary: Gower Elementary
    • Middle: H. G. Hill Middle
    • High: James Lawson High School

    Source: RealTracs MLS as distributed by MLS GRID. This data may not be complete. We recommend contacting the local school district to confirm school assignments for this home.

    Get a cash offer in 3 minutes
    Find out how much your home could sell for in as little as 3 minutes with a no-obligation cash offer.
    Estimated market value
    $293,700
    Get a cash offer in 3 minutes
    Find out how much your home could sell for in as little as 3 minutes with a no-obligation cash offer.
    Estimated market value
    $293,700