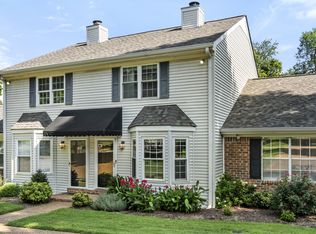
Stunning renovated end-unit townhome -- 2 beds + loft + 2.5 renovated baths -- minutes from Vanderbilt. Sunlit and move-in ready with 9-ft ceilings, crown molding, new LVP flooring on the main level, new upstairs carpet, and fresh paint throughout. The living room impresses with a bay window, fireplace, and wet bar shared with the formal dining room, which boasts custom built-ins. Kitchen features granite counters and brand-new stainless-steel appliances. Retreat to the primary suite with a bay window and dual closets, while the guest bedroom enjoys its own private bath. A versatile third-floor loft is perfect for a home office, studio, or media room. Entertain in the large fenced backyard with a built-in gas grill. Includes 2 assigned parking spaces plus guest parking. HOA covers exterior maintenance and trash — low-maintenance living at its best. Seller open to concessions.
Active
$415,000
109 Fairmont Pl, Nashville, TN 37203
2beds
1,680sqft
:
Get pre-qualified$2,906/mo
Townhouse, Residential, Condominium
Built in 1985
-- sqft lot
$-- Zestimate®
$247/sqft
$400/mo HOA
What's special
- 15 days |
- 171 |
- 9 |
Likely to sell faster than
Zillow last checked:
Listing updated:
Listed by:
Sheri Ma 484-716-4758,
MM Realty & Management 615-348-8283
Source: RealTracs MLS as distributed by MLS GRID,MLS#: 3305627
Facts & features
Interior
Bedrooms & bathrooms
- Bedrooms: 2
- Bathrooms: 3
- Full bathrooms: 2
- 1/2 bathrooms: 1
Bedroom 1
- Features: Suite
- Level: Suite
- Area: 165 Square Feet
- Dimensions: 11x15
Bedroom 2
- Features: Bath
- Level: Bath
- Area: 143 Square Feet
- Dimensions: 11x13
Bedroom 3
- Area: 308 Square Feet
- Dimensions: 14x22
Primary bathroom
- Features: Primary Bedroom
- Level: Primary Bedroom
Dining room
- Features: Separate
- Level: Separate
- Area: 110 Square Feet
- Dimensions: 11x10
Kitchen
- Area: 90 Square Feet
- Dimensions: 9x10
Living room
- Area: 221 Square Feet
- Dimensions: 13x17
Heating
- Central, Electric
Cooling
- Central Air, Electric
Appliances
- Included: Oven, Electric Range, Dishwasher, Refrigerator
- Laundry: Electric Dryer Hookup, Washer Hookup
Features
- Air Filter, Ceiling Fan(s), Walk-In Closet(s), Wet Bar
- Flooring: Carpet, Luxury Vinyl, Tile
- Basement: None
- Number of fireplaces: 1
- Fireplace features: Living Room
- Common walls with other units/homes: End Unit
Interior area
- Total structure area: 1,680
- Total interior livable area: 1,680 sqft
- Finished area above ground: 1,680
Video & virtual tour
Property
Parking
- Total spaces: 2
- Parking features: Assigned
- Uncovered spaces: 2
Features
- Levels: Three Or More
- Stories: 3
- Patio & porch: Patio
- Exterior features: Gas Grill
- Fencing: Back Yard
Details
- Parcel number: 104060G00900CO
- Special conditions: Standard
- Other equipment: Air Purifier
Construction
Type & style
- Home type: Townhouse
- Property subtype: Townhouse, Residential, Condominium
- Attached to another structure: Yes
Materials
- Brick
- Roof: Asphalt
Condition
- New construction: No
- Year built: 1985
Utilities & green energy
- Sewer: Public Sewer
- Water: Public
- Utilities for property: Electricity Available, Water Available
Community & HOA
Community
- Security: Smoke Detector(s)
- Subdivision: Fairmont Square I
HOA
- Has HOA: Yes
- Services included: Maintenance Structure, Maintenance Grounds, Insurance, Trash
- HOA fee: $400 monthly
Location
- Region: Nashville
Financial & listing details
- Price per square foot: $247/sqft
- Tax assessed value: $441,400
- Annual tax amount: $3,423
- Date on market: 7/24/2026
- Electric utility on property: Yes
Estimated market value
Not available
Estimated sales range
Not available
Not available
Price history
| Date | Event | Price |
|---|---|---|
| 7/24/2026 | Listed for sale | $415,000+3.8%$247/sqft |
Source:  RealTracs MLS as distributed by MLS GRID #3305627 Report a problem RealTracs MLS as distributed by MLS GRID #3305627 Report a problem | ||
| 7/17/2026 | Listing removed | $399,900$238/sqft |
Source: RealTracs MLS as distributed by MLS GRID #3233713 Report a problem | ||
| 6/10/2026 | Listed for sale | $399,900-5.9%$238/sqft |
Source: RealTracs MLS as distributed by MLS GRID #3233713 Report a problem | ||
| 6/10/2026 | Listing removed | $425,000$253/sqft |
Source: RealTracs MLS as distributed by MLS GRID #3152508 Report a problem | ||
| 5/14/2026 | Price change | $425,000-5.5%$253/sqft |
Source: RealTracs MLS as distributed by MLS GRID #3152508 Report a problem | ||
| 3/17/2026 | Listed for sale | $449,900+93.9%$268/sqft |
Source: RealTracs MLS as distributed by MLS GRID #3152508 Report a problem | ||
| 12/28/2020 | Listing removed | $1,650$1/sqft |
Source: Veritas Realty Group, LLC #2204727 Report a problem | ||
| 11/6/2020 | Listed for rent | $1,650-5.7%$1/sqft |
Source: Veritas Realty Group, LLC #2204727 Report a problem | ||
| 10/24/2018 | Listing removed | $1,750$1/sqft |
Source: Benchmark Realty, LLC #1974124 Report a problem | ||
| 9/26/2018 | Listed for rent | $1,750$1/sqft |
Source: Benchmark Realty, LLC #1974124 Report a problem | ||
| 11/16/2010 | Sold | $232,000-7.2%$138/sqft |
Source: Public Record Report a problem | ||
| 7/25/2010 | Listed for sale | $249,900+23.7%$149/sqft |
Source: The Wilson Group #1202970 Report a problem | ||
| 4/21/2004 | Sold | $202,000+40.8%$120/sqft |
Source: Public Record Report a problem | ||
| 8/18/1999 | Sold | $143,500$85/sqft |
Source: Public Record Report a problem | ||
Public tax history
| Year | Property taxes | Tax assessment |
|---|---|---|
| 2025 | $3,105 +13.3% | $110,350 +31% |
| 2024 | $2,741 | $84,225 |
| 2023 | $2,741 | $84,225 |
| 2022 | $2,741 -1% | $84,225 |
| 2021 | $2,769 -12.5% | $84,225 +12.3% |
| 2020 | $3,166 +33.8% | $75,000 |
| 2019 | $2,366 | $75,000 |
| 2018 | $2,366 | $75,000 |
| 2017 | $2,366 | $75,000 +28.6% |
| 2016 | $2,366 -10.1% | $58,300 |
| 2015 | $2,633 | $58,300 |
| 2014 | $2,633 | $58,300 |
| 2013 | -- | $58,300 +3.3% |
| 2012 | -- | $56,425 |
| 2011 | -- | $56,425 |
| 2010 | -- | $56,425 |
| 2009 | -- | $56,425 +11.9% |
| 2008 | -- | $50,425 |
| 2007 | -- | $50,425 |
| 2006 | -- | -- |
| 2005 | -- | -- |
| 2004 | -- | -- |
| 2003 | -- | -- |
| 2002 | -- | -- |
| 2001 | -- | -- |
| 2000 | -- | -- |
Find assessor info on the county website
Monthly payment
Est. payment
Payment breakdown
Explore the cost of this home by adjusting the details. Changes won't be saved.Climate risks
Neighborhood: West End Park
Nearby schools
GreatSchools rating
- 7/10Eakin Elementary SchoolGrades: K-5Distance: 0.8 mi
- 8/10West End Middle SchoolGrades: 6-8Distance: 0.6 mi
- 6/10Hillsboro High SchoolGrades: 9-12Distance: 2.4 mi
Schools provided by the listing agent
- Elementary: Eakin Elementary
- Middle: West End Middle School
- High: Hillsboro Comp High School
Source: RealTracs MLS as distributed by MLS GRID. This data may not be complete. We recommend contacting the local school district to confirm school assignments for this home.
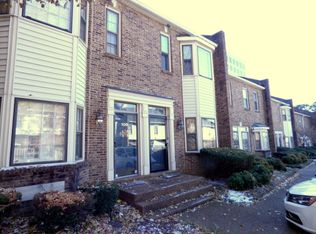
- $413,9003 bd2 ba1.6k sqft110 Fairmont Pl, Nashville, TN 37203Off Market
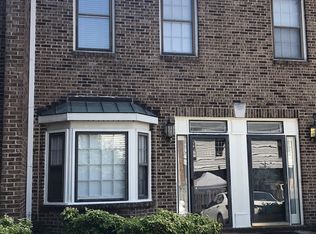
- $404,2003 bd2 ba1.6k sqft111 Fairmont Pl, Nashville, TN 37203Off Market
- $409,7003 bd3 ba1.6k sqft112 Fairmont Pl, Nashville, TN 37203Off Market

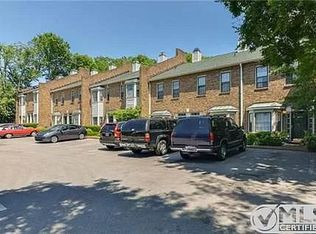
- $2,2802 bd3 ba1.6k sqft113 Fairmont Pl, Nashville, TN 37203For Rent
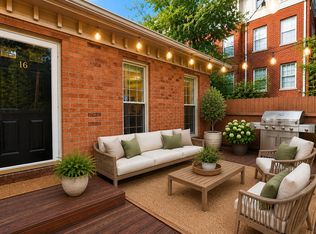
- $415,0002 bd3 ba1.6k sqft114 Fairmont Pl, Nashville, TN 37203Off Market
- $327,4002 bd2 ba1.1k sqft3315 Fairmont Dr APT 5, Nashville, TN 37203Off Market
- $326,2002 bd2 ba1.1k sqft3315 Fairmont Dr APT 3, Nashville, TN 37203Off Market
- $326,2002 bd2 ba1.1k sqft3315 Fairmont Dr APT 6, Nashville, TN 37203Off Market
A local agent can set up tours, give advice and negotiate with sellers.
A local lender can help you make sure your offer is ready when you are.
Similar homes
- $409,9002 bd1 ba961 sqft3110 W End Cir APT 16, Nashville, TN 37203For Sale
 MLS ID #3304724, April Harrington. RealTracs MLS as distributed by MLS GRID
 - $399,9002 bd2 ba1.3k sqft2012 Stokes Ln, Nashville, TN 37215For Sale
 MLS ID #3306742, Adam Helton. RealTracs MLS as distributed by MLS GRID
 - $469,9002 bd2 ba1.1k sqft1939 Capers Ave, Nashville, TN 37212For Sale
 MLS ID #3245563, Catherine Hawkins. RealTracs MLS as distributed by MLS GRID
 - $367,0002 bd2 ba1.1k sqft222 Brattlesboro Pl, Nashville, TN 37204For Sale
 MLS ID #3318740, Riley Deane. RealTracs MLS as distributed by MLS GRID
 - $499,9002 bd3 ba1.6k sqft2836 Woodlawn Dr, Nashville, TN 37215For SaleMLS ID #3245739, Stephen Gillean. RealTracs MLS as distributed by MLS GRID
- $407,9003 bd3 ba1.7k sqft711 Elissa Dr, Nashville, TN 37217For SaleMLS ID #3312166, Alex Gutierrez (615)779-6610. RealTracs MLS as distributed by MLS GRID
- $495,0002 bd2 ba1.3k sqft534 Armistead Pl, Nashville, TN 37215For SaleMLS ID #3302298, Megan Smithwick. RealTracs MLS as distributed by MLS GRID
- $444,9003 bd3 ba1.7k sqft1511 9th Ave N, Nashville, TN 37208For SaleMLS ID #3228502, Ryan Kozlowski. RealTracs MLS as distributed by MLS GRID
- $399,9002 bd3 ba1.4k sqft844 Cherokee Ave APT 1, Nashville, TN 37207For SaleMLS ID #3224822, Bo Zivak. RealTracs MLS as distributed by MLS GRID
- $459,0003 bd2 ba1.7k sqft3115 Southlake Dr, Nashville, TN 37211For SaleMLS ID #3303392, Abby Murphy. RealTracs MLS as distributed by MLS GRID
- $375,0002 bd1 ba932 sqft2135 Acklen Ave APT 6, Nashville, TN 37212For SaleMLS ID #3168405, Richard F Bryan. RealTracs MLS as distributed by MLS GRID
- $455,0003 bd3 ba1.5k sqft4423A Providence Hts, Nashville, TN 37211For SaleMLS ID #3322442, Bob Hoff. RealTracs MLS as distributed by MLS GRID
- $415,0003 bd2 ba1.2k sqft219 Morton Ave, Nashville, TN 37211For SaleMLS ID #3260618, Bob Esposito. RealTracs MLS as distributed by MLS GRID
- $499,9003 bd2 ba1.3k sqft937 Phillips St, Nashville, TN 37208For SaleMLS ID #3311479, Bob Hoff. RealTracs MLS as distributed by MLS GRID
- $509,5003 bd2 ba1.3k sqft2125 Crystal Dr, Nashville, TN 37210For SaleMLS ID #3314539, Francisco Javier Melgar. RealTracs MLS as distributed by MLS GRID
- $399,9992 bd3 ba1.4k sqft713 Cottage Park Dr, Nashville, TN 37207For SaleMLS ID #3305709, Jessica A. Sullivan. RealTracs MLS as distributed by MLS GRID
- $417,5003 bd2 ba1.2k sqft4910 Raywood Ln, Nashville, TN 37211For SaleMLS ID #3264241, Tiffany Bippus. RealTracs MLS as distributed by MLS GRID
- $386,0003 bd2 ba1.2k sqft1145 Jacksons View Rd, Hermitage, TN 37076For SaleMLS ID #3322356, Karen Albright. RealTracs MLS as distributed by MLS GRID
- $369,0003 bd2 ba1.3k sqft124 Denise Dr, Antioch, TN 37013For SaleMLS ID #3333829, Dai Za Mang. RealTracs MLS as distributed by MLS GRID
- $448,0003 bd1 ba1.6k sqft416 W Bend Dr, Nashville, TN 37209For SaleMLS ID #3224668, Robert (Will) Estepp. RealTracs MLS as distributed by MLS GRID
