Welcome home to this move-in ready brick townhome in a prime Nashville location! Conveniently located near interstates, shopping, universities, hospitals, and dining, this home offers both comfort and convenience. Features include two spacious bedrooms, 1.5 baths, beautiful hardwood floors, an eat-in kitchen, a private patio, and a NEW HVAC (2024). An excellent opportunity for low-maintenance living in the heart of Nashville!
Active
$374,900
2012 Stokes Ln, Nashville, TN 37215
2beds
1,360sqft
Townhouse, Residential, Condominium
Built in 1984
435 Square Feet Lot
$-- Zestimate®
$276/sqft
$250/mo HOA
What's special
Move-in ready brick townhomePrivate patioEat-in kitchenTwo spacious bedroomsBeautiful hardwood floors
- 19 days
- 473
- 41
Likely to sell faster than
Zillow last checked:
Listing updated:
Listed by:
Adam Helton 615-668-4663,
Benchmark Realty, LLC 615-371-1544
Source: RealTracs MLS as distributed by MLS GRID,MLS#: 3601602
Facts & features
Interior
Bedrooms & bathrooms
- Bedrooms: 2
- Bathrooms: 2
- Full bathrooms: 1
- 1/2 bathrooms: 1
- Main level bedrooms: 2
Heating
- Central
Cooling
- Central Air, Electric
Appliances
- Included: Electric Oven, Electric Range, Dishwasher, Microwave, Refrigerator
- Laundry: Electric Dryer Hookup, Washer Hookup
Features
- Flooring: Carpet, Wood, Tile
- Basement: None
Interior area
- Total structure area: 1,360
- Total interior livable area: 1,360 sqft
- Finished area above ground: 1,360
Property
Features
- Levels: Two
- Stories: 2
Lot
- Size: 435 Square Feet
Details
- Parcel number: 117070E00400CO
- Special conditions: Standard
Construction
Type & style
- Home type: Townhouse
- Property subtype: Townhouse, Residential, Condominium
- Attached to another structure: Yes
Materials
- Brick
Condition
- New construction: No
- Year built: 1984
Utilities & green energy
- Sewer: Public Sewer
- Water: Public
- Utilities for property: Electricity Available, Water Available
Community & HOA
Community
- Subdivision: Abbingdon Place
HOA
- Has HOA: Yes
- HOA fee: $250 monthly
Location
- Region: Nashville
Financial & listing details
- Price per square foot: $276/sqft
- Tax assessed value: $379,400
- Annual tax amount: $2,669
- Date on market: 9/26/2026
- Electric utility on property: Yes
Estimated market value
Not available
Estimated sales range
Not available
Not available
Price history
| Date | Event | Price |
|---|---|---|
| 9/26/2026 | Listed for sale | $374,900-3.8%$276/sqft |
Source:  RealTracs MLS as distributed by MLS GRID #3601602 Report a problem RealTracs MLS as distributed by MLS GRID #3601602 Report a problem | ||
| 9/26/2026 | Listing removed | $389,900$287/sqft |
Source: RealTracs MLS as distributed by MLS GRID #3306742 Report a problem | ||
| 8/31/2026 | Price change | $389,900-2.5%$287/sqft |
Source: RealTracs MLS as distributed by MLS GRID #3306742 Report a problem | ||
| 7/27/2026 | Listed for sale | $399,900+185.6%$294/sqft |
Source: RealTracs MLS as distributed by MLS GRID #3306742 Report a problem | ||
| 12/20/2001 | Sold | $140,000$103/sqft |
Source: Public Record Report a problem | ||
Public tax history
| Year | Property taxes | Tax assessment |
|---|---|---|
| 2025 | $2,669 +6.5% | $94,850 +23.1% |
| 2024 | $2,506 | $77,025 |
| 2023 | $2,506 | $77,025 |
| 2022 | $2,506 -1% | $77,025 |
| 2021 | $2,533 -7.8% | $77,025 +18.3% |
| 2020 | $2,748 +33.8% | $65,100 |
| 2019 | $2,054 | $65,100 |
| 2018 | $2,054 | $65,100 |
| 2017 | $2,054 | $65,100 +22.5% |
| 2016 | $2,054 -14.4% | $53,125 |
| 2015 | $2,399 | $53,125 |
| 2014 | $2,399 | $53,125 |
| 2013 | -- | $53,125 -3.4% |
| 2012 | -- | $54,975 |
| 2011 | -- | $54,975 |
| 2010 | -- | $54,975 |
| 2009 | -- | $54,975 +28.4% |
| 2008 | -- | $42,800 |
| 2007 | -- | $42,800 |
| 2006 | -- | -- |
| 2005 | -- | -- |
| 2004 | -- | -- |
| 2003 | -- | -- |
| 2002 | -- | -- |
| 2001 | -- | -- |
| 2000 | -- | -- |
Find assessor info on the county website
Monthly payment
Est. payment
Payment breakdown
Explore the cost of this home by adjusting the details. Changes won't be saved.Climate risks
Neighborhood: 37215
Nearby schools
Schools provided by the listing agent
- Elementary: Waverly-Belmont Elementary School
- Middle: John Trotwood Moore Middle
- High: Hillsboro Comp High School
Source: RealTracs MLS as distributed by MLS GRID. This data may not be complete. We recommend contacting the local school district to confirm school assignments for this home.

Similar homes
- $329,0002 bd2 ba1k sqft3000 Hillsboro Pike APT 113, Nashville, TN 37215For Sale
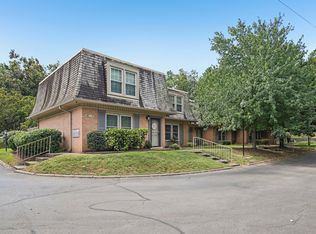
 MLS ID #3515945, Allie Woosley. RealTracs MLS as distributed by MLS GRID
 - $498,0002 bd3 ba1.5k sqft129 Matthew Ln #129, Nashville, TN 37215For Sale
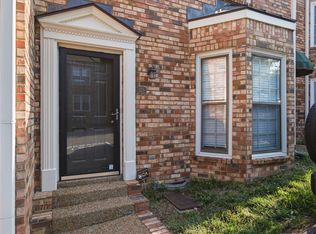 MLS ID #3513207, Karen Morgan, Broker,CRS,GRI. RealTracs MLS as distributed by MLS GRID
 - $410,0001 bd2 ba1.3k sqft4216 Hillsboro Pike, Nashville, TN 37215For Sale
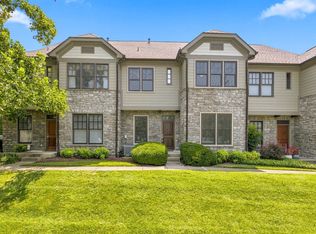 MLS ID #3509992, Johnna Scott. RealTracs MLS as distributed by MLS GRID
 - $399,0002 bd2 ba1.1k sqft110 Academy Sq, Nashville, TN 37210For Sale
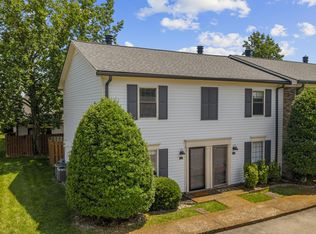 MLS ID #3613282, Rikki A Finch. RealTracs MLS as distributed by MLS GRID
 - $399,9003 bd2 ba1.5k sqft708 Arkland Pl, Nashville, TN 37215For SaleMLS ID #3510782, MacKenzie Strawn Hyde. RealTracs MLS as distributed by MLS GRID
- $399,9003 bd2 ba1.5k sqft508 Ashlawn Ct, Nashville, TN 37215For SaleMLS ID #3143391, Lara K. Kirby | KIRBY GROUP. RealTracs MLS as distributed by MLS GRID
- $475,0002 bd3 ba1.3k sqft2308 Sharondale Dr, Nashville, TN 37215For SaleMLS ID #3543170, Jay Lowenthal. RealTracs MLS as distributed by MLS GRID
- $362,0002 bd2 ba1.1k sqft120 W End Pl, Nashville, TN 37205For SaleMLS ID #3530215, Sherry Reynolds. RealTracs MLS as distributed by MLS GRID
- $375,0003 bd2 ba1.2k sqft908 Fitzpatrick Rd, Nashville, TN 37214For SaleMLS ID #3611015, Jennifer G Jackson. RealTracs MLS as distributed by MLS GRID
- $353,0002 bd2 ba1.1k sqft107 W End Pl, Nashville, TN 37205For SaleMLS ID #3165857, Pauline H Charlton, MS, e-PRO, GRI, SRS. RealTracs MLS as distributed by MLS GRID
- $368,0002 bd2 ba1.4k sqft4487 Post Pl APT 83, Nashville, TN 37205For SaleMLS ID #3500835, Lorene Hetherington. RealTracs MLS as distributed by MLS GRID
- $545,0003 bd3 ba1.8k sqft508 Belair Way, Nashville, TN 37215For SaleMLS ID #3547127, Happy Fulk. RealTracs MLS as distributed by MLS GRID
- $249,9001 bd1 ba1.1k sqft3000 Hillsboro Pike APT 136, Nashville, TN 37215For SaleMLS ID #3547969, Kara McCormick. RealTracs MLS as distributed by MLS GRID
- $409,9002 bd3 ba1.6k sqft243 Glenstone Cir, Brentwood, TN 37027For SaleMLS ID #3546087, Jeanie Rutland. RealTracs MLS as distributed by MLS GRID
- $270,0001 bd1 ba725 sqft2025 Woodmont Blvd APT 104, Nashville, TN 37215For SaleMLS ID #3611055, Kenneth M Bargers. RealTracs MLS as distributed by MLS GRID
- $335,0003 bd3 ba1.6k sqft211 Riverstone Ct, Nashville, TN 37214For SaleMLS ID #3611842, Kayla Gentry. RealTracs MLS as distributed by MLS GRID
- $524,0002 bd3 ba2k sqft223 Cheswick Ct, Nashville, TN 37215For SaleMLS ID #3311845, Nick Irwin. RealTracs MLS as distributed by MLS GRID
- $349,9992 bd4 ba1.9k sqft131 Stonecrest Dr, Nashville, TN 37209For SaleMLS ID #3525754, JD Hartwig. RealTracs MLS as distributed by MLS GRID
- $399,0003 bd2 ba1.6k sqft4487 Post Pl APT 158, Nashville, TN 37205For SaleMLS ID #3545741, Dana Griscom. RealTracs MLS as distributed by MLS GRID
- $349,9002 bd2 ba1k sqft200 Royal Oaks Blvd APT C1, Franklin, TN 37067For SaleMLS ID #3499586, Timothy Fischer. RealTracs MLS as distributed by MLS GRID
