Rare 3-bedroom, one-level living in the gated Lions Head community at an exceptional value. Quietly positioned as an end unit, #158 offers an especially convenient entry-level location—just steps from plenty of parking to the front door, with direct back-door access to the surrounding green space. Covered parking is also available for a monthly fee.
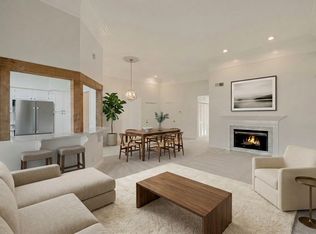
Inside, the spacious floor plan offers plenty of flexibility for everyday living, working from home, hosting guests, or creating a comfortable Nashville retreat. Improvements include an updated kitchen, retiled bathrooms, and new windows. An additional storage space is included specific to each unit.
Step outside to enjoy peaceful views of the trees from your private outdoor space—the perfect spot for morning coffee or unwinding at the end of the day. Residents of Lions Head enjoy beautifully landscaped grounds, a community pool, clubhouse, walking paths, and direct access to the Richland Creek Greenway.
All of this in an incredibly convenient 37205 location near Belle Meade, Vanderbilt, Saint Thomas Hospital, shopping, dining, parks, and downtown Nashville.
With the feel of a traditional home and the ease of condo living, #158 offers an opportunity to move right in while still having the flexibility to make it your own over time.
Active
$399,000
4487 Post Pl APT 158, Nashville, TN 37205
3beds
1,654sqft
Apartment, Residential, Condominium
Built in 1975
-- sqft lot
$-- Zestimate®
$241/sqft
$845/mo HOA
What's special
New windowsWalking pathsUpdated kitchenCommunity poolBeautifully landscaped groundsRetiled bathroomsSpacious floor plan
- 45 days
- 225
- 15
Zillow last checked:
Listing updated:
Listed by:
Dana Griscom 615-485-5360,
Pilkerton Realtors 615-383-6600
Source: RealTracs MLS as distributed by MLS GRID,MLS#: 3545741
Facts & features
Interior
Bedrooms & bathrooms
- Bedrooms: 3
- Bathrooms: 2
- Full bathrooms: 2
- Main level bedrooms: 3
Bedroom 1
- Features: Full Bath
- Level: Full Bath
- Area: 208 Square Feet
- Dimensions: 16x13
Bedroom 2
- Features: Extra Large Closet
- Level: Extra Large Closet
- Area: 180 Square Feet
- Dimensions: 15x12
Bedroom 3
- Area: 132 Square Feet
- Dimensions: 12x11
Primary bathroom
- Features: Double Vanity
- Level: Double Vanity
Dining room
- Area: 156 Square Feet
- Dimensions: 13x12
Kitchen
- Features: Pantry
- Level: Pantry
- Area: 156 Square Feet
- Dimensions: 13x12
Living room
- Features: Separate
- Level: Separate
- Area: 304 Square Feet
- Dimensions: 19x16
Heating
- Central
Cooling
- Central Air
Appliances
- Included: Electric Range, Dishwasher, Microwave, Refrigerator, Stainless Steel Appliance(s)
Features
- Flooring: Carpet, Wood
- Basement: Crawl Space
Interior area
- Total structure area: 1,654
- Total interior livable area: 1,654 sqft
- Finished area above ground: 1,654
Property
Features
- Levels: One
- Stories: 1
- Patio & porch: Patio
- Pool features: Association
Lot
- Size: 1,742 Square Feet
Details
- Parcel number: 103150B15800CO
- Special conditions: Standard
Construction
Type & style
- Home type: Condo
- Architectural style: Traditional
- Property subtype: Apartment, Residential, Condominium
- Attached to another structure: Yes
Materials
- Brick
Condition
- New construction: No
- Year built: 1975
Utilities & green energy
- Sewer: Public Sewer
- Water: Public
- Utilities for property: Water Available
Community & HOA
Community
- Subdivision: Lions Head
HOA
- Has HOA: Yes
- Amenities included: Clubhouse, Pool, Sidewalks
- Services included: Maintenance Structure, Maintenance Grounds, Recreation Facilities, Trash
- HOA fee: $845 monthly
- Second HOA fee: $600 one time
Location
- Region: Nashville
Financial & listing details
- Price per square foot: $241/sqft
- Tax assessed value: $400,100
- Annual tax amount: $2,815
- Date on market: 9/10/2026
Estimated market value
Not available
Estimated sales range
Not available
Not available
Price history
| Date | Event | Price |
|---|---|---|
| 9/10/2026 | Listed for sale | $399,000-7.1%$241/sqft |
Source:  RealTracs MLS as distributed by MLS GRID #3545741 Report a problem RealTracs MLS as distributed by MLS GRID #3545741 Report a problem | ||
| 8/13/2026 | Listing removed | $429,500$260/sqft |
Source: RealTracs MLS as distributed by MLS GRID #3260378 Report a problem | ||
| 8/3/2026 | Price change | $429,500-1.8%$260/sqft |
Source: RealTracs MLS as distributed by MLS GRID #3260378 Report a problem | ||
| 7/4/2026 | Listed for sale | $437,500+117.7%$265/sqft |
Source: RealTracs MLS as distributed by MLS GRID #3260378 Report a problem | ||
| 9/13/2024 | Listing removed | $2,200$1/sqft |
Source: Zillow Rentals Report a problem | ||
| 8/26/2024 | Price change | $2,200-6.4%$1/sqft |
Source: Zillow Rentals Report a problem | ||
| 8/7/2024 | Listed for rent | $2,350$1/sqft |
Source: Zillow Rentals Report a problem | ||
| 7/27/2017 | Sold | $201,000$122/sqft |
Source: RealTracs MLS as distributed by MLS GRID #1847144 Report a problem | ||
Public tax history
| Year | Property taxes | Tax assessment |
|---|---|---|
| 2025 | $2,815 +6.7% | $100,025 +23.3% |
| 2024 | $2,639 | $81,100 |
| 2023 | $2,639 | $81,100 |
| 2022 | $2,639 -1% | $81,100 |
| 2021 | $2,667 -10.4% | $81,100 +15% |
| 2020 | $2,976 +33.8% | $70,500 |
| 2019 | $2,224 | $70,500 |
| 2018 | $2,224 | $70,500 |
| 2017 | -- | $70,500 +29% |
| 2016 | $2,224 -9.9% | $54,650 |
| 2015 | $2,468 | $54,650 |
| 2014 | $2,468 | $54,650 |
| 2013 | -- | $54,650 -11.5% |
| 2012 | -- | $61,775 |
| 2011 | -- | $61,775 |
| 2010 | -- | $61,775 |
| 2009 | -- | $61,775 +27.8% |
| 2008 | -- | $48,350 |
| 2007 | -- | $48,350 |
| 2006 | -- | -- |
| 2005 | -- | -- |
| 2004 | -- | -- |
| 2003 | -- | -- |
| 2002 | -- | -- |
Find assessor info on the county website
Monthly payment
Est. payment
Payment breakdown
Explore the cost of this home by adjusting the details. Changes won't be saved.Climate risks
Neighborhood: Lions Head
Nearby schools
Schools provided by the listing agent
- Elementary: Gower Elementary
- Middle: H. G. Hill Middle
- High: James Lawson High School
Source: RealTracs MLS as distributed by MLS GRID. This data may not be complete. We recommend contacting the local school district to confirm school assignments for this home.


Similar homes
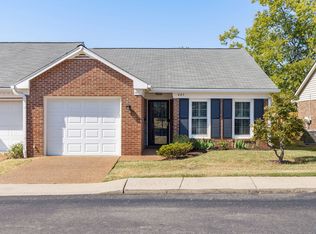
- $420,0003 bd3 ba1.8k sqft403 Siena Dr, Nashville, TN 37205For Sale
 MLS ID #3622143, Jeanie Rutland. RealTracs MLS as distributed by MLS GRID
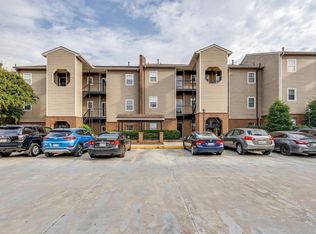
 - $362,0002 bd2 ba1.1k sqft120 W End Pl, Nashville, TN 37205For Sale
 MLS ID #3530215, Sherry Reynolds. RealTracs MLS as distributed by MLS GRID
 - $360,0002 bd2 ba1.3k sqft3818 W End Ave APT 105, Nashville, TN 37205For Sale
 MLS ID #3225712, Susanne B Young. RealTracs MLS as distributed by MLS GRID
 - $399,9003 bd2 ba1.5k sqft508 Ashlawn Ct, Nashville, TN 37215For Sale
 MLS ID #3143391, Lara K. Kirby | KIRBY GROUP. RealTracs MLS as distributed by MLS GRID
 - $424,9003 bd2 ba2k sqft1308 General George Patton Rd, Nashville, TN 37221For SaleMLS ID #3623630, Ginger P Holmes. RealTracs MLS as distributed by MLS GRID
- $353,0002 bd2 ba1.1k sqft107 W End Pl, Nashville, TN 37205For SaleMLS ID #3165857, Pauline H Charlton, MS, e-PRO, GRI, SRS. RealTracs MLS as distributed by MLS GRID
- $368,0002 bd2 ba1.1k sqft2714 Linmar Ave, Nashville, TN 37215For SaleMLS ID #3603567, Rebecca Gaunce. RealTracs MLS as distributed by MLS GRID
- $399,9002 bd3 ba1.6k sqft817 Battlefield Dr, Nashville, TN 37204For SaleMLS ID #3530180, Kyle Shults. RealTracs MLS as distributed by MLS GRID
- $412,0002 bd1 ba837 sqft804B Knox Ave, Nashville, TN 37204For SaleMLS ID #3145026, Lisa Dunaway. RealTracs MLS as distributed by MLS GRID
- $445,0002 bd2 ba1.2k sqft2310 Elliott Ave APT 129, Nashville, TN 37204For SaleMLS ID #3511182, Alyssa Suter. RealTracs MLS as distributed by MLS GRID
- $349,9992 bd4 ba1.9k sqft131 Stonecrest Dr, Nashville, TN 37209For SaleMLS ID #3622347, JD Hartwig. RealTracs MLS as distributed by MLS GRID
- $374,9002 bd2 ba1.3k sqft2012 Stokes Ln, Nashville, TN 37215For SaleMLS ID #3601602, Adam Helton. RealTracs MLS as distributed by MLS GRID
- $420,0002 bd3 ba1.2k sqft2834 Westwood Ave, Nashville, TN 37212For SaleMLS ID #3543245, Cade Seeley. RealTracs MLS as distributed by MLS GRID
- $419,9003 bd3 ba1.8k sqft1821 Underwood St, Nashville, TN 37208For SaleMLS ID #3283659, Jennifer Bowers. RealTracs MLS as distributed by MLS GRID
- $499,9002 bd2 ba1.2k sqft3100 W End Cir APT 103, Nashville, TN 37203For SaleMLS ID #3610636, Todd Bradley. RealTracs MLS as distributed by MLS GRID
- $584,9994 bd2 ba2.2k sqft1008 Downey Dr, Nashville, TN 37205For SaleMLS ID #3152627, Sam Lovell. RealTracs MLS as distributed by MLS GRID
- $425,0003 bd2 ba1.8k sqft1064 General George Patton Rd, Nashville, TN 37221For SaleMLS ID #3615093, Josh Anderson. RealTracs MLS as distributed by MLS GRID
- $299,0002 bd2 ba1.1k sqft116 Harding Pl #C4, Nashville, TN 37204For SaleMLS ID #3593719, Daniel Sun. RealTracs MLS as distributed by MLS GRID
- $219,9002 bd1 ba960 sqft21 Vaughns Gap Rd APT 75, Nashville, TN 37205For SaleMLS ID #3546689, Heather Warmbrod. RealTracs MLS as distributed by MLS GRID
- $449,9003 bd2 ba1.8k sqft203 Tyler Dr, Hermitage, TN 37076For SaleMLS ID #3623563, Aaron Brown. RealTracs MLS as distributed by MLS GRID
