Situated ideally between Green Hills, Belmont-Hillsboro, and West End, this renovated 2-bedroom, 1.5-bath condo puts you right in the middle of some of Nashville's most desirable areas. Located at the end of a dead-end street, the home offers a quieter residential setting while situating you just 5 minutes from 12th South and 13 minutes from Downtown. It's an ideal location for enjoying the best of Nashville without being in the middle of the bustle.
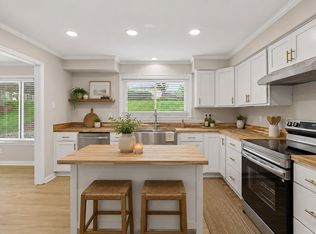
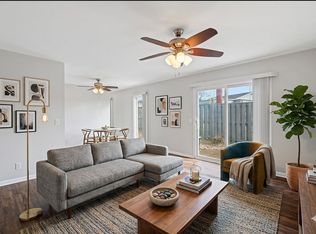
Inside, the home has been freshly painted throughout and recently professionally deep cleaned, giving it a clean, fresh feel from the moment you walk in. The main level features a lovely living room with a wood-burning fireplace, a convenient half bath with updated countertop, and a designated dining area. The kitchen offers beautiful quartz countertops, a deep pantry, and plenty of cabinet storage. Durable vinyl flooring runs throughout the main floor of the home.
Upstairs, you'll find two spacious bedrooms, each with a large closet, plus two additional closets in the hallway. The updated primary bathroom features stylish tile flooring, an updated vanity top, and a newer shower/tub. Outside, enjoy the private back patio, as well as two storage sheds that convey with the property for added convenience.
Recent updates include a roof replaced in 2022, refrigerator replaced in 2023, and washer, dryer, and dishwasher all replaced in 2020. The fireplace was cleaned within the last year and a half, and the HVAC has been regularly maintained.
Low-maintenance living is a major perk here. The HOA handles the exterior of the home, including lawn care, landscaping, pest control, and trash pickup, and the HOA's master insurance policy covers the exterior for added peace of mind. The property also includes two designated parking spaces, with additional guest parking readily available.
Incredible location, low-maintenance living, and stylish features make this home a must-see!
Active
$368,000
2714 Linmar Ave, Nashville, TN 37215
2beds
1,165sqft
Condominium, Residential
Built in 1988
-- sqft lot
$-- Zestimate®
$316/sqft
$230/mo HOA
What's special
Deep pantryFreshly painted throughoutPlenty of cabinet storagePrivate back patioProfessionally deep cleanedDesignated dining areaUpdated vanity top
- 17 days
- 323
- 21
Likely to sell faster than
Zillow last checked:
Listing updated:
Listed by:
Rebecca Gaunce 270-559-9455,
Zeitlin Sotheby's International Realty 615-383-0183
Source: RealTracs MLS as distributed by MLS GRID,MLS#: 3603567
Facts & features
Interior
Bedrooms & bathrooms
- Bedrooms: 2
- Bathrooms: 2
- Full bathrooms: 1
- 1/2 bathrooms: 1
Bedroom 1
- Features: Walk-In Closet(s)
- Level: Walk-In Closet(s)
- Area: 156 Square Feet
- Dimensions: 12x13
Bedroom 2
- Features: Extra Large Closet
- Level: Extra Large Closet
- Area: 156 Square Feet
- Dimensions: 12x13
Primary bathroom
- Features: Primary Bedroom
- Level: Primary Bedroom
Dining room
- Features: Combination
- Level: Combination
- Area: 108 Square Feet
- Dimensions: 9x12
Kitchen
- Features: Pantry
- Level: Pantry
- Area: 108 Square Feet
- Dimensions: 9x12
Living room
- Features: Separate
- Level: Separate
- Area: 168 Square Feet
- Dimensions: 12x14
Other
- Features: Utility Room
- Level: Utility Room
- Area: 15 Square Feet
- Dimensions: 3x5
Heating
- Central, Electric
Cooling
- Central Air, Electric
Appliances
- Included: Electric Oven, Electric Range, Dishwasher, Disposal, Dryer, Microwave, Refrigerator, Stainless Steel Appliance(s), Washer
- Laundry: Electric Dryer Hookup, Washer Hookup
Features
- Extra Closets, Pantry, Walk-In Closet(s), High Speed Internet
- Flooring: Carpet, Tile, Vinyl
- Basement: None
- Number of fireplaces: 1
- Fireplace features: Living Room, Wood Burning
Interior area
- Total structure area: 1,165
- Total interior livable area: 1,165 sqft
- Finished area above ground: 1,165
Video & virtual tour
Property
Parking
- Total spaces: 2
- Parking features: Assigned, Parking Lot
- Uncovered spaces: 2
Features
- Levels: Two
- Stories: 2
- Patio & porch: Patio, Porch
Details
- Additional structures: Storage
- Parcel number: 104140D00400CO
- Special conditions: Standard
Construction
Type & style
- Home type: Condo
- Property subtype: Condominium, Residential
- Attached to another structure: Yes
Materials
- Stone, Vinyl Siding
- Roof: Shingle
Condition
- New construction: No
- Year built: 1988
Utilities & green energy
- Sewer: Public Sewer
- Water: Public
- Utilities for property: Electricity Available, Water Available
Community & HOA
Community
- Security: Smoke Detector(s)
- Subdivision: Linmar Place Ii
HOA
- Has HOA: Yes
- Services included: Maintenance Structure, Maintenance Grounds, Insurance, Pest Control, Trash
- HOA fee: $230 monthly
Location
- Region: Nashville
Financial & listing details
- Price per square foot: $316/sqft
- Tax assessed value: $389,300
- Annual tax amount: $2,739
- Date on market: 10/2/2026
- Electric utility on property: Yes
Estimated market value
Not available
Estimated sales range
Not available
Not available
Price history
| Date | Event | Price |
|---|---|---|
| 10/2/2026 | Listed for sale | $368,000+23.9%$316/sqft |
Source:  RealTracs MLS as distributed by MLS GRID #3603567 Report a problem RealTracs MLS as distributed by MLS GRID #3603567 Report a problem | ||
| 2/18/2024 | Listing removed | -- |
Source: Zillow Rentals Report a problem | ||
| 1/21/2024 | Listed for rent | $2,595-0.2%$2/sqft |
Source: Zillow Rentals Report a problem | ||
| 4/24/2023 | Listing removed | -- |
Source: Zillow Rentals Report a problem | ||
| 4/20/2023 | Listed for rent | $2,600-7.1%$2/sqft |
Source: Zillow Rentals Report a problem | ||
| 1/30/2020 | Sold | $297,000-0.5%$255/sqft |
Source: RealTracs MLS as distributed by MLS GRID #2095092 Report a problem | ||
| 12/19/2019 | Price change | $298,500-0.5%$256/sqft |
Source: VILLAGE #2095092 Report a problem | ||
| 11/14/2019 | Price change | $299,900-4.8%$257/sqft |
Source: VILLAGE #2095092 Report a problem | ||
| 10/29/2019 | Listed for sale | $315,000+288.9%$270/sqft |
Source: VILLAGE #2095092 Report a problem | ||
| 2/19/2016 | Listing removed | $2,800$2/sqft |
Source: G&C Development Report a problem | ||
| 11/19/2015 | Listed for rent | $2,800$2/sqft |
Source: G&C Development Report a problem | ||
| 12/20/1995 | Sold | $81,000$70/sqft |
Source: Public Record Report a problem | ||
Public tax history
| Year | Property taxes | Tax assessment |
|---|---|---|
| 2025 | $2,739 +12.3% | $97,325 +29.9% |
| 2024 | $2,439 | $74,950 |
| 2023 | $2,439 | $74,950 |
| 2022 | $2,439 -1% | $74,950 |
| 2021 | $2,464 -3.3% | $74,950 +24.2% |
| 2020 | $2,547 +33.8% | $60,350 |
| 2019 | $1,904 | $60,350 |
| 2018 | $1,904 0% | $60,350 |
| 2017 | $1,904 | $60,350 +36.7% |
| 2016 | $1,904 | $44,150 |
| 2015 | -- | $44,150 |
| 2014 | $1,994 | $44,150 |
| 2013 | -- | $44,150 -8.7% |
| 2012 | -- | $48,375 |
| 2011 | -- | $48,375 |
| 2010 | -- | $48,375 |
| 2009 | -- | $48,375 +35.1% |
| 2008 | -- | $35,800 |
| 2007 | -- | $35,800 |
| 2006 | -- | -- |
| 2005 | -- | -- |
| 2004 | -- | -- |
| 2003 | -- | -- |
| 2002 | -- | -- |
| 2001 | -- | -- |
| 2000 | -- | -- |
Find assessor info on the county website
Monthly payment
Est. payment
Payment breakdown
Explore the cost of this home by adjusting the details. Changes won't be saved.Climate risks
Neighborhood: Hillsboro West End
Nearby schools
Schools provided by the listing agent
- Elementary: Eakin Elementary
- Middle: West End Middle School
- High: Hillsboro Comp High School
Source: RealTracs MLS as distributed by MLS GRID. This data may not be complete. We recommend contacting the local school district to confirm school assignments for this home.


Similar homes
- $359,9002 bd1 ba992 sqft5025 Hillsboro Pike APT 18G, Nashville, TN 37215For Sale

 MLS ID #3547792, Claudia Thompson. RealTracs MLS as distributed by MLS GRID
 - $390,0002 bd2 ba1.4k sqft4487 Post Pl APT 139, Nashville, TN 37205For Sale
 MLS ID #3603672, Gary Ashton. RealTracs MLS as distributed by MLS GRID
 - $330,0003 bd3 ba1.6k sqft1900 Richard Jones Rd APT V10, Nashville, TN 37215For Sale
 MLS ID #3530396, Gary Ashton. RealTracs MLS as distributed by MLS GRID
 - $353,0002 bd2 ba1.1k sqft107 W End Pl, Nashville, TN 37205For Sale
 MLS ID #3165857, Pauline H Charlton, MS, e-PRO, GRI, SRS. RealTracs MLS as distributed by MLS GRID
 - $310,0002 bd2 ba1.1k sqft2116 Hobbs Rd APT K1, Nashville, TN 37215For SaleMLS ID #3216305, Hampton Mauzy. RealTracs MLS as distributed by MLS GRID
- $375,0003 bd1 ba1.3k sqft405 McIver St, Nashville, TN 37211For SaleMLS ID #3244091, Marnie Hendley. RealTracs MLS as distributed by MLS GRID
- $450,0003 bd2 ba1.4k sqft1112 Clifton Ln APT 10, Nashville, TN 37204For SaleMLS ID #3512502, Jennifer Bickerstaff | Broker. RealTracs MLS as distributed by MLS GRID
- $334,9002 bd3 ba1.2k sqft386 Huntington Ridge Dr, Nashville, TN 37211For SaleMLS ID #3618936, Kent Patterson. RealTracs MLS as distributed by MLS GRID
- $289,9002 bd2 ba912 sqft6411 Charlotte Road Cir #103, Nashville, TN 37209For SaleMLS ID #3610326, April Harrington. RealTracs MLS as distributed by MLS GRID
- $350,0003 bd2 ba1.1k sqft1732 21st Ave N, Nashville, TN 37208For SaleMLS ID #3542065, Madeline Wolff. RealTracs MLS as distributed by MLS GRID
- $361,0003 bd2 ba1.5k sqft940 Millstream Dr, Nashville, TN 37218For SaleMLS ID #3312754, April Denise Benson. RealTracs MLS as distributed by MLS GRID
- $199,0001 bd1 ba623 sqft2025 Woodmont Blvd APT 347, Nashville, TN 37215For SaleMLS ID #3547696, Shawnna Simpson. RealTracs MLS as distributed by MLS GRID
- $459,9002 bd2 ba1.1k sqft1939 Capers Ave, Nashville, TN 37212For SaleMLS ID #3245563, Catherine Hawkins. RealTracs MLS as distributed by MLS GRID
- $349,9002 bd2 ba1k sqft200 Royal Oaks Blvd APT C1, Franklin, TN 37067For SaleMLS ID #3499586, Timothy Fischer. RealTracs MLS as distributed by MLS GRID
- $339,9003 bd2 ba1.2k sqft565 Michele Dr, Antioch, TN 37013For SaleMLS ID #3191381, Alex Mindaga. RealTracs MLS as distributed by MLS GRID
- $449,0003 bd2 ba650 sqft320 Old Hickory Blvd APT 905, Nashville, TN 37221For SaleMLS ID #3610304, Steve Koleno. RealTracs MLS as distributed by MLS GRID
- $329,9002 bd2 ba1k sqft837 Brentwood Point, Brentwood, TN 37027For SaleMLS ID #3500978, Brandon Carver. RealTracs MLS as distributed by MLS GRID
- $199,5001 bd1 ba748 sqft2116 Hobbs Rd APT N11, Nashville, TN 37215For SaleMLS ID #3596523, Kris Thomson. RealTracs MLS as distributed by MLS GRID
- $434,0003 bd2 ba1.4k sqft446 Siena Dr, Nashville, TN 37205For SaleMLS ID #3270146, Sophie Kim. RealTracs MLS as distributed by MLS GRID
- $324,9003 bd2 ba1.5k sqft3010 Caldwell Rd #3010-204, Ashland City, TN 37015For SaleMLS ID #3176396, Patty F. Kennedy. RealTracs MLS as distributed by MLS GRID
