Skip main navigation
Closed
  • $400,000

    4487 Post Pl APT 168, Nashville, TN 37205

    2beds
    1,424sqft
    Apartment, Residential, Condominium
    Built in 1975
    -- sqft lot
    $390,800 Zestimate®
    $281/sqft
    $2,133 Estimated rent

    Home value

    $390,800

    $367,000 - $414,000

    $2,133/mo

    Zestimate® history
    Loading
    Loading...

    Owner options

    List your home for rent

    $2,133/mo

    Rent Zestimate®

    Find your next renter with Zillow Rental Manager. Plus, with online applications, you can quickly screen prospective tenants – for free.

    Learn more

    $2,133/mo

    Rent Zestimate®

    Refinance and save

    $2,896/mo

    Est. payment

    Refinancing to a lower rate could help reduce your monthly payments and save thousands over the life of the loan.

    See today's rates

    $2,896/mo

    Est. payment

    Explore your selling options

    Work with a Zillow partner agent

    Leverage their expertise and Zillow's premium Showcase listings to get your home seen by more buyers.

    Get started

    List with your own agent

    Get your home in front of millions of buyers by listing it on Zillow.

    Learn how to do it

    Sell it yourself

    Take full control of how buyers see your home on Zillow by listing For Sale by Owner (FSBO).

    List your home

    What's special

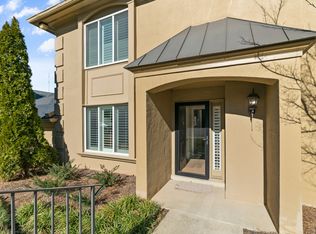
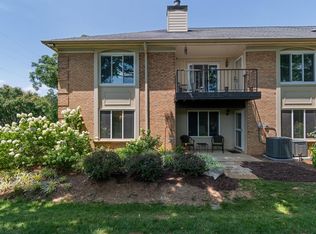
    Wonderful upstairs unit at highly coveted GATED Lion's Head community in Belle Meade! Walk to Trader Joe's, Target, tons of restaurants & St. Thomas West Hospital! 15 Min to Downtown! Minutes to Richland Greenway! SS Kitchen Appliances! Higher Ceilings! Bright Open Kitchen/Dining Area! Prefinished Hardwoods! Newly Rebuilt Patio Balcony! New Kitchen Sink w/ New Disposal & Lines! Updated Laundry Area w/ New Floor & Shelving! Walk In Closet! Neutral Paint Throughout! Washer & Dryer included! HOA includes beautiful pool & clubhouse, trash pick up 5 days/wk, water, pest control, video security, onsite property manager & grounds maintenance! Gates are closed from 9pm-6am. 1BR apt in Clubhouse may be rented for guests! Pets allowed up 35lbs. *Refrigerator, washer & dryer in photos are not actual appliances that remain. Correct appliances are now in the condo.*

    Zillow last checked:

    Listing updated:

    Listing Provided by:

    Julie Shaninger Norfleet 615-260-7131,

    Wilson Group Real Estate,

    Angela Pickney Deal 615-429-6523,

    Wilson Group Real Estate

    Bought with:

    Lee Pfund | Broker, 309036

    Compass

    Source: RealTracs MLS as distributed by MLS GRID,MLS#: 2645452MLS Logo

    Facts & features

    Interior

    Bedrooms & bathrooms
    • Bedrooms: 2
    • Bathrooms: 2
    • Full bathrooms: 2
    • Main level bedrooms: 2
    Bedroom 1
    • Features: Suite
    • Level: Suite
    • Area: 210 Square Feet
    • Dimensions: 15x14
    Bedroom 2
    • Features: Extra Large Closet
    • Level: Extra Large Closet
    • Area: 182 Square Feet
    • Dimensions: 14x13
    Dining room
    • Features: Combination
    • Level: Combination
    • Area: 143 Square Feet
    • Dimensions: 13x11
    Kitchen
    • Features: Pantry
    • Level: Pantry
    • Area: 156 Square Feet
    • Dimensions: 13x12
    Living room
    • Features: Separate
    • Level: Separate
    • Area: 280 Square Feet
    • Dimensions: 20x14
    Heating
    • Central, Electric
    Cooling
    • Central Air, Electric
    Appliances
    • Included: Dishwasher, Disposal, Dryer, Microwave, Refrigerator, Washer, Electric Oven, Electric Range
    • Laundry: Electric Dryer Hookup, Washer Hookup
    Features
    • Ceiling Fan(s), Extra Closets, High Ceilings, Pantry, Walk-In Closet(s), High Speed Internet
    • Flooring: Carpet, Wood, Tile
    • Has fireplace: No
    Interior area
    • Total structure area: 1,424
    • Total interior livable area: 1,424 sqft
    • Finished area above ground: 1,424

    Property

    Parking
    • Total spaces: 2
    • Parking features: Open
    • Uncovered spaces: 2
    Features
    • Levels: One
    • Stories: 1
    • Exterior features: Balcony
    • Pool features: Association
    Lot
    • Size: 1,742 sqft
    Details
    • Parcel number: 103150B16800CO
    • Special conditions: Standard

    Construction

    Type & style
    • Home type: Condo
    • Architectural style: Traditional
    • Property subtype: Apartment, Residential, Condominium
    • Attached to another structure: Yes
    Materials
    • Brick
    • Roof: Shingle
    Condition
    • New construction: No
    • Year built: 1975

    Utilities & green energy

    • Sewer: Public Sewer
    • Water: Public
    • Utilities for property: Electricity Available, Water Available, Cable Connected

    Community & neighborhood

    Location
    • Region: Nashville
    • Subdivision: Lions Head

    HOA & financial

    HOA
    • Has HOA: Yes
    • HOA fee: $587 monthly
    • Amenities included: Clubhouse, Gated, Pool
    • Services included: Recreation Facilities, Trash, Water
    • Second HOA fee: $600 one time

    Price history

    DateEventPrice
    6/10/2024Sold$400,000-2.4%$281/sqft
    Source: RealTracs MLS as distributed by MLS GRID #2645452 Report a problem
    6/1/2024Pending sale$409,900$288/sqft
    Source: RealTracs MLS as distributed by MLS GRID #2645452 Report a problem
    5/26/2024Contingent$409,900$288/sqft
    Source: RealTracs MLS as distributed by MLS GRID #2645452 Report a problem
    5/12/2024Listed for sale$409,900$288/sqft
    Source: RealTracs MLS as distributed by MLS GRID #2645452 Report a problem
    5/1/2024Contingent$409,900$288/sqft
    Source: RealTracs MLS as distributed by MLS GRID #2645452 Report a problem
    4/25/2024Listed for sale$409,900+44.1%$288/sqft
    Source: RealTracs MLS as distributed by MLS GRID #2645452 Report a problem
    10/29/2019Sold$284,500-0.2%$200/sqft
    Source: RealTracs MLS as distributed by MLS GRID #2079783 Report a problem
    9/12/2019Pending sale$285,000$200/sqft
    Source: Coldwell Banker Lakeside, Realtors #2079783 Report a problem
    9/10/2019Listed for sale$285,000+7.6%$200/sqft
    Source: Coldwell Banker Lakeside Inc. #2079783 Report a problem
    5/15/2017Sold$264,900$186/sqft
    Source: Public Record Report a problem
    4/5/2017Pending sale$264,900$186/sqft
    Source: Fridrich & Clark Realty #1802652 Report a problem
    2/21/2017Listed for sale$264,900$186/sqft
    Source: Fridrich & Clark Realty #1802652 Report a problem

    Public tax history

    YearProperty taxesTax assessment
    2025$2,695 +26%$95,775 +45.7%
    2024$2,140 $65,750
    2023$2,140 $65,750
    2022$2,140 -1%$65,750
    2021$2,162 -15.3%$65,750 +8.7%
    2020$2,553 +33.8%$60,475
    2019$1,908 $60,475
    2018$1,908 $60,475
    2017$1,908 $60,475 +26%
    2016$1,908 -12%$48,000
    2015$2,168 $48,000
    2014$2,168 $48,000
    2013-- $48,000 -13.4%
    2012-- $55,450
    2011-- $55,450
    2010-- $55,450
    2009-- $55,450 +36.1%
    2008-- $40,750
    2007-- $40,750
    2006-- --
    2005-- --
    2004-- --
    2003-- --
    2002-- --

    Find assessor info on the county website

    Neighborhood: Lions Head

    Nearby schools

    GreatSchools rating
    Schools provided by the listing agent
    • Elementary: Gower Elementary
    • Middle: H. G. Hill Middle
    • High: James Lawson High School

    Source: RealTracs MLS as distributed by MLS GRID. This data may not be complete. We recommend contacting the local school district to confirm school assignments for this home.

    Get a cash offer in 3 minutes
    Find out how much your home could sell for in as little as 3 minutes with a no-obligation cash offer.
    Estimated market value
    $390,800
    Get a cash offer in 3 minutes
    Find out how much your home could sell for in as little as 3 minutes with a no-obligation cash offer.
    Estimated market value
    $390,800