Skip main navigation
Closed
  • $528,900

    4487 Post Pl APT 169, Nashville, TN 37205

    3beds
    1,842sqft
    Townhouse, Residential, Condominium
    Built in 1975
    871 Square Feet Lot
    $529,400 Zestimate®
    $287/sqft
    $3,135 Estimated rent

    Home value

    $529,400

    $503,000 - $556,000

    $3,135/mo

    Zestimate® history
    Loading
    Loading...

    Owner options

    List your home for rent

    $3,135/mo

    Rent Zestimate®

    Find your next renter with Zillow Rental Manager. Plus, with online applications, you can quickly screen prospective tenants – for free.

    Learn more

    $3,135/mo

    Rent Zestimate®

    Refinance and save

    $3,995/mo

    Est. payment

    Refinancing to a lower rate could help reduce your monthly payments and save thousands over the life of the loan.

    See today's rates

    $3,995/mo

    Est. payment

    Explore your selling options

    Work with a Zillow partner agent

    Leverage their expertise and Zillow's premium Showcase listings to get your home seen by more buyers.

    Get started

    List with your own agent

    Get your home in front of millions of buyers by listing it on Zillow.

    Learn how to do it

    Sell it yourself

    Take full control of how buyers see your home on Zillow by listing For Sale by Owner (FSBO).

    List your home

    What's special

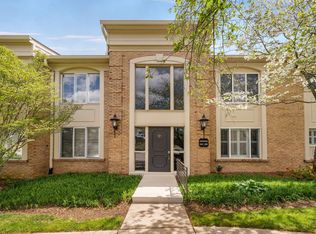
    Rare end unit with one of a kind renovation in popular Lions Head community. Great location just minutes to the rapidly emerging Belle Meade Village development, Trader Joes, and the Richland Greenway. This stylish townhome features a newer kitchen & updated baths, leveled up plantation blinds, hardwood/hard surface floors throughout much of the home. Beautiful spacious kitchen with under cabinet lighting and upgraded stainless steel appliances. New designer runner on stairs leading upstairs. All baths have been updated with elevated finishes. The primary bath has dual vanities and a upgraded walk in shower. New lighting throughout. Seller just installed a whole house water descaling system (your pipes will love you) with an added bonus of newer mechanicals including HVAC and hot water tank. Outside, enjoy your private patio accessible from the first floor. This is a quiet community in great West End location.

    Zillow last checked:

    Listing updated:

    Listed by:

    Lorene Hetherington 615-330-0987,

    Compass

    Bought with:

    Seema Prasad, 280245

    French King Fine Properties

    Source: RealTracs MLS as distributed by MLS GRID,MLS#: 3127817MLS Logo

    Facts & features

    Interior

    Bedrooms & bathrooms
    • Bedrooms: 3
    • Bathrooms: 3
    • Full bathrooms: 2
    • 1/2 bathrooms: 1
    Bedroom 1
    • Features: Suite
    • Level: Suite
    • Area: 221 Square Feet
    • Dimensions: 17x13
    Bedroom 2
    • Features: Extra Large Closet
    • Level: Extra Large Closet
    • Area: 165 Square Feet
    • Dimensions: 15x11
    Bedroom 3
    • Features: Extra Large Closet
    • Level: Extra Large Closet
    • Area: 154 Square Feet
    • Dimensions: 14x11
    Primary bathroom
    • Features: Double Vanity
    • Level: Double Vanity
    Den
    • Area: 168 Square Feet
    • Dimensions: 14x12
    Kitchen
    • Features: Eat-in Kitchen
    • Level: Eat-in Kitchen
    • Area: 156 Square Feet
    • Dimensions: 13x12
    Living room
    • Area: 266 Square Feet
    • Dimensions: 14x19
    Heating
    • Electric
    Cooling
    • Electric
    Appliances
    • Included: Oven, Electric Range, Dishwasher, Disposal, Microwave, Refrigerator, Stainless Steel Appliance(s)
    Features
    • Open Floorplan, Walk-In Closet(s)
    • Flooring: Wood, Tile
    • Basement: None
    • Number of fireplaces: 1
    • Fireplace features: Family Room
    Interior area
    • Total structure area: 1,842
    • Total interior livable area: 1,842 sqft
    • Finished area above ground: 1,842

    Property

    Parking
    • Total spaces: 2
    • Parking features: Parking Lot
    • Uncovered spaces: 2
    Features
    • Levels: Two
    • Stories: 2
    • Patio & porch: Patio
    • Pool features: Association
    Lot
    • Size: 871 Square Feet
    Details
    • Parcel number: 103150B16900CO
    • Special conditions: Standard

    Construction

    Type & style
    • Home type: Townhouse
    • Property subtype: Townhouse, Residential, Condominium
    • Attached to another structure: Yes
    Materials
    • Stucco
    • Roof: Asphalt
    Condition
    • New construction: No
    • Year built: 1975

    Utilities & green energy

    • Sewer: Public Sewer
    • Water: Public
    • Utilities for property: Electricity Available, Water Available

    Community & HOA

    Community
    • Subdivision: Lions Head
    HOA
    • Has HOA: Yes
    • Amenities included: Clubhouse, Gated, Pool, Sidewalks, Trail(s)
    • Services included: Maintenance Grounds, Recreation Facilities, Water
    • HOA fee: $913 monthly
    • Second HOA fee: $600 one time
    Location
    • Region: Nashville

    Financial & listing details

    • Price per square foot: $287/sqft
    • Tax assessed value: $524,500
    • Annual tax amount: $3,040
    • Date on market: 2/10/2026
    • Electric utility on property: Yes

    Price history

    DateEventPrice
    5/14/2026Sold$528,900-1.9%$287/sqft
    Source: RealTracs MLS as distributed by MLS GRID #3127817 Report a problem
    4/8/2026Pending sale$539,000$293/sqft
    Source: RealTracs MLS as distributed by MLS GRID #3127817 Report a problem
    2/13/2026Listed for sale$539,000+2.7%$293/sqft
    Source: RealTracs MLS as distributed by MLS GRID #3127817 Report a problem
    10/8/2024Sold$525,000-4.4%$285/sqft
    Source: RealTracs MLS as distributed by MLS GRID #2659909 Report a problem
    8/24/2024Contingent$549,000$298/sqft
    Source: RealTracs MLS as distributed by MLS GRID #2659909 Report a problem
    8/24/2024Pending sale$549,000$298/sqft
    Source: RealTracs MLS as distributed by MLS GRID #2659909 Report a problem
    8/1/2024Price change$549,000-3.7%$298/sqft
    Source: RealTracs MLS as distributed by MLS GRID #2659909 Report a problem
    7/17/2024Price change$570,000-2.6%$309/sqft
    Source: RealTracs MLS as distributed by MLS GRID #2659909 Report a problem
    5/31/2024Listed for sale$585,000+21.9%$318/sqft
    Source: RealTracs MLS as distributed by MLS GRID #2659909 Report a problem
    2/24/2021Sold$480,000+0.2%$261/sqft
    Source: Public Record Report a problem
    2/12/2021Pending sale$479,000$260/sqft
    Source: RealTracs MLS as distributed by MLS GRID #2214751 Report a problem
    1/18/2021Contingent$479,000$260/sqft
    Source: RealTracs MLS as distributed by MLS GRID #2214751 Report a problem
    1/13/2021Listed for sale$479,000$260/sqft
    Source: RealTracs MLS as distributed by MLS GRID #2214751 Report a problem
    1/6/2021Pending sale$479,000$260/sqft
    Source: RealTracs MLS as distributed by MLS GRID #2214751 Report a problem
    12/19/2020Listed for sale$479,000+5.3%$260/sqft
    Source: VILLAGE #2214751 Report a problem
    8/9/2019Sold$455,000-3%$247/sqft
    Source: Public Record Report a problem
    6/25/2019Listed for sale$469,000+78.7%$255/sqft
    Source: VILLAGE #2054645 Report a problem
    5/7/2018Sold$262,500-4.5%$143/sqft
    Source: Public Record Report a problem
    4/10/2018Listed for sale$275,000$149/sqft
    Source: Christianson, Patterson, Courtney & Associates #1918735 Report a problem

    Public tax history

    YearProperty taxesTax assessment
    2025$3,690 +21.4%$131,125 +40.4%
    2024$3,040 $93,425
    2023$3,040 $93,425
    2022$3,040 -1%$93,425
    2021$3,072 -2.6%$93,425 +25%
    2020$3,154 +33.8%$74,725
    2019$2,358 $74,725
    2018$2,358 $74,725
    2017$2,358 $74,725 +29.4%
    2016$2,358 -9.6%$57,750
    2015$2,608 $57,750
    2014$2,608 $57,750
    2013-- $57,750 -18.5%
    2012-- $70,875
    2011-- $70,875
    2010-- $70,875
    2009-- $70,875 +18%
    2008-- $60,050
    2007-- $60,050
    2006-- --
    2005-- --
    2004-- --
    2003-- --
    2002-- --
    Find assessor info on the county website

    Neighborhood: Lions Head

    Nearby schools

    GreatSchools rating
    Schools provided by the listing agent
    • Elementary: Gower Elementary
    • Middle: H. G. Hill Middle
    • High: James Lawson High School

    Source: RealTracs MLS as distributed by MLS GRID. This data may not be complete. We recommend contacting the local school district to confirm school assignments for this home.

    Get a cash offer in 3 minutes
    Find out how much your home could sell for in as little as 3 minutes with a no-obligation cash offer.
    Estimated market value
    $529,400
    Get a cash offer in 3 minutes
    Find out how much your home could sell for in as little as 3 minutes with a no-obligation cash offer.
    Estimated market value
    $529,400