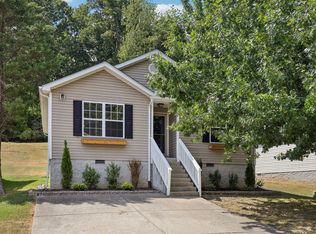
1145 Jacksons View Rd is a 1-story Hermitage single-family home built in 1983, set on an 11,761-square-foot lot. The kitchen features stainless steel appliances, white cabinetry, a center island, stone countertops, and a tile backsplash for meal preparation. An open main living area with wood flooring and accent wall paneling connects the primary living spaces. The bedrooms include wood flooring, barn-door closets, and a walk-in closet for storage and organization, while the bathrooms offer tile showers, a tub and shower combination, and a double-sink vanity. A large covered deck extends the outdoor living space, and an attached garage adds parking. Clean interior finishes complete this well-maintained residence with practical amenities throughout every room.
Active
Price cut: $23K (9/10)
$356,000
1145 Jacksons View Rd, Hermitage, TN 37076
3beds
1,202sqft
Single Family Residence, Residential
Built in 1983
0.27 Acres Lot
$-- Zestimate®
$296/sqft
$-- HOA
What's special
Walk-in closetAttached garageCenter islandStainless steel appliancesClean interior finishesLarge covered deckTile backsplash
- 48 days
- 480
- 52
Zillow last checked:
Listing updated:
Listed by:
Karen Albright 480-462-5392,
OPENDOOR BROKERAGE, LLC 480-462-5392,
Michelle Huemmer 615-488-4304,
OPENDOOR BROKERAGE, LLC
Source: RealTracs MLS as distributed by MLS GRID,MLS#: 3322356
Facts & features
Interior
Bedrooms & bathrooms
- Bedrooms: 3
- Bathrooms: 2
- Full bathrooms: 2
- Main level bedrooms: 3
Heating
- Central
Cooling
- Central Air
Appliances
- Included: Electric Range, Dishwasher, Microwave
Features
- Flooring: Laminate, Tile
- Basement: Unfinished
Interior area
- Total structure area: 1,202
- Total interior livable area: 1,202 sqft
- Finished area above ground: 1,202
Property
Parking
- Total spaces: 1
- Parking features: Attached
- Attached garage spaces: 1
Features
- Levels: One
- Stories: 1
Lot
- Size: 0.27 Acres
- Dimensions: 79 x 153
Details
- Parcel number: 08607002500
- Special conditions: Standard
Construction
Type & style
- Home type: SingleFamily
- Property subtype: Single Family Residence, Residential
Materials
- Wood Siding
Condition
- New construction: No
- Year built: 1983
Utilities & green energy
- Sewer: Public Sewer
- Water: Public
- Utilities for property: Water Available
Community & HOA
Community
- Subdivision: Jacksons Retreat
HOA
- Has HOA: No
Location
- Region: Hermitage
Financial & listing details
- Price per square foot: $296/sqft
- Tax assessed value: $388,600
- Annual tax amount: $2,703
- Date on market: 8/4/2026
Estimated market value
Not available
Estimated sales range
Not available
Not available
Price history
| Date | Event | Price |
|---|---|---|
| 9/10/2026 | Price change | $356,000-6.1%$296/sqft |
Source:  RealTracs MLS as distributed by MLS GRID #3322356 Report a problem RealTracs MLS as distributed by MLS GRID #3322356 Report a problem | ||
| 8/13/2026 | Price change | $379,000-1.8%$315/sqft |
Source: RealTracs MLS as distributed by MLS GRID #3322356 Report a problem | ||
| 8/4/2026 | Listed for sale | $386,000+9.8%$321/sqft |
Source: RealTracs MLS as distributed by MLS GRID #3322356 Report a problem | ||
| 7/7/2026 | Sold | $351,500+35.2%$292/sqft |
Source: Public Record Report a problem | ||
| 8/16/2022 | Sold | $259,900+111.3%$216/sqft |
Source: Public Record Report a problem | ||
| 1/10/2007 | Sold | $123,000+37.4%$102/sqft |
Source: Public Record Report a problem | ||
| 9/8/2000 | Sold | $89,500$74/sqft |
Source: Public Record Report a problem | ||
Public tax history
| Year | Property taxes | Tax assessment |
|---|---|---|
| 2025 | $2,703 +30% | $97,150 +36.6% |
| 2024 | $2,078 | $71,125 |
| 2023 | $2,078 +22.8% | $71,125 +22.8% |
| 2022 | $1,692 -1% | $57,900 |
| 2021 | $1,710 +20.7% | $57,900 +54.8% |
| 2020 | $1,417 +37.5% | $37,400 |
| 2019 | $1,030 | $37,400 |
| 2018 | $1,030 | $37,400 |
| 2017 | $1,030 | $37,400 +25.9% |
| 2016 | $1,030 -11.6% | $29,700 |
| 2015 | $1,165 | $29,700 |
| 2014 | $1,165 | $29,700 |
| 2013 | -- | $29,700 -1.2% |
| 2012 | -- | $30,075 |
| 2011 | -- | $30,075 |
| 2010 | -- | $30,075 |
| 2009 | -- | $30,075 +21.8% |
| 2008 | -- | $24,700 |
| 2007 | -- | $24,700 |
| 2006 | -- | -- |
| 2005 | -- | -- |
| 2004 | -- | -- |
| 2003 | -- | -- |
| 2002 | -- | -- |
| 2001 | -- | -- |
| 2000 | -- | -- |
Find assessor info on the county website
Monthly payment
Est. payment
Payment breakdown
Explore the cost of this home by adjusting the details. Changes won't be saved.Climate risks
Neighborhood: 37076
Nearby schools
Schools provided by the listing agent
- Elementary: Dodson Elementary
- Middle: DuPont Tyler Middle
- High: McGavock Comp High School
Source: RealTracs MLS as distributed by MLS GRID. This data may not be complete. We recommend contacting the local school district to confirm school assignments for this home.
Similar homes
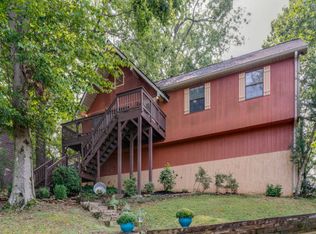
- $380,0004 bd3 ba1.8k sqft4321 Valley Grove Dr, Hermitage, TN 37076For Sale

 MLS ID #3531065, Mariam A Makar. RealTracs MLS as distributed by MLS GRID
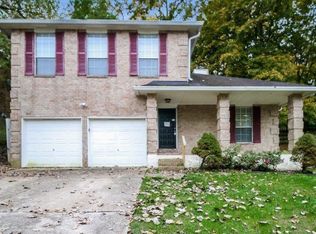
 - $374,9003 bd1 ba1.3k sqft3814 Plantation Dr, Hermitage, TN 37076For Sale
 MLS ID #3319960, Joshua Fink. RealTracs MLS as distributed by MLS GRID
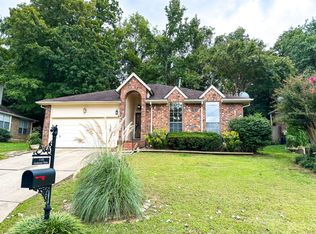
 - $390,0003 bd1 ba1.6k sqft318 Jacksonian Dr, Hermitage, TN 37076For Sale
 MLS ID #3320541, Ben Wilson. RealTracs MLS as distributed by MLS GRID

 - $335,0002 bd2 ba1.1k sqft677 Belgium Dr, Hermitage, TN 37076For Sale
 MLS ID #3545011, Lindsey Farmer. RealTracs MLS as distributed by MLS GRID
 - $385,0003 bd2 ba1.1k sqft3221 Cedar Ridge Rd, Nashville, TN 37214For SaleMLS ID #3545109, Christian Archer. RealTracs MLS as distributed by MLS GRID
- $399,0004 bd2 ba1.6k sqft4780 Cascade Dr, Old Hickory, TN 37138For SaleMLS ID #3545117, Stacey Long. RealTracs MLS as distributed by MLS GRID
- $334,9002 bd1 ba875 sqft3140 Crosswood Dr, Nashville, TN 37214For SaleMLS ID #3592355, Vince Coletti. RealTracs MLS as distributed by MLS GRID
- $339,9003 bd2 ba1.2k sqft356 Cedarcliff Rd, Antioch, TN 37013For SaleMLS ID #3541338, Ruanda Lee Quay. RealTracs MLS as distributed by MLS GRID
- $339,9003 bd2 ba1.2k sqft565 Michele Dr, Antioch, TN 37013For SaleMLS ID #3191381, Alex Mindaga. RealTracs MLS as distributed by MLS GRID
- $375,0003 bd2 ba1.4k sqft313 Warrior Rd, Madison, TN 37115For SaleMLS ID #3542906, Kevin Picado. RealTracs MLS as distributed by MLS GRID
- $434,9003 bd3 ba1.7k sqft4845 Shasta Dr, Old Hickory, TN 37138For SaleMLS ID #3529397, Judy Knapp. RealTracs MLS as distributed by MLS GRID
- $359,9002 bd2 ba1.2k sqft114 Orchard Dr, Old Hickory, TN 37138For SaleMLS ID #3287542, Ironelly Mora. RealTracs MLS as distributed by MLS GRID
- $424,9903 bd2 ba1.4k sqft137 Luna Ln, Hendersonville, TN 37075For SaleMLS ID #3547726, Brooke Faulkner. RealTracs MLS as distributed by MLS GRID
- $335,0003 bd2 ba1.1k sqft625 Maclaurin Ct, Nashville, TN 37207For SaleMLS ID #3531103, Hays Estes. RealTracs MLS as distributed by MLS GRID
- $349,9003 bd2 ba1.2k sqft737 Heritage Dr, Madison, TN 37115For SaleMLS ID #3526416, Sarah Evans. RealTracs MLS as distributed by MLS GRID
- $364,9003 bd1 ba1.2k sqft111 Hiller Dr, Old Hickory, TN 37138For SaleMLS ID #3516129, Brent Lewis Hastings. RealTracs MLS as distributed by MLS GRID
- $354,9003 bd1 ba975 sqft2910 Mavert Dr, Nashville, TN 37211For SaleMLS ID #3527518, Jason Casey. RealTracs MLS as distributed by MLS GRID
- $360,0003 bd3 ba1.5k sqft1009 Pewter Ct, Madison, TN 37115For SaleMLS ID #3545701, Kathy Britt. RealTracs MLS as distributed by MLS GRID
- $385,0003 bd2 ba950 sqft2503 Allenwood Dr, Nashville, TN 37207For SaleMLS ID #3528945, Jaden Ismael Porto. RealTracs MLS as distributed by MLS GRID
- $319,9003 bd2 ba1.2k sqft204 Towne Valley Ct, Antioch, TN 37013For SaleMLS ID #3169655, Robert Salmons. RealTracs MLS as distributed by MLS GRID
