Expansive 1st floor 1 bed, 1bath end unit Condo with abundant natural light in the heart of Melrose and 8th South. Feels more like a home than a condo!............................................................................................................................................................................................................................................................
Features/Amenities:
Office/Spare Bedroom with custom Queen Size Murphy Bed; Direct unloading of Groceries from parking to door 15 ft; Laundry room (Washer and Dryer included) with storage, Newer Kitchen Appliances, Optional onsite Storage unit; Coat Closet; Walkin Master Closet; Community Pool/Gym/Clubhouse/Grill Station; Optional onsite Storage ........................................................................................................................................................................................................................................................
Attractions/Conveniences:
Publix 3 min walk; Zanies Comedy Club 8 min walk; 8th South Restaurants and Shopping 10 min walk; WeGo no8 Bus Stop to Music City Center/Bridgestone Arena 3 min walk plus 8 min bus ride; Broadway 8 min drive; Belmont University5 min drive; Vanderbilt University 6 min drive; Geodis Park 5 min drive; Green Hills Mall 15 min drive
Active
$379,999
2310 Elliott Ave APT 701, Nashville, TN 37204
1beds
1,152sqft
:
Get pre-qualified$2,695/mo
Apartment, Residential, Condominium
Built in 2007
-- sqft lot
$-- Zestimate®
$330/sqft
$350/mo HOA
What's special
Abundant natural lightNewer kitchen appliancesCoat closetWalkin master closet
- 7 days |
- 87 |
- 6 |
Likely to sell faster than
Zillow last checked:
Listing updated:
Listed by:
Tonie Do 615-594-5566,
Brown & Brown Realty 615-418-7574
Source: RealTracs MLS as distributed by MLS GRID,MLS#: 3314809
Facts & features
Interior
Bedrooms & bathrooms
- Bedrooms: 1
- Bathrooms: 1
- Full bathrooms: 1
- Main level bedrooms: 1
Bedroom 1
- Features: Walk-In Closet(s)
- Level: Walk-In Closet(s)
- Area: 210 Square Feet
- Dimensions: 15x14
Kitchen
- Area: 88 Square Feet
- Dimensions: 11x8
Living room
- Features: Combination
- Level: Combination
- Area: 210 Square Feet
- Dimensions: 15x14
Other
- Features: Office
- Level: Office
- Area: 96 Square Feet
- Dimensions: 12x8
Heating
- Central, Electric
Cooling
- Central Air
Appliances
- Included: Electric Oven, Electric Range, Dishwasher, Disposal, Dryer, Microwave, Refrigerator, Washer
- Laundry: Electric Dryer Hookup, Washer Hookup
Features
- Ceiling Fan(s), Walk-In Closet(s)
- Flooring: Carpet, Wood
- Basement: None
- Common walls with other units/homes: End Unit
Interior area
- Total structure area: 1,152
- Total interior livable area: 1,152 sqft
- Finished area above ground: 1,152
Property
Parking
- Parking features: Asphalt, Unassigned
Features
- Levels: One
- Stories: 1
- Has private pool: Yes
- Pool features: In Ground, Association
Lot
- Size: 1,742 Square Feet
Details
- Parcel number: 105140C70100CO
- Special conditions: Standard
Construction
Type & style
- Home type: Condo
- Architectural style: Traditional
- Property subtype: Apartment, Residential, Condominium
- Attached to another structure: Yes
Materials
- Brick
- Roof: Shingle
Condition
- New construction: No
- Year built: 2007
Utilities & green energy
- Sewer: Public Sewer
- Water: Public
- Utilities for property: Electricity Available, Water Available
Community & HOA
Community
- Subdivision: Park At Melrose
HOA
- Has HOA: Yes
- Amenities included: Clubhouse, Fitness Center, Pool
- Services included: Maintenance Structure, Maintenance Grounds, Recreation Facilities, Trash
- HOA fee: $350 monthly
- Second HOA fee: $500 one time
Location
- Region: Nashville
Financial & listing details
- Price per square foot: $330/sqft
- Tax assessed value: $401,500
- Annual tax amount: $2,825
- Date on market: 7/31/2026
- Electric utility on property: Yes
Estimated market value
Not available
Estimated sales range
Not available
Not available
Price history
| Date | Event | Price |
|---|---|---|
| 7/31/2026 | Listed for sale | $379,999+38.2%$330/sqft |
Source:  RealTracs MLS as distributed by MLS GRID #3314809 Report a problem RealTracs MLS as distributed by MLS GRID #3314809 Report a problem | ||
| 6/3/2019 | Sold | $275,000$239/sqft |
Source: Public Record Report a problem | ||
| 3/15/2019 | Price change | $275,000-5.2%$239/sqft |
Source: Music City Experts, LLC #2004133 Report a problem | ||
| 1/18/2019 | Listed for sale | $290,000+3.6%$252/sqft |
Source: Music City Experts, LLC #2004133 Report a problem | ||
| 12/1/2018 | Listing removed | $280,000$243/sqft |
Source: Music City Experts, LLC #1942789 Report a problem | ||
| 9/6/2018 | Price change | $280,000-3.4%$243/sqft |
Source: Music City Experts, LLC #1942789 Report a problem | ||
| 8/28/2018 | Price change | $290,000-1.7%$252/sqft |
Source: Music City Experts, LLC #1942789 Report a problem | ||
| 8/2/2018 | Price change | $295,000-1.6%$256/sqft |
Source: Music City Experts, LLC #1942789 Report a problem | ||
| 6/21/2018 | Listed for sale | $299,900+55.4%$260/sqft |
Source: Music City Experts, LLC #1942789 Report a problem | ||
| 10/19/2007 | Sold | $192,970$168/sqft |
Source: Public Record Report a problem | ||
Public tax history
| Year | Property taxes | Tax assessment |
|---|---|---|
| 2025 | $2,825 +11.8% | $100,375 +29.3% |
| 2024 | $2,527 | $77,650 |
| 2023 | $2,527 | $77,650 |
| 2022 | $2,527 -1% | $77,650 |
| 2021 | $2,553 -5.3% | $77,650 +21.6% |
| 2020 | $2,696 +33.8% | $63,875 |
| 2019 | $2,015 | $63,875 |
| 2018 | $2,015 | $63,875 |
| 2017 | $2,015 | $63,875 +28.8% |
| 2016 | $2,015 -10% | $49,600 |
| 2015 | $2,240 | $49,600 |
| 2014 | $2,240 | $49,600 |
| 2013 | -- | $49,600 +5.3% |
| 2012 | -- | $47,125 |
| 2011 | -- | $47,125 |
| 2010 | -- | $47,125 |
| 2009 | -- | $47,125 +8.9% |
| 2008 | -- | $43,275 |
Find assessor info on the county website
Monthly payment
Est. payment
Payment breakdown
Explore the cost of this home by adjusting the details. Changes won't be saved.Climate risks
Neighborhood: Melrose
Nearby schools
GreatSchools rating
- 7/10Waverly-Belmont Elementary SchoolGrades: K-5Distance: 0.4 mi
- 8/10John T. Moore Middle SchoolGrades: 6-8Distance: 2.5 mi
- 6/10Hillsboro High SchoolGrades: 9-12Distance: 2.2 mi
Schools provided by the listing agent
- Elementary: Waverly-Belmont Elementary School
- Middle: John Trotwood Moore Middle
- High: Hillsboro Comp High School
Source: RealTracs MLS as distributed by MLS GRID. This data may not be complete. We recommend contacting the local school district to confirm school assignments for this home.
- $350,0001 bd1 ba864 sqft2310 Elliott Ave APT 714, Nashville, TN 37204Sold
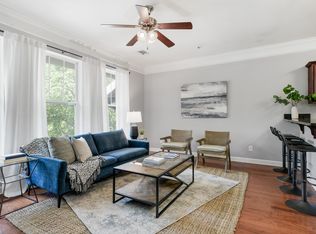
- $407,3602 bd1 ba1.1k sqft2310 Elliott Ave APT 606, Nashville, TN 37204Sold
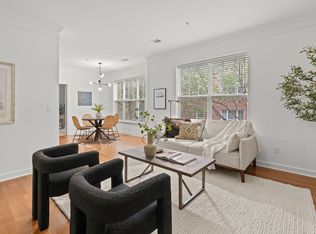
- $325,0001 bd1 ba864 sqft2310 Elliott Ave APT 611, Nashville, TN 37204Sold
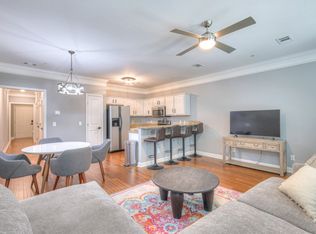
- $315,0001 bd1 ba864 sqft2310 Elliott Ave APT 711, Nashville, TN 37204Sold

- $1,753,9004 bd3 ba3.2k sqft826 Bradford Ave, Nashville, TN 37204Off Market
- $591,7002 bd1 ba912 sqft830 Bradford Ave, Nashville, TN 37204Off Market
- $534,9002 bd2 ba1.4k sqft827 Bradford Ave, Nashville, TN 37204Off Market
- $559,9002 bd3 ba1.2k sqft2310 Elliott Ave APT 508, Nashville, TN 37204For Sale
A local agent can set up tours, give advice and negotiate with sellers.
Similar homes
- $319,0001 bd1 ba864 sqft2310 Elliott Ave APT 128, Nashville, TN 37204For Sale
 MLS ID #3180864, Sheida Gasparian. RealTracs MLS as distributed by MLS GRID
 - $465,0002 bd3 ba1.1k sqft2017A Beech Ave #A, Nashville, TN 37204For Sale
 MLS ID #3304286, Jason Wilkins. RealTracs MLS as distributed by MLS GRID
 - $345,0001 bd1 ba870 sqft1803 Broadway APT 315, Nashville, TN 37203For Sale
 MLS ID #3246148, Rupal Mehta. RealTracs MLS as distributed by MLS GRID
 - $399,9002 bd1 ba1.1k sqft2808 Georgia Ave, Nashville, TN 37209For Sale
 MLS ID #3137313, Aziz (AJ) Ashurov. RealTracs MLS as distributed by MLS GRID
 - $347,0001 bd1 ba1.1k sqft2600 Hillsboro Pike APT 233, Nashville, TN 37212For SaleMLS ID #3219705, Rebecca White. RealTracs MLS as distributed by MLS GRID
- $375,0002 bd3 ba1k sqft707 26th Ave N #4, Nashville, TN 37209For SaleMLS ID #3205876, Amanda Harvey. RealTracs MLS as distributed by MLS GRID
- $384,9003 bd2 ba1.2k sqft1617 Heiman St, Nashville, TN 37208For SaleMLS ID #3170691, Marina Tanious. RealTracs MLS as distributed by MLS GRID
- $399,9003 bd3 ba1.6k sqft4323 Barnes Cove Dr, Nashville, TN 37211For SaleMLS ID #3320173, Linda G. Miller. RealTracs MLS as distributed by MLS GRID
- $325,0002 bd1 ba729 sqft1510 Andy St, Nashville, TN 37216For SaleMLS ID #3320619, Jay Lowenthal. RealTracs MLS as distributed by MLS GRID
- $375,0002 bd2 ba1.5k sqft2225 Silverton Dr, Nashville, TN 37207For SaleMLS ID #3306529, Penny Gardner. RealTracs MLS as distributed by MLS GRID
- $400,0002 bd2 ba1.2k sqft3201 Aspen Grove Dr APT D3, Franklin, TN 37067For SaleMLS ID #3189439, Martha Carpenter. RealTracs MLS as distributed by MLS GRID
- $359,0003 bd3 ba1.5k sqft106 Northcrest Commons Cir, Nashville, TN 37211For SaleMLS ID #3309098, Ahmed Ragab. RealTracs MLS as distributed by MLS GRID
- $269,9992 bd2 ba1.2k sqft8121 Lenox Creekside Dr #O-13, Antioch, TN 37013For SaleMLS ID #3328474, Michelle Minor. RealTracs MLS as distributed by MLS GRID
- $314,5002 bd2 ba870 sqft1020B 40th Ave N, Nashville, TN 37209For SaleMLS ID #3175629, Latoria D. Marshall. RealTracs MLS as distributed by MLS GRID
- $364,9003 bd3 ba1.2k sqft110 Bakertown Rd, Antioch, TN 37013For SaleMLS ID #3264148, Cindy Holmes. RealTracs MLS as distributed by MLS GRID
- $424,9002 bd2 ba1.2k sqft307 Seven Springs Way APT 305, Brentwood, TN 37027For SaleMLS ID #3078840, Kevin Graham. RealTracs MLS as distributed by MLS GRID
- $434,0003 bd2 ba1.1k sqft2525 Slaydon Dr, Nashville, TN 37207For SaleMLS ID #3253569, Steve Koleno. RealTracs MLS as distributed by MLS GRID
- $399,9993 bd2 ba1.2k sqft406 Cottonwood Dr, Nashville, TN 37214For SaleMLS ID #3251659, Benjamin E. Buie. RealTracs MLS as distributed by MLS GRID
- $355,0003 bd2 ba1k sqft2232 Modena Ct, Nashville, TN 37214For SaleMLS ID #3231142, Maria Sanchez. RealTracs MLS as distributed by MLS GRID
- $242,0001 bd1 ba600 sqft2124 Fairfax Ave APT 212, Nashville, TN 37212For SaleMLS ID #3282505, Joe Hall, MBA. RealTracs MLS as distributed by MLS GRID
