Experience privacy, convenience, and modern comfort in this updated 2-bedroom, 2-bath condo with no shared walls, offering the feel of a private residence with low-maintenance living. Located in a gated Brentwood community, you are moments from restaurants, coffee shops, fitness studios, Target, and I-65 for quick access to Nashville or Franklin. The open layout features granite countertops, a breakfast bar, and freshly painted kitchen and bathroom cabinetry with updated hardware. Plantation shutters and abundant natural light create a welcoming interior. The primary suite includes a remodeled shower, and recent system updates offer peace of mind. A spacious covered balcony overlooks the pool and fountain, providing an ideal outdoor retreat. Community amenities include a pool, spa, fitness center, clubhouse, grilling areas, fountains, elevator access, assigned parking, and ample guest parking. HOA includes water, sewer, trash service, and exterior and grounds maintenance. HOA is $465/month, plus a temporary insurance fee currently set at $130/month per unit. The temporary insurance fee is expected to continue decreasing over time, with the goal of eventually being fully eliminated.
Under contract - showing
$424,900
307 Seven Springs Way APT 305, Brentwood, TN 37027
2beds
1,216sqft
Apartment, Residential, Condominium
Built in 2007
-- sqft lot
$-- Zestimate®
$349/sqft
$465/mo HOA
What's special
Gated brentwood communityOpen layoutBreakfast barAbundant natural lightPlantation shuttersGranite countertopsGrilling areas
- 214 days |
- 133 |
- 3 |
Zillow last checked:
Listing updated:
Listed by:
Kevin Graham 615-840-4055,
Benchmark Realty, LLC 615-432-2919
Source: RealTracs MLS as distributed by MLS GRID,MLS#: 3078840
Facts & features
Interior
Bedrooms & bathrooms
- Bedrooms: 2
- Bathrooms: 2
- Full bathrooms: 2
- Main level bedrooms: 2
Bedroom 1
- Area: 165 Square Feet
- Dimensions: 15x11
Bedroom 2
- Area: 110 Square Feet
- Dimensions: 11x10
Primary bathroom
- Features: Double Vanity
- Level: Double Vanity
Dining room
- Features: Combination
- Level: Combination
Kitchen
- Features: Pantry
- Level: Pantry
- Area: 195 Square Feet
- Dimensions: 15x13
Living room
- Area: 182 Square Feet
- Dimensions: 14x13
Other
- Features: Utility Room
- Level: Utility Room
Heating
- Central, Electric
Cooling
- Central Air, Electric
Appliances
- Included: Dishwasher, Disposal, Ice Maker, Microwave, Refrigerator, Washer, Electric Oven, Electric Range
Features
- Ceiling Fan(s), Walk-In Closet(s)
- Flooring: Carpet, Wood, Tile
- Basement: None
- Number of fireplaces: 1
- Fireplace features: Living Room
Interior area
- Total structure area: 1,216
- Total interior livable area: 1,216 sqft
- Finished area above ground: 1,216
Video & virtual tour
Property
Parking
- Total spaces: 1
- Parking features: Asphalt
- Uncovered spaces: 1
Features
- Levels: One
- Stories: 1
- Patio & porch: Porch, Covered
- Pool features: Association
Lot
- Size: 1,306 Square Feet
- Features: Level
- Topography: Level
Details
- Parcel number: 160150D06700CO
- Special conditions: Standard
Construction
Type & style
- Home type: Condo
- Architectural style: Traditional
- Property subtype: Apartment, Residential, Condominium
- Attached to another structure: Yes
Materials
- Brick
Condition
- New construction: No
- Year built: 2007
Utilities & green energy
- Sewer: Public Sewer
- Water: Public
- Utilities for property: Electricity Available, Water Available
Community & HOA
Community
- Subdivision: St Martin Square
HOA
- Has HOA: Yes
- Amenities included: Clubhouse, Fitness Center, Gated, Pool
- Services included: Maintenance Structure, Maintenance Grounds, Recreation Facilities, Trash, Water
- HOA fee: $465 monthly
Location
- Region: Brentwood
Financial & listing details
- Price per square foot: $349/sqft
- Tax assessed value: $451,100
- Annual tax amount: $2,277
- Date on market: 1/15/2026
- Electric utility on property: Yes
Estimated market value
Not available
Estimated sales range
Not available
Not available
Price history
| Date | Event | Price |
|---|---|---|
| 8/16/2026 | Contingent | $424,900$349/sqft |
Source: RealTracs MLS as distributed by MLS GRID #3078840 Report a problem | ||
| 1/15/2026 | Listed for sale | $424,900-2.8%$349/sqft |
Source:  RealTracs MLS as distributed by MLS GRID #3078840 Report a problem RealTracs MLS as distributed by MLS GRID #3078840 Report a problem | ||
| 8/2/2025 | Listing removed | $437,000$359/sqft |
Source: RealTracs MLS as distributed by MLS GRID #2812776 Report a problem | ||
| 4/4/2025 | Listed for sale | $437,000-0.6%$359/sqft |
Source: RealTracs MLS as distributed by MLS GRID #2812776 Report a problem | ||
| 4/1/2025 | Listing removed | $439,500$361/sqft |
Source: RealTracs MLS as distributed by MLS GRID #2796113 Report a problem | ||
| 2/27/2025 | Listed for sale | $439,500+87%$361/sqft |
Source: RealTracs MLS as distributed by MLS GRID #2796113 Report a problem | ||
| 9/21/2012 | Sold | $235,000-4.8%$193/sqft |
Source: RealTracs MLS as distributed by MLS GRID #1387006 Report a problem | ||
| 8/17/2012 | Listed for sale | $246,900-6.8%$203/sqft |
Source: RE/MAX Fine Homes #1387006 Report a problem | ||
| 5/8/2008 | Sold | $265,000$218/sqft |
Source: Public Record Report a problem | ||
Public tax history
| Year | Property taxes | Tax assessment |
|---|---|---|
| 2025 | $3,173 +39.4% | $112,775 +61.2% |
| 2024 | $2,277 | $69,975 |
| 2023 | $2,277 | $69,975 |
| 2022 | $2,277 -1% | $69,975 |
| 2021 | $2,301 -11% | $69,975 +14.3% |
| 2020 | $2,584 +33.8% | $61,225 |
| 2019 | $1,932 | $61,225 |
| 2018 | $1,932 | $61,225 |
| 2017 | $1,932 | $61,225 +12.2% |
| 2016 | $1,932 -21.6% | $54,575 |
| 2015 | $2,465 | $54,575 |
| 2014 | $2,465 | $54,575 |
| 2013 | -- | $54,575 -17.8% |
| 2012 | -- | $66,375 |
| 2011 | -- | $66,375 |
| 2010 | -- | $66,375 |
| 2009 | -- | $66,375 +3.8% |
| 2008 | -- | $63,975 +113.1% |
| 2007 | -- | $30,025 |
Find assessor info on the county website
Monthly payment
Est. payment
Payment breakdown
Explore the cost of this home by adjusting the details. Changes won't be saved.Climate risks
Neighborhood: Seven Springs
Nearby schools
GreatSchools rating
- 9/10Percy Priest Elementary SchoolGrades: K-5Distance: 4 mi
- 8/10John T. Moore Middle SchoolGrades: 6-8Distance: 4.3 mi
- 6/10Hillsboro High SchoolGrades: 9-12Distance: 5.1 mi
Schools provided by the listing agent
- Elementary: Percy Priest Elementary
- Middle: John Trotwood Moore Middle
- High: Hillsboro Comp High School
Source: RealTracs MLS as distributed by MLS GRID. This data may not be complete. We recommend contacting the local school district to confirm school assignments for this home.
- $500,0003 bd2 ba1.4k sqft307 Seven Springs Way APT 401, Brentwood, TN 37027Sold
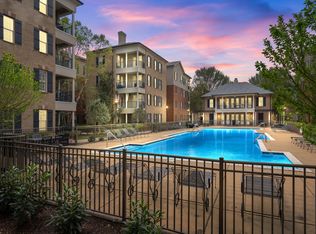
- $450,0002 bd2 ba1.2k sqft305 Seven Springs Way APT 204, Brentwood, TN 37027Sold

- $491,6002 bd2 ba1.5k sqft5601 Cloverland Dr APT 101, Brentwood, TN 37027Off Market
- $491,9002 bd2 ba1.5k sqft5601 Cloverland Dr APT 103, Brentwood, TN 37027Off Market
- $601,6003 bd2 ba2.1k sqft5601 Cloverland Dr APT 109, Brentwood, TN 37027Off Market
- $586,0003 bd2 ba2.1k sqft5601 Cloverland Dr APT 111, Brentwood, TN 37027Off Market
- $586,3003 bd2 ba2.2k sqft5601 Cloverland Dr APT 120, Brentwood, TN 37027Off Market
- $587,2003 bd2 ba2.1k sqft5601 Cloverland Dr APT 102, Brentwood, TN 37027Off Market
A local agent can set up tours, give advice and negotiate with sellers.
Similar homes
- $399,9002 bd2 ba1.1k sqft311 Seven Springs Way Ste 103, Brentwood, TN 37027For Sale

 MLS ID #3248187, Michelle Glass. RealTracs MLS as distributed by MLS GRID
 - $519,0002 bd2 ba1.1k sqft305 Seven Springs Way APT 403, Brentwood, TN 37027For Sale
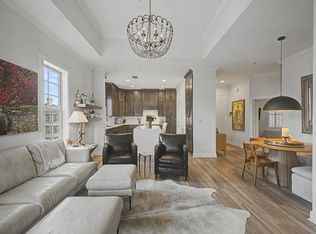 MLS ID #3156434, Natalie Winn. RealTracs MLS as distributed by MLS GRID
 - $472,5003 bd3 ba1.6k sqft437 Old Towne Dr, Brentwood, TN 37027For Sale
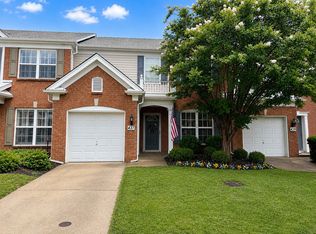 MLS ID #3228471, Joey McCloskey. RealTracs MLS as distributed by MLS GRID
 - $430,0002 bd3 ba1.6k sqft817 Battlefield Dr, Nashville, TN 37204For Sale
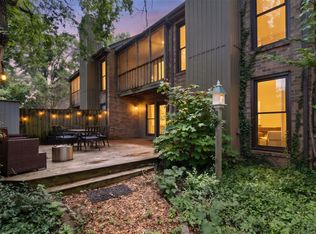 MLS ID #3190586, Kyle Shults. RealTracs MLS as distributed by MLS GRID
 - $465,0002 bd2 ba1.2k sqft2310 Elliott Ave APT 125, Nashville, TN 37204For SaleMLS ID #3215610, Davey Hackett. RealTracs MLS as distributed by MLS GRID
- $314,0002 bd2 ba1.2k sqft4847 Bevendean Dr #4, Nashville, TN 37211For SaleMLS ID #3250996, Kyle Shults. RealTracs MLS as distributed by MLS GRID
- $449,9992 bd2 ba1.3k sqft303 Criddle St APT 210, Nashville, TN 37219For SaleMLS ID #3255459, Cheryl Ballesteros. RealTracs MLS as distributed by MLS GRID
- $419,9002 bd2 ba1.3k sqft1102 Park Run Dr, Franklin, TN 37067For SaleMLS ID #3301927, Jason Huck. RealTracs MLS as distributed by MLS GRID
- $409,9002 bd2 ba1.3k sqft3818 W End Ave APT 209, Nashville, TN 37205For SaleMLS ID #3254800, Kimberly Dougher. RealTracs MLS as distributed by MLS GRID
- $420,0002 bd2 ba1.3k sqft1025 Park Run Dr, Franklin, TN 37067For SaleMLS ID #3208150, Lisa Strnad. RealTracs MLS as distributed by MLS GRID
- $399,9002 bd2 ba1k sqft800 Woodland St APT 101, Nashville, TN 37206For SaleMLS ID #3221668, Paul Ruff. RealTracs MLS as distributed by MLS GRID
- $279,9002 bd1 ba988 sqft4720 Brighton Village Dr #A-8, Nashville, TN 37211For SaleMLS ID #3248222, Gary Ashton. RealTracs MLS as distributed by MLS GRID
- $425,0002 bd2 ba1.1k sqft323 Boxmere Pl, Nashville, TN 37215For SaleMLS ID #3214285, Josh Anderson. RealTracs MLS as distributed by MLS GRID
- $369,9992 bd3 ba1.2k sqft1122 Woodbury Falls Ct, Nashville, TN 37221For SaleMLS ID #3510869, Cristina Wheeler. RealTracs MLS as distributed by MLS GRID
- $424,9002 bd3 ba1.2k sqft3110 W End Cir APT 2, Nashville, TN 37203For SaleMLS ID #3285878, Beth Hooker ABR,SFR,Green. RealTracs MLS as distributed by MLS GRID
- $329,9002 bd2 ba961 sqft1021 Vida Way #201, Nolensville, TN 37135For SaleMLS ID #3511052, Craig Candage. RealTracs MLS as distributed by MLS GRID
- $299,0002 bd2 ba1.1k sqft8421 Callabee Way Unit 9, Antioch, TN 37013For SaleMLS ID #3312607, Megan Baker Jernigan. RealTracs MLS as distributed by MLS GRID
- $499,9002 bd2 ba1.3k sqft1803 Broadway APT 201, Nashville, TN 37203For SaleMLS ID #3071802, Missy Davidson. RealTracs MLS as distributed by MLS GRID
- $422,5002 bd2 ba1.3k sqft700 Vintage Green Ln #205, Franklin, TN 37064For SaleMLS ID #3225711, Danielle Schellenberg. RealTracs MLS as distributed by MLS GRID
- $385,0002 bd2 ba1.2k sqft201 Rose Hall, Nashville, TN 37212For SaleMLS ID #3031177, Gary Ashton. RealTracs MLS as distributed by MLS GRID
