PRICE IMPROVEMENT!! Beautiful ground floor, end unit in highly desirable McKay's Mill. Renovated kitchen with new appliances. Open concept living. Large primary bedroom with remodeled en-suite full bath and amazing walk-in closet built-ins. Look out onto green space! Front porch to enjoy the gorgeous views. The Reverse Osmosis unit will convey with the sale. Great neighborhood amenities: Pool, Club House with Gym, Playground, and Walking Trails. Also, neighborhood Publix, Restaurants, Dentist & MORE!! Three minutes to Cool Springs and I65. 10 minutes to downtown Franklin. Zoned for Williamson County Schools. These units don't come up often...
Active
Price cut: $10K (6/1)
$425,000
1025 Park Run Dr, Franklin, TN 37067
2beds
1,352sqft
:
Get pre-qualified$2,757/mo
Apartment, Residential, Condominium
Built in 2007
-- sqft lot
$-- Zestimate®
$314/sqft
$265/mo HOA
What's special
- 74 days |
- 447 |
- 18 |
Zillow last checked:
Listing updated:
Listed by:
Lisa Strnad 615-209-8886,
Compass RE 615-475-5616
Source: RealTracs MLS as distributed by MLS GRID,MLS#: 3208150
Facts & features
Interior
Bedrooms & bathrooms
- Bedrooms: 2
- Bathrooms: 2
- Full bathrooms: 2
- Main level bedrooms: 2
Bedroom 1
- Features: Full Bath
- Level: Full Bath
- Area: 192 Square Feet
- Dimensions: 16x12
Bedroom 2
- Features: Walk-In Closet(s)
- Level: Walk-In Closet(s)
- Area: 132 Square Feet
- Dimensions: 12x11
Primary bathroom
- Features: Double Vanity
- Level: Double Vanity
Dining room
- Features: Combination
- Level: Combination
Kitchen
- Features: Pantry
- Level: Pantry
- Area: 132 Square Feet
- Dimensions: 12x11
Living room
- Features: Great Room
- Level: Great Room
- Area: 252 Square Feet
- Dimensions: 18x14
Heating
- Central, Electric
Cooling
- Central Air, Electric
Appliances
- Included: Electric Oven, Dishwasher, Disposal, Microwave, Refrigerator
Features
- Flooring: Carpet, Wood, Tile
- Basement: None
- Fireplace features: Electric, Living Room
- Common walls with other units/homes: End Unit
Interior area
- Total structure area: 1,352
- Total interior livable area: 1,352 sqft
- Finished area above ground: 1,352
Property
Parking
- Total spaces: 2
- Parking features: Garage Door Opener, Garage Faces Rear
- Attached garage spaces: 2
Features
- Levels: One
- Stories: 1
- Patio & porch: Porch, Covered
- Pool features: Association
Details
- Parcel number: 094080A I 00100C00608080A
- Special conditions: Standard
Construction
Type & style
- Home type: Condo
- Property subtype: Apartment, Residential, Condominium
- Attached to another structure: Yes
Materials
- Fiber Cement
Condition
- New construction: No
- Year built: 2007
Utilities & green energy
- Sewer: Public Sewer
- Water: Public
- Utilities for property: Electricity Available, Water Available
Community & HOA
Community
- Security: Fire Sprinkler System, Smoke Detector(s)
- Subdivision: Mckays Mill Sec 34
HOA
- Has HOA: Yes
- Amenities included: Clubhouse, Fitness Center, Park, Playground, Pool, Sidewalks
- Services included: Maintenance Structure, Maintenance Grounds, Insurance, Recreation Facilities
- HOA fee: $265 monthly
Location
- Region: Franklin
Financial & listing details
- Price per square foot: $314/sqft
- Tax assessed value: $102,775
- Annual tax amount: $1,609
- Date on market: 5/12/2026
- Electric utility on property: Yes
Estimated market value
Not available
Estimated sales range
Not available
Not available
Price history
| Date | Event | Price |
|---|---|---|
| 6/1/2026 | Price change | $425,000-2.3%$314/sqft |
Source:  RealTracs MLS as distributed by MLS GRID #3208150 Report a problem RealTracs MLS as distributed by MLS GRID #3208150 Report a problem | ||
| 5/14/2026 | Listed for sale | $435,000+66%$322/sqft |
Source: RealTracs MLS as distributed by MLS GRID #3208150 Report a problem | ||
| 7/30/2020 | Sold | $262,000-1.5%$194/sqft |
Source: RealTracs MLS as distributed by MLS GRID #2144800 Report a problem | ||
| 6/26/2020 | Price change | $265,900-1.5%$197/sqft |
Source: Benchmark Realty, LLC #2144800 Report a problem | ||
| 5/15/2020 | Price change | $269,900-1%$200/sqft |
Source: Masters Real Estate Services with KW Realty #2144800 Report a problem | ||
| 5/12/2020 | Listed for sale | $272,500+23.9%$202/sqft |
Source: Local MLS #2144800 Report a problem | ||
| 7/28/2015 | Sold | $220,000-2.2%$163/sqft |
Source: Public Record Report a problem | ||
| 6/11/2015 | Listed for sale | $224,900+1.3%$166/sqft |
Source: Accelerate Realty Group #1630428 Report a problem | ||
| 10/30/2014 | Listing removed | $222,000$164/sqft |
Source: Accelerate Realty Group #1563330 Report a problem | ||
| 10/12/2014 | Price change | $222,000-0.7%$164/sqft |
Source: Accelerate Realty Group #1563330 Report a problem | ||
| 9/27/2014 | Price change | $223,500-0.6%$165/sqft |
Source: Accelerate Realty Group #1563330 Report a problem | ||
| 8/31/2014 | Price change | $224,8000%$166/sqft |
Source: Accelerate Realty Group #1563330 Report a problem | ||
| 8/1/2014 | Listed for sale | $224,900+11.1%$166/sqft |
Source: Accelerate Realty Group #1563330 Report a problem | ||
| 12/6/2007 | Sold | $202,465$150/sqft |
Source: Public Record Report a problem | ||
Public tax history
| Year | Property taxes | Tax assessment |
|---|---|---|
| 2025 | -- | $102,775 +49.9% |
| 2024 | -- | $68,550 |
| 2023 | -- | $68,550 |
| 2022 | -- | $68,550 |
| 2021 | -- | $68,550 +25.4% |
| 2020 | $1,409 | $54,675 |
| 2019 | $1,409 +2.8% | $54,675 |
| 2018 | $1,371 | $54,675 |
| 2017 | $1,371 | $54,675 |
| 2016 | -- | $54,675 +10.5% |
| 2015 | -- | $49,500 |
| 2014 | -- | $49,500 |
| 2013 | -- | $49,500 |
| 2012 | -- | $49,500 |
| 2011 | -- | $49,500 +560% |
| 2007 | $198 | $7,500 |
Find assessor info on the county website
Monthly payment
Est. payment
Payment breakdown
Explore the cost of this home by adjusting the details. Changes won't be saved.Climate risks
Neighborhood: Seward Hall
Nearby schools
GreatSchools rating
- 9/10Clovercroft Elementary SchoolGrades: K-5Distance: 2.2 mi
- 8/10Fred J Page Middle SchoolGrades: 6-8Distance: 5.9 mi
- 9/10Fred J Page High SchoolGrades: 9-12Distance: 6.1 mi
Schools provided by the listing agent
- Elementary: Clovercroft Elementary School
- Middle: Fred J Page Middle School
- High: Centennial High School
Source: RealTracs MLS as distributed by MLS GRID. This data may not be complete. We recommend contacting the local school district to confirm school assignments for this home.
- $371,8002 bd2 ba1.3k sqft1027 Park Run Dr, Franklin, TN 37067Off Market

- $381,3002 bd2 ba1.2k sqft1027 Park Run Ln, Franklin, TN 37067Off Market
- $496,2003 bd-- ba1.9k sqft1021 Park Run Dr, Franklin, TN 37067Off Market
- $476,7003 bd2 ba1.9k sqft1031 Park Run Dr, Franklin, TN 37067Off Market

- $452,9502 bd2 ba1.3k sqft1033 Park Run Dr, Franklin, TN 37067For Sale
- $420,5002 bd2 ba1.3k sqft1035 Park Run Dr, Franklin, TN 37067Sold
- $421,2002 bd2 ba1.3k sqft1037 Park Run Dr, Franklin, TN 37067Off Market
- $366,1002 bd2 ba1.2k sqft1015 Park Run Dr, Franklin, TN 37067Off Market
A local agent can set up tours, give advice and negotiate with sellers.
A local lender can help you make sure your offer is ready when you are.
Similar homes
- $419,9002 bd2 ba1.3k sqft1102 Park Run Dr, Franklin, TN 37067For Sale
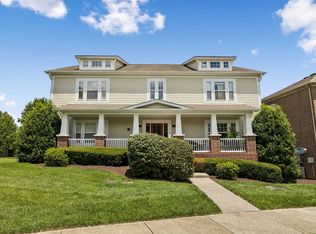
 MLS ID #3301927, Jason Huck. RealTracs MLS as distributed by MLS GRID
 - $449,0002 bd3 ba1.4k sqft1648 Brentwood Pointe, Franklin, TN 37067For Sale
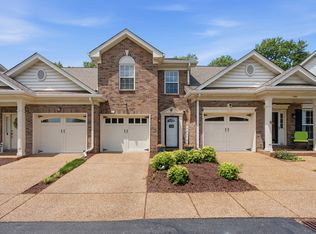 MLS ID #3262920, Ed Puckett. RealTracs MLS as distributed by MLS GRID
 - $473,0002 bd3 ba1.5k sqft1831 Brentwood Pointe Dr, Franklin, TN 37067For Sale
 MLS ID #3170561, Kitt Pupel. RealTracs MLS as distributed by MLS GRID
 - $415,0002 bd3 ba1.1k sqft119 Stanton Hall Ln, Franklin, TN 37069For Sale
 MLS ID #3264288, Brandon Wood. RealTracs MLS as distributed by MLS GRID
 - $--2 bd3 ba1.2k sqft442 Flintlock Ct, Nashville, TN 37217AuctionAuction.com 2
- $435,0003 bd2 ba1.6k sqft1271 Baker Creek Dr, Spring Hill, TN 37174For SaleMLS ID #3302281, Chris Elrod-Laskey. RealTracs MLS as distributed by MLS GRID
- $424,9002 bd4 ba1.9k sqft209 Glenstone Cir, Brentwood, TN 37027For SaleMLS ID #3276569, Scoop Roberts. RealTracs MLS as distributed by MLS GRID
- $435,0003 bd2 ba1.4k sqft446 Siena Dr, Nashville, TN 37205For SaleMLS ID #3270146, Sophie Kim. RealTracs MLS as distributed by MLS GRID
- $399,9003 bd2 ba1.2k sqft743 Elm St, Spring Hill, TN 37174For SaleMLS ID #3180221, Elizabeth Taylor. RealTracs MLS as distributed by MLS GRID
- $490,0002 bd2 ba1.4k sqft208 Siegert Pl, Nolensville, TN 37135For SaleMLS ID #3248152, Dionne Shaffer. RealTracs MLS as distributed by MLS GRID
- $424,9002 bd3 ba1.2k sqft3110 W End Cir APT 2, Nashville, TN 37203For SaleMLS ID #3285878, Beth Hooker ABR,SFR,Green. RealTracs MLS as distributed by MLS GRID
- $425,0003 bd2 ba1.8k sqft2862 Spring Meade Blvd, Columbia, TN 38401For SaleMLS ID #3263480, Jessica Agostino. RealTracs MLS as distributed by MLS GRID
- $475,0002 bd2 ba1.2k sqft2310 Elliott Ave APT 125, Nashville, TN 37204For SaleMLS ID #3215610, Davey Hackett. RealTracs MLS as distributed by MLS GRID
- $437,5003 bd2 ba1.6k sqft4487 Post Pl APT 158, Nashville, TN 37205For SaleMLS ID #3260378, Dana Griscom. RealTracs MLS as distributed by MLS GRID
- $434,9003 bd2 ba1.8k sqft1358 General George Patton Rd, Nashville, TN 37221For SaleMLS ID #3298109, Bob Hoff. RealTracs MLS as distributed by MLS GRID
- $429,9994 bd2 ba1.8k sqft1211 General George Patton Rd, Nashville, TN 37221For SaleMLS ID #3244120, Lisa Otey. RealTracs MLS as distributed by MLS GRID
- $424,0003 bd3 ba1.8k sqft7827 Kemberton Dr W, Nolensville, TN 37135For SaleMLS ID #3234189, Debbie DeLoach. RealTracs MLS as distributed by MLS GRID
- $--3 bd2 ba1k sqft302 Cedar Park Cir, La Vergne, TN 37086AuctionAuction.com 2
- $239,9992 bd1 ba833 sqft613 Hillsboro Rd APT D28, Franklin, TN 37064For SaleMLS ID #3263233, Cody Blair. RealTracs MLS as distributed by MLS GRID
- $445,0003 bd3 ba1.8k sqft2290 Hayward Ln, Spring Hill, TN 37174For SaleMLS ID #3261995, Laurie Williams, ABR, CLHMS, C-RCS. RealTracs MLS as distributed by MLS GRID
