Fresh Paint and New Flooring in this Charming Cottage-Style Home in a Pristine 55+ Nolensville Community.
Discover easy, low-maintenance living in this beautifully maintained 2-bedroom, 2-bathroom Single Level |No Stairs| cottage-style home built in 2015. Designed with comfort and convenience in mind, this home offers a spacious open floorplan that seamlessly connects the living, dining, and kitchen areas — perfect for relaxed everyday living or entertaining friends and family.
The large kitchen is the heart of the home, with plenty of space for cooking, gathering, and hosting. The primary suite provides a peaceful retreat with a private bath and a massive walk in closet, while the second bedroom is ideal for guests, hobbies, or a home office. This home offers a plethora of storage options with several additional closets in addition to the ones located within the bedrooms. All doorways are extra wide for comfort and convenience.
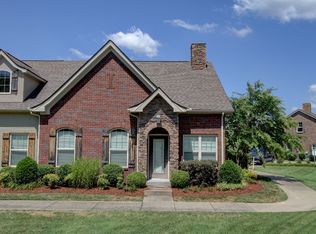
Step through the charming brick archway and enjoy a welcoming front porch and thoughtfully landscaped exterior that enhances the home’s classic curb appeal. A two-car garage attached at the rear of the home adds convenience and privacy, with easy access directly into the home.
Located in one of Nolensville’s most desirable 55+ communities, residents enjoy a vibrant, connected lifestyle with the benefits of low-maintenance living. Whether you’re ready to downsize without compromise or simply want a home that’s as easy to care for as it is to love, this property is the perfect fit.
- Highlights -
Seller was notified - New Roof and gutters to be installed by HOA I
2 Bedrooms | 2 Bathrooms - Both on the Main Level - No Stairs |
Open-Concept Floorplan with Spacious Kitchen |
Attached 2-Car Rear Garage |
Built in 2015 in a 55+ Active Community |
Charming Cottage-Style Exterior |
Low-Maintenance, Peaceful Living |
Experience comfort, simplicity, and style — all in a home that’s designed to make every day feel effortless!
Active
$490,000
208 Siegert Pl, Nolensville, TN 37135
2beds
1,468sqft
:
Get pre-qualified$3,164/mo
Single Family Residence, Residential, Condominium
Built in 2015
-- sqft lot
$-- Zestimate®
$334/sqft
$325/mo HOA
What's special
- 34 days |
- 336 |
- 12 |
Zillow last checked:
Listing updated:
Listed by:
Dionne Shaffer 615-624-2042,
Hafner Real Estate 615-585-5550,
Joe Hafner 615-585-5550,
Hafner Real Estate
Source: RealTracs MLS as distributed by MLS GRID,MLS#: 3248152
Facts & features
Interior
Bedrooms & bathrooms
- Bedrooms: 2
- Bathrooms: 2
- Full bathrooms: 2
- Main level bedrooms: 2
Bedroom 1
- Features: Suite
- Level: Suite
- Area: 182 Square Feet
- Dimensions: 14x13
Bedroom 2
- Features: Extra Large Closet
- Level: Extra Large Closet
- Area: 144 Square Feet
- Dimensions: 12x12
Primary bathroom
- Features: Double Vanity
- Level: Double Vanity
Dining room
- Features: Combination
- Level: Combination
- Area: 140 Square Feet
- Dimensions: 14x10
Kitchen
- Features: Pantry
- Level: Pantry
- Area: 156 Square Feet
- Dimensions: 13x12
Living room
- Features: Great Room
- Level: Great Room
- Area: 196 Square Feet
- Dimensions: 14x14
Other
- Features: Utility Room
- Level: Utility Room
- Area: 48 Square Feet
- Dimensions: 8x6
Heating
- Central, Electric
Cooling
- Central Air, Electric
Appliances
- Included: Electric Oven, Electric Range, Dishwasher, Disposal, Microwave, Refrigerator
- Laundry: Electric Dryer Hookup, Washer Hookup
Features
- Ceiling Fan(s), Entrance Foyer, Extra Closets, Open Floorplan, Pantry, Walk-In Closet(s), High Speed Internet
- Flooring: Luxury Vinyl, Tile
- Basement: None
- Has fireplace: No
Interior area
- Total structure area: 1,468
- Total interior livable area: 1,468 sqft
- Finished area above ground: 1,468
Property
Parking
- Total spaces: 4
- Parking features: Garage Door Opener, Garage Faces Rear, Concrete, Driveway
- Attached garage spaces: 2
- Uncovered spaces: 2
Features
- Levels: One
- Stories: 1
- Patio & porch: Porch, Covered, Patio
- Pool features: Association
- Fencing: Partial
Lot
- Size: 2,613 Square Feet
- Dimensions: 28 x 85
Details
- Parcel number: 094059D B 00300 00017059D
- Special conditions: Standard
Construction
Type & style
- Home type: Condo
- Architectural style: Cottage
- Property subtype: Single Family Residence, Residential, Condominium
- Attached to another structure: Yes
Materials
- Fiber Cement, Brick
- Roof: Asphalt
Condition
- New construction: No
- Year built: 2015
Utilities & green energy
- Sewer: Private Sewer
- Water: Public
- Utilities for property: Electricity Available, Water Available, Cable Connected, Underground Utilities
Community & HOA
Community
- Security: Smoke Detector(s)
- Senior community: Yes
- Subdivision: Bent Creek Active Adult
HOA
- Has HOA: Yes
- Amenities included: Fifty Five and Up Community, Clubhouse, Pool, Sidewalks, Underground Utilities, Trail(s)
- Services included: Maintenance Structure, Maintenance Grounds, Insurance
- HOA fee: $325 monthly
Location
- Region: Nolensville
Financial & listing details
- Price per square foot: $334/sqft
- Tax assessed value: $504,200
- Annual tax amount: $1,462
- Date on market: 6/24/2026
- Electric utility on property: Yes
Estimated market value
Not available
Estimated sales range
Not available
Not available
Price history
| Date | Event | Price |
|---|---|---|
| 6/27/2026 | Listed for sale | $490,000$334/sqft |
Source:  RealTracs MLS as distributed by MLS GRID #3248152 Report a problem RealTracs MLS as distributed by MLS GRID #3248152 Report a problem | ||
| 6/2/2026 | Listing removed | $490,000$334/sqft |
Source: RealTracs MLS as distributed by MLS GRID #3012569 Report a problem | ||
| 1/16/2026 | Price change | $490,000-1.1%$334/sqft |
Source: RealTracs MLS as distributed by MLS GRID #3012569 Report a problem | ||
| 1/10/2026 | Listed for sale | $495,500$338/sqft |
Source: RealTracs MLS as distributed by MLS GRID #3012569 Report a problem | ||
| 12/19/2025 | Listing removed | $495,500$338/sqft |
Source: RealTracs MLS as distributed by MLS GRID #3012569 Report a problem | ||
| 11/5/2025 | Listed for sale | $495,500$338/sqft |
Source: RealTracs MLS as distributed by MLS GRID #3012569 Report a problem | ||
| 10/28/2025 | Listing removed | $495,500$338/sqft |
Source: RealTracs MLS as distributed by MLS GRID #3012569 Report a problem | ||
| 10/10/2025 | Listed for sale | $495,500+94.4%$338/sqft |
Source: RealTracs MLS as distributed by MLS GRID #3012569 Report a problem | ||
| 5/18/2016 | Sold | $254,900+4%$174/sqft |
Source: RealTracs MLS as distributed by MLS GRID #1686691 Report a problem | ||
| 6/3/2015 | Sold | $245,022$167/sqft |
Source: Public Record Report a problem | ||
Public tax history
| Year | Property taxes | Tax assessment |
|---|---|---|
| 2025 | $2,068 +41.5% | $126,050 +87.1% |
| 2024 | $1,462 | $67,375 |
| 2023 | $1,462 | $67,375 |
| 2022 | $1,462 | $67,375 |
| 2021 | $1,462 -3.9% | $67,375 +11.2% |
| 2020 | $1,521 +5.9% | $60,600 |
| 2019 | $1,436 +3% | $60,600 |
| 2018 | $1,394 | $60,600 |
| 2017 | $1,394 | $60,600 |
| 2016 | -- | $60,600 |
| 2015 | -- | -- |
Find assessor info on the county website
Monthly payment
Est. payment
Payment breakdown
Explore the cost of this home by adjusting the details. Changes won't be saved.Climate risks
Neighborhood: 37135
Nearby schools
GreatSchools rating
- 8/10Mill Creek Elementary SchoolGrades: K-5Distance: 1.3 mi
- 8/10Mill Creek Middle SchoolGrades: 6-8Distance: 1.3 mi
- 10/10Nolensville High SchoolGrades: 9-12Distance: 1.2 mi
Schools provided by the listing agent
- Elementary: Mill Creek Elementary School
- Middle: Mill Creek Middle School
- High: Nolensville High School
Source: RealTracs MLS as distributed by MLS GRID. This data may not be complete. We recommend contacting the local school district to confirm school assignments for this home.
- $500,0002 bd2 ba1.5k sqft204 Siegert Pl, Nolensville, TN 37135Sold

- $600,100-- bd2 ba1.5k sqft212 Siegert Pl, Nolensville, TN 37135Off Market
- $586,400-- bd2 ba1.4k sqft200 Siegert Pl, Nolensville, TN 37135Off Market
- $461,6002 bd2 ba1.5k sqft200 Siegert Pl #1, Nolensville, TN 37135Off Market
- $555,0003 bd3 ba2k sqft220 Siegert Pl, Nolensville, TN 37135Sold
- $550,0002 bd2 ba2.1k sqft224 Siegert Pl, Nolensville, TN 37135Sold
- $560,600-- bd2 ba1.4k sqft320 Thesing Ct, Nolensville, TN 37135Off Market
- $606,800-- bd2 ba1.4k sqft228 Siegert Pl, Nolensville, TN 37135Off Market
A local agent can set up tours, give advice and negotiate with sellers.
Similar homes
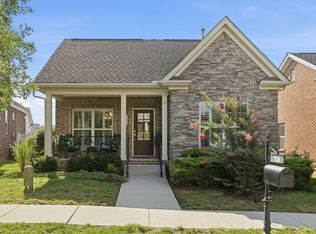
- $493,3003 bd2 ba1.5k sqft728 Westcott Ln, Nolensville, TN 37135For Sale
 MLS ID #3282440, Karen Staman. RealTracs MLS as distributed by MLS GRID
 - $434,9003 bd3 ba1.7k sqft2008 Oak Trail Dr, Nolensville, TN 37135For Sale
 MLS ID #3305207, Ashley Payne. RealTracs MLS as distributed by MLS GRID
 - $444,9003 bd2 ba1.4k sqft3116 Celt Aly, Nolensville, TN 37135For Sale
 MLS ID #3226593, Leslie Murray. RealTracs MLS as distributed by MLS GRID
 - $424,0003 bd3 ba1.8k sqft7827 Kemberton Dr W, Nolensville, TN 37135For Sale
 MLS ID #3234189, Debbie DeLoach. RealTracs MLS as distributed by MLS GRID
 - $385,0002 bd3 ba1.6k sqft1936 Grace Point Ln, Nolensville, TN 37135For SaleMLS ID #3281412, Riley Deane. RealTracs MLS as distributed by MLS GRID
- $414,9002 bd2 ba1.3k sqft2373 Fairchild Cir, Nolensville, TN 37135For SaleMLS ID #3135057, Kurt Steckel, Principal Broker, CRS, GRI, ABR. RealTracs MLS as distributed by MLS GRID
- $579,9004 bd3 ba2.1k sqft1155 Frewin St, Nolensville, TN 37135For SaleMLS ID #3183543, Olivia Haley. RealTracs MLS as distributed by MLS GRID
- $419,9002 bd2 ba1.3k sqft1102 Park Run Dr, Franklin, TN 37067For SaleMLS ID #3301927, Jason Huck. RealTracs MLS as distributed by MLS GRID
- $465,0003 bd2 ba2k sqft5905 Covent Ln, Smyrna, TN 37167For SaleMLS ID #3220528, Danielle Janati. RealTracs MLS as distributed by MLS GRID
- $374,9004 bd4 ba1.8k sqft1739 Park Terrace Ln, Nolensville, TN 37135For SaleMLS ID #3229051, Chad Sain. RealTracs MLS as distributed by MLS GRID
- $475,0002 bd2 ba1.2k sqft2310 Elliott Ave APT 125, Nashville, TN 37204For SaleMLS ID #3215610, Davey Hackett. RealTracs MLS as distributed by MLS GRID
- $439,0003 bd2 ba1.6k sqft217 Hourless Dr, Smyrna, TN 37167For SaleMLS ID #3263290, John Turner | Turner Victory Team. RealTracs MLS as distributed by MLS GRID
- $449,0002 bd3 ba1.4k sqft1648 Brentwood Pointe, Franklin, TN 37067For SaleMLS ID #3262920, Ed Puckett. RealTracs MLS as distributed by MLS GRID
- $473,0002 bd3 ba1.5k sqft1831 Brentwood Pointe Dr, Franklin, TN 37067For SaleMLS ID #3170561, Kitt Pupel. RealTracs MLS as distributed by MLS GRID
- $378,9002 bd3 ba1.5k sqft853 Westcott Ln, Antioch, TN 37013For SaleMLS ID #3193741, Debbie McCaslin. RealTracs MLS as distributed by MLS GRID
- $439,9004 bd3 ba2k sqft2224 Green Trails Dr, Antioch, TN 37013For SaleMLS ID #3269459, Sara Evers. RealTracs MLS as distributed by MLS GRID
- $515,0004 bd2 ba2.2k sqft303 Andy Johns Dr, Smyrna, TN 37167For SaleMLS ID #3208223, Tabatha Shea. RealTracs MLS as distributed by MLS GRID
- $499,9002 bd3 ba1.4k sqft404 Normandy Cir, Nashville, TN 37209For SaleMLS ID #3239578, Bernie Gallerani. RealTracs MLS as distributed by MLS GRID
- $465,0003 bd3 ba1.5k sqft601 Old Hickory Blvd Unit 26, Brentwood, TN 37027For SaleMLS ID #3170560, Kitt Pupel. RealTracs MLS as distributed by MLS GRID
- $470,0003 bd2 ba2k sqft2909 Cherrybark Ct, Hermitage, TN 37076For SaleMLS ID #3278545, Joey Skibbie. RealTracs MLS as distributed by MLS GRID
