**MOTIVATED SELLER" Desirable townhome at The View in Brentwood Pointe conveniently located to everything Cool Springs has to offer and close to historic downtown Franklin. The main level features beautiful hardwood floors and an open concept layout, with a spacious kitchen boasting a large island, granite countertops, and stainless steel appliances that flows seamlessly into the living room with a cozy fireplace. Dedicated home office alcove upstairs. Step outside to a fabulous back deck overlooking open space and the rolling hills of Cool Springs—perfect for relaxing or entertaining. Additional highlights include floored attic storage, a one-car garage with epoxy flooring, and versatile office space. Upstairs, two bedrooms each feature their own en-suite baths, along with laundry for added convenience. This home perfectly blends comfort, style, and functionality in a prime location.***Long term rentals are allowed for investors***
Active
Price cut: $3K (6/20)
$473,000
1831 Brentwood Pointe Dr, Franklin, TN 37067
2beds
1,580sqft
Townhouse, Residential, Condominium
Built in 2012
-- sqft lot
$-- Zestimate®
$299/sqft
$365/mo HOA
What's special
Cozy fireplaceLarge islandVersatile office spaceStainless steel appliancesOpen concept layoutSpacious kitchenFloored attic storage
- 132 days |
- 412 |
- 23 |
Zillow last checked:
Listing updated:
Listed by:
Kitt Pupel 615-300-3550,
LuxSmart Realty 615-300-3550
Source: RealTracs MLS as distributed by MLS GRID,MLS#: 3170561
Facts & features
Interior
Bedrooms & bathrooms
- Bedrooms: 2
- Bathrooms: 3
- Full bathrooms: 2
- 1/2 bathrooms: 1
Bedroom 1
- Features: Suite
- Level: Suite
- Area: 208 Square Feet
- Dimensions: 16x13
Bedroom 2
- Features: Bath
- Level: Bath
- Area: 154 Square Feet
- Dimensions: 14x11
Primary bathroom
- Features: Double Vanity
- Level: Double Vanity
Dining room
- Features: Combination
- Level: Combination
- Area: 64 Square Feet
- Dimensions: 8x8
Kitchen
- Area: 132 Square Feet
- Dimensions: 12x11
Living room
- Area: 234 Square Feet
- Dimensions: 18x13
Other
- Features: Office
- Level: Office
- Area: 64 Square Feet
- Dimensions: 8x8
Heating
- Central, Natural Gas
Cooling
- Central Air, Electric
Appliances
- Included: Electric Oven, Electric Range, Dishwasher, Disposal, Microwave, Refrigerator, Stainless Steel Appliance(s)
Features
- Ceiling Fan(s), Entrance Foyer, Open Floorplan, Walk-In Closet(s), High Speed Internet
- Flooring: Carpet, Wood, Tile
- Basement: None
- Number of fireplaces: 1
- Fireplace features: Gas, Living Room
- Common walls with other units/homes: 2+ Common Walls
Interior area
- Total structure area: 1,580
- Total interior livable area: 1,580 sqft
- Finished area above ground: 1,580
Property
Parking
- Total spaces: 1
- Parking features: Garage Door Opener, Attached
- Attached garage spaces: 1
Features
- Levels: Two
- Stories: 2
- Patio & porch: Deck
- Pool features: Association
Details
- Parcel number: 094053G A 00203C01408053G
- Special conditions: Standard
Construction
Type & style
- Home type: Townhouse
- Property subtype: Townhouse, Residential, Condominium
- Attached to another structure: Yes
Materials
- Brick, Vinyl Siding
Condition
- New construction: No
- Year built: 2012
Utilities & green energy
- Sewer: Public Sewer
- Water: Public
- Utilities for property: Electricity Available, Natural Gas Available, Water Available, Cable Connected
Community & HOA
Community
- Subdivision: Brentwood Pointe 3/The View
HOA
- Has HOA: Yes
- Amenities included: Pool
- HOA fee: $365 monthly
Location
- Region: Franklin
Financial & listing details
- Price per square foot: $299/sqft
- Tax assessed value: $127,025
- Annual tax amount: $2,703
- Date on market: 4/8/2026
- Electric utility on property: Yes
Estimated market value
Not available
Estimated sales range
Not available
Not available
Price history
| Date | Event | Price |
|---|---|---|
| 6/20/2026 | Price change | $473,000-0.6%$299/sqft |
Source:  RealTracs MLS as distributed by MLS GRID #3170561 Report a problem RealTracs MLS as distributed by MLS GRID #3170561 Report a problem | ||
| 6/11/2026 | Price change | $476,000+0.2%$301/sqft |
Source: RealTracs MLS as distributed by MLS GRID #3170561 Report a problem | ||
| 6/1/2026 | Price change | $475,000-2%$301/sqft |
Source: RealTracs MLS as distributed by MLS GRID #3170561 Report a problem | ||
| 4/9/2026 | Listed for sale | $484,900+102.9%$307/sqft |
Source: RealTracs MLS as distributed by MLS GRID #3170561 Report a problem | ||
| 8/6/2012 | Sold | $239,000-7.7%$151/sqft |
Source: Public Record Report a problem | ||
| 6/3/2011 | Listing removed | $259,000$164/sqft |
Source: Haury & Smith Cont. #1126753 Report a problem | ||
| 3/30/2011 | Listed for sale | $259,000-9.1%$164/sqft |
Source: Haury & Smith Cont. #1126753 Report a problem | ||
| 2/17/2011 | Listing removed | $285,000$180/sqft |
Source: Haury & Smith Cont. #1126753 Report a problem | ||
| 12/5/2009 | Listed for sale | $285,000$180/sqft |
Source: Haury & Smith Cont. #1126753 Report a problem | ||
Public tax history
| Year | Property taxes | Tax assessment |
|---|---|---|
| 2025 | -- | $127,025 +33% |
| 2024 | -- | $95,475 |
| 2023 | -- | $95,475 |
| 2022 | -- | $95,475 |
| 2021 | -- | $95,475 +37% |
| 2020 | $2,249 | $69,675 |
| 2019 | $2,249 +2.2% | $69,675 |
| 2018 | $2,200 | $69,675 |
| 2017 | $2,200 | $69,675 |
| 2016 | -- | $69,675 +37.9% |
| 2015 | -- | $50,525 |
| 2014 | -- | $50,525 |
| 2013 | -- | $50,525 +77.7% |
| 2012 | -- | $28,425 +152.7% |
| 2011 | -- | $11,250 +28.6% |
| 2007 | $307 +1.2% | $8,750 |
| 2006 | $303 | $8,750 |
Find assessor info on the county website
Monthly payment
Est. payment
Payment breakdown
Explore the cost of this home by adjusting the details. Changes won't be saved.Climate risks
Neighborhood: 37067
Nearby schools
GreatSchools rating
- 6/10Johnson Elementary SchoolGrades: PK-4Distance: 3.8 mi
- 8/10Freedom Middle SchoolGrades: 7-8Distance: 3.9 mi
- 7/10Freedom Intermediate SchoolGrades: 5-6Distance: 3.9 mi
Schools provided by the listing agent
- Elementary: Johnson Elementary
- Middle: Freedom Middle School
- High: Centennial High School
Source: RealTracs MLS as distributed by MLS GRID. This data may not be complete. We recommend contacting the local school district to confirm school assignments for this home.
- $507,5003 bd3 ba1.6k sqft1834 Brentwood Pointe Dr, Franklin, TN 37067Sold

- $420,800-- bd-- ba658 sqft1832 Brentwood Pointe Dr, Franklin, TN 37067Off Market
- $475,0002 bd3 ba1.5k sqft1833 Brentwood Pointe Dr, Franklin, TN 37067Sold

- $516,5003 bd2 ba1.6k sqft1829 Brentwood Pointe Dr, Franklin, TN 37067Off Market
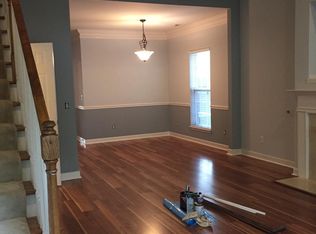
- $439,9002 bd3 ba1.5k sqft1828 Brentwood Pointe Dr, Franklin, TN 37067Off Market
- $582,8003 bd3 ba1.8k sqft1835 Brentwood Pointe Dr, Franklin, TN 37067Off Market
- $530,4003 bd3 ba1.6k sqft1834 Brentwood Pointe Dr #1834, Franklin, TN 37067Off Market
- $493,6003 bd3 ba1.6k sqft1851 Brentwood Pointe Dr #1851, Franklin, TN 37067Off Market
A local agent can set up tours, give advice and negotiate with sellers.
A local lender can help you make sure your offer is ready when you are.
Similar homes
- $434,0002 bd3 ba1.4k sqft1648 Brentwood Pointe, Franklin, TN 37067For Sale
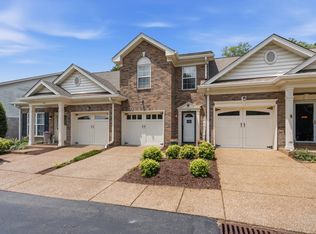
 MLS ID #3262920, Ed Puckett. RealTracs MLS as distributed by MLS GRID
 - $669,0003 bd3 ba2k sqft7017 Sunrise Cir, Franklin, TN 37067For Sale
 MLS ID #3499842, Adam Helton. RealTracs MLS as distributed by MLS GRID
 - $419,9002 bd2 ba1.3k sqft1102 Park Run Dr, Franklin, TN 37067For Sale
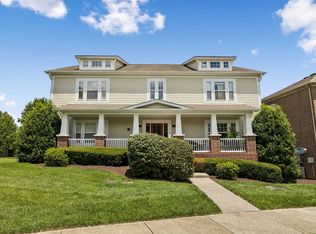 MLS ID #3301927, Jason Huck. RealTracs MLS as distributed by MLS GRID
 - $395,0002 bd2 ba1.2k sqft1273 Carriage Park Dr, Franklin, TN 37064For Sale
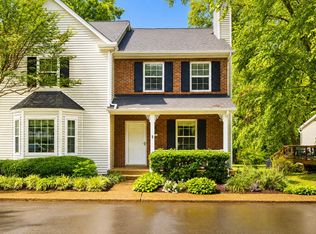 MLS ID #3506002, Cooper Magli. RealTracs MLS as distributed by MLS GRID
 - $619,9003 bd3 ba1.9k sqft114 Ormesby Pl, Franklin, TN 37064For SaleMLS ID #3499612, Matt Daniel, Managing Broker. RealTracs MLS as distributed by MLS GRID
- $485,0003 bd3 ba2k sqft2106 Traemoor Village Ct, Nashville, TN 37209For SaleMLS ID #3513065, Kim Song. RealTracs MLS as distributed by MLS GRID
- $569,9003 bd3 ba1.8k sqft3001 Gracious Dr, Franklin, TN 37064For SaleMLS ID #3320558, Lindsey Aeverman. RealTracs MLS as distributed by MLS GRID
- $474,9002 bd3 ba1.4k sqft404 Normandy Cir, Nashville, TN 37209For SaleMLS ID #3314831, Bernie Gallerani. RealTracs MLS as distributed by MLS GRID
- $485,0003 bd3 ba1.7k sqft3037 Sassafras Ln, Thompsons Station, TN 37179For SaleMLS ID #3501290, Jessi Sgarlata. RealTracs MLS as distributed by MLS GRID
- $609,9003 bd3 ba1.7k sqft4025 Viola Ln, Franklin, TN 37069For SaleMLS ID #3261393, Matt Daniel, Managing Broker. RealTracs MLS as distributed by MLS GRID
- $474,9003 bd4 ba2k sqft360 Kara Ln, Nolensville, TN 37135For SaleMLS ID #3234736, Todd Bradley. RealTracs MLS as distributed by MLS GRID
- $650,0003 bd3 ba2k sqft1109 Olde Cameron Ln, Franklin, TN 37067For SaleMLS ID #3250218, Jeff Poulos. RealTracs MLS as distributed by MLS GRID
- $509,9003 bd3 ba2.1k sqft641 Old Hickory Blvd Unit 53, Brentwood, TN 37027For SaleMLS ID #3261387, Joy Shin. RealTracs MLS as distributed by MLS GRID
- $440,0002 bd3 ba1.5k sqft730 Old Hickory Blvd APT 126, Nashville, TN 37209For SaleMLS ID #3320588, Erica Scherle. RealTracs MLS as distributed by MLS GRID
- $424,9003 bd3 ba1.7k sqft2008 Oak Trail Dr, Nolensville, TN 37135For SaleMLS ID #3305207, Ashley Payne. RealTracs MLS as distributed by MLS GRID
- $494,0003 bd3 ba2k sqft2045 Traemoor Village Dr, Nashville, TN 37209For SaleMLS ID #3221576, Beth Molteni. RealTracs MLS as distributed by MLS GRID
- $419,0003 bd3 ba1.8k sqft7827 Kemberton Dr W, Nolensville, TN 37135For SaleMLS ID #3234189, Debbie DeLoach. RealTracs MLS as distributed by MLS GRID
- $459,0004 bd4 ba2.2k sqft721 Chard Ln, Nolensville, TN 37135For SaleMLS ID #3211301, Toni Frizzell ,Senior Broker Associate. RealTracs MLS as distributed by MLS GRID
- $424,9003 bd2 ba1.8k sqft1211 General George Patton Rd, Nashville, TN 37221For SaleMLS ID #3512943, Martha Montiel-Lewis. RealTracs MLS as distributed by MLS GRID
- $424,9002 bd3 ba1.2k sqft3110 W End Cir APT 2, Nashville, TN 37203For SaleMLS ID #3285878, Beth Hooker ABR,SFR,Green. RealTracs MLS as distributed by MLS GRID
