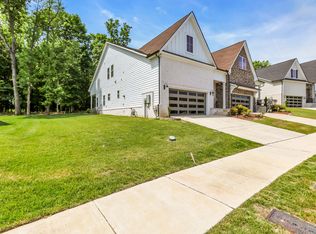
Welcome to your private oasis in the highly sought-after Towering Oaks neighborhood of Hermitage. This beautifully maintained, all-one-level home offers an exceptional flowing layout paired with the ultimate backyard retreat. The property backs up directly to protected Corps of Engineers land, ensuring complete and permanent privacy. While drinking your morning coffee, watch the deer graze in the backyard, and then take a quick five-minute stroll down the neighboring trail straight to Percy Priest Lake. Inside, the home showcases beautiful real hardwood floors, sleek granite countertops, a cozy gas fireplace, and elegant craftsman trim throughout the entire space. Thoughtfully designed, the floor-plan includes three spacious bedrooms, plus a large, versatile bonus room equipped with a built-in Murphy bed. This flexible bonus space can easily adapt to your lifestyle as a fourth guest bedroom, a home office, a playroom, or a formal dining room. The primary suite is quietly nestled toward the back of the home for maximum privacy and complete with a walk-in shower, double vanities, and separate his-and-hers closets. Major updates include a newer roof that is just three years old, providing excellent peace of mind. The outdoor living space features a recently added back patio with a durable epoxy coat, overlooking a private and tranquil backyard. Combining one-level convenience, flexible living options, and a permanent nature-reserve backdrop. This Hermitage gem is truly a rare find.
Active
$470,000
2909 Cherrybark Ct, Hermitage, TN 37076
3beds
2,007sqft
:
Get pre-qualified$2,847/mo
Single Family Residence, Residential
Built in 2013
7,405 Square Feet Lot
$-- Zestimate®
$234/sqft
$44/mo HOA
What's special
Private and tranquil backyardCozy gas fireplaceAll-one-level homePermanent nature-reserve backdropOne-level convenienceUltimate backyard retreatFlexible living options
- 9 days |
- 654 |
- 42 |
Likely to sell faster than
Zillow last checked:
Listing updated:
Listed by:
Joey Skibbie 615-979-6319,
Compass RE 615-475-5616
Source: RealTracs MLS as distributed by MLS GRID,MLS#: 3278545
Facts & features
Interior
Bedrooms & bathrooms
- Bedrooms: 3
- Bathrooms: 2
- Full bathrooms: 2
- Main level bedrooms: 3
Bedroom 1
- Features: Walk-In Closet(s)
- Level: Walk-In Closet(s)
- Area: 238 Square Feet
- Dimensions: 14x17
Bedroom 2
- Area: 144 Square Feet
- Dimensions: 12x12
Bedroom 3
- Area: 144 Square Feet
- Dimensions: 12x12
Primary bathroom
- Features: Double Vanity
- Level: Double Vanity
Dining room
- Area: 120 Square Feet
- Dimensions: 10x12
Kitchen
- Features: Pantry
- Level: Pantry
- Area: 195 Square Feet
- Dimensions: 13x15
Living room
- Area: 399 Square Feet
- Dimensions: 21x19
Other
- Features: Utility Room
- Level: Utility Room
- Area: 35 Square Feet
- Dimensions: 5x7
Recreation room
- Features: Main Level
- Level: Main Level
- Area: 192 Square Feet
- Dimensions: 12x16
Heating
- Central, Electric
Cooling
- Central Air, Electric
Appliances
- Included: Electric Oven, Electric Range, Dishwasher, Disposal, Microwave, Stainless Steel Appliance(s)
- Laundry: Electric Dryer Hookup
Features
- Ceiling Fan(s), Entrance Foyer, Extra Closets, High Ceilings, Open Floorplan, Pantry, Smart Thermostat, Walk-In Closet(s), High Speed Internet
- Flooring: Carpet, Wood
- Basement: Crawl Space
- Number of fireplaces: 1
- Fireplace features: Gas
Interior area
- Total structure area: 2,007
- Total interior livable area: 2,007 sqft
- Finished area above ground: 2,007
Property
Parking
- Total spaces: 4
- Parking features: Garage Door Opener, Garage Faces Front, Driveway
- Attached garage spaces: 2
- Uncovered spaces: 2
Features
- Levels: One
- Stories: 1
- Patio & porch: Patio
- Has view: Yes
- Waterfront features: Year Round Access
Lot
- Size: 7,405 Square Feet
- Dimensions: 76 x 111
- Features: Cul-De-Sac, Level, Private
- Topography: Cul-De-Sac,Level,Private
Details
- Additional structures: Storage
- Parcel number: 109040A07000CO
- Special conditions: Standard
Construction
Type & style
- Home type: SingleFamily
- Architectural style: Ranch
- Property subtype: Single Family Residence, Residential
Materials
- Stone, Vinyl Siding
- Roof: Asphalt
Condition
- New construction: No
- Year built: 2013
Utilities & green energy
- Sewer: Public Sewer
- Water: Public
- Utilities for property: Electricity Available, Water Available, Cable Connected, Underground Utilities
Green energy
- Energy efficient items: Windows, Thermostat, Water Heater
Community & HOA
Community
- Security: Carbon Monoxide Detector(s), Smoke Detector(s)
- Subdivision: Towering Oaks
HOA
- Has HOA: Yes
- Amenities included: Sidewalks, Underground Utilities, Trail(s)
- HOA fee: $44 monthly
Location
- Region: Hermitage
Financial & listing details
- Price per square foot: $234/sqft
- Tax assessed value: $463,300
- Annual tax amount: $3,222
- Date on market: 7/14/2026
- Electric utility on property: Yes
Estimated market value
Not available
Estimated sales range
Not available
Not available
Price history
| Date | Event | Price |
|---|---|---|
| 7/14/2026 | Listed for sale | $470,000$234/sqft |
Source:  RealTracs MLS as distributed by MLS GRID #3278545 Report a problem RealTracs MLS as distributed by MLS GRID #3278545 Report a problem | ||
| 7/13/2026 | Listing removed | $470,000$234/sqft |
Source: RealTracs MLS as distributed by MLS GRID #3248514 Report a problem | ||
| 7/2/2026 | Contingent | $470,000$234/sqft |
Source: RealTracs MLS as distributed by MLS GRID #3248514 Report a problem | ||
| 6/25/2026 | Listed for sale | $470,000+54.1%$234/sqft |
Source: RealTracs MLS as distributed by MLS GRID #3248514 Report a problem | ||
| 7/31/2018 | Sold | $305,000-3.2%$152/sqft |
Source: RealTracs MLS as distributed by MLS GRID #1925201 Report a problem | ||
| 5/1/2018 | Listed for sale | $315,000+7.9%$157/sqft |
Source: The Realty Association #1925201 Report a problem | ||
| 11/7/2016 | Sold | $292,000-1%$145/sqft |
Source: Public Record Report a problem | ||
| 9/16/2016 | Listed for sale | $294,900+15.6%$147/sqft |
Source: TheDailyClassifieds.Com #1765378 Report a problem | ||
| 9/25/2013 | Sold | $255,060+405.1%$127/sqft |
Source: Public Record Report a problem | ||
| 6/27/2013 | Sold | $50,500$25/sqft |
Source: Public Record Report a problem | ||
Public tax history
| Year | Property taxes | Tax assessment |
|---|---|---|
| 2025 | $3,222 +46.8% | $115,825 +54.2% |
| 2024 | $2,195 | $75,125 |
| 2023 | $2,195 | $75,125 |
| 2022 | $2,195 -1% | $75,125 |
| 2021 | $2,218 -6.1% | $75,125 +20.4% |
| 2020 | $2,363 +37.5% | $62,375 |
| 2019 | $1,718 | $62,375 |
| 2018 | $1,718 | $62,375 |
| 2017 | $1,718 | $62,375 +18.2% |
| 2016 | $1,718 -17% | $52,750 |
| 2015 | $2,070 | $52,750 |
| 2014 | $2,070 | $52,750 +317.8% |
| 2013 | -- | $12,625 |
Find assessor info on the county website
Monthly payment
Est. payment
Payment breakdown
Explore the cost of this home by adjusting the details. Changes won't be saved.Climate risks
Neighborhood: 37076
Nearby schools
GreatSchools rating
- 6/10Ruby Major Elementary SchoolGrades: PK-5Distance: 0.8 mi
- 3/10Donelson Middle SchoolGrades: 6-8Distance: 3.9 mi
- 3/10McGavock High SchoolGrades: 9-12Distance: 5.5 mi
Schools provided by the listing agent
- Elementary: Ruby Major Elementary
- Middle: Donelson Middle
- High: McGavock Comp High School
Source: RealTracs MLS as distributed by MLS GRID. This data may not be complete. We recommend contacting the local school district to confirm school assignments for this home.
- $458,3003 bd2 ba2k sqft2909 Cherry Bark Ct, Hermitage, TN 37076Off Market
- $517,8004 bd2 ba3.1k sqft2913 Cherrybark Ct, Hermitage, TN 37076Off Market

- $514,1004 bd3 ba3k sqft2905 Cherrybark Ct, Hermitage, TN 37076Off Market

- $200-- bd-- ba-- sqft2901B Cherrybark Ct, Hermitage, TN 37076Off Market
- $200-- bd-- ba-- sqft2901C Cherrybark Ct, Hermitage, TN 37076Off Market
- $504,3004 bd3 ba2.7k sqft2917 Cherrybark Ct, Hermitage, TN 37076Off Market
- $525,4005 bd3 ba3k sqft2942 Cherrybark, Hermitage, TN 37076Off Market
- $517,5005 bd4 ba2.9k sqft2900 Cherrybark Ct, Hermitage, TN 37076Off Market
A local agent can set up tours, give advice and negotiate with sellers.
Similar homes
- $450,0003 bd2 ba1.6k sqft2161 River Overlook Dr, Hermitage, TN 37076For Sale

 MLS ID #3287556, Bobby Hill. RealTracs MLS as distributed by MLS GRID
 - $519,0003 bd3 ba2.1k sqft3048 Wiltshire Park Pl, Hermitage, TN 37076For Sale
 MLS ID #3190970, Lance Davis. RealTracs MLS as distributed by MLS GRID
 - $525,0003 bd3 ba2.4k sqft2508 River Trail Dr, Hermitage, TN 37076For Sale
 MLS ID #3260995, Christa Hughes. RealTracs MLS as distributed by MLS GRID
 - $499,9004 bd3 ba2.9k sqft2133 Christina Ct, Hermitage, TN 37076For Sale
 MLS ID #3259994, Jackson Carroll. RealTracs MLS as distributed by MLS GRID
 - $494,9004 bd3 ba2.3k sqft409 Sunset Ct, Hermitage, TN 37076For SaleMLS ID #3243580, SHERRY MULLINS. RealTracs MLS as distributed by MLS GRID
- $459,0002 bd3 ba2.7k sqft1309 Waxwing Dr, Hermitage, TN 37076For SaleMLS ID #3220915, Shawn Riggs. RealTracs MLS as distributed by MLS GRID
- $470,0004 bd3 ba2.4k sqft1901 Deep Woods Trl, Nashville, TN 37214For SaleMLS ID #3221202, Lisa Stigliano. RealTracs MLS as distributed by MLS GRID
- $475,0003 bd2 ba2k sqft513 Larkin Ct, Mount Juliet, TN 37122For SaleMLS ID #3231561, Tara Braun. RealTracs MLS as distributed by MLS GRID
- $465,0003 bd2 ba1.5k sqft1006 Bradford Park Rd, Mount Juliet, TN 37122For SaleMLS ID #3244578, Christopher Phillips. RealTracs MLS as distributed by MLS GRID
- $499,0003 bd2 ba1.9k sqft4013 Cumberland Ave, Old Hickory, TN 37138For SaleMLS ID #3182833, Shannan Maxwell. RealTracs MLS as distributed by MLS GRID
- $449,9003 bd3 ba1.9k sqft1554 John Galt Dr, Lebanon, TN 37087For SaleMLS ID #3288838, Amanda Morrow, CNHS | RCC | SRES. RealTracs MLS as distributed by MLS GRID
- $634,5003 bd4 ba2.8k sqft404 Anchor Reserve Cv, Hermitage, TN 37076For SaleMLS ID #3243384, Phil Longstreth. RealTracs MLS as distributed by MLS GRID
- $530,0003 bd3 ba2.1k sqft6253 Del Sol Dr, Whites Creek, TN 37189For SaleMLS ID #3288295, Gary Ashton. RealTracs MLS as distributed by MLS GRID
- $510,0003 bd2 ba2.2k sqft133 Clearview Cir, Hendersonville, TN 37075For SaleMLS ID #3246636, Erica Waterbury. RealTracs MLS as distributed by MLS GRID
- $485,0003 bd3 ba2.2k sqft2359 Somerset Valley Dr, Antioch, TN 37013For SaleMLS ID #3223003, Cherie Cunningham. RealTracs MLS as distributed by MLS GRID
- $439,9004 bd3 ba2k sqft2224 Green Trails Dr, Antioch, TN 37013For SaleMLS ID #3269459, Sara Evers. RealTracs MLS as distributed by MLS GRID
- $494,0003 bd3 ba2k sqft107 Brant Ln, Hendersonville, TN 37075For SaleMLS ID #3185054, Cathy LaCroix. RealTracs MLS as distributed by MLS GRID
- $459,0003 bd2 ba2k sqft506 Fallacy Ct, Murfreesboro, TN 37129For SaleMLS ID #3242251, Angie Warren. RealTracs MLS as distributed by MLS GRID
- $497,4003 bd2 ba2.2k sqft122 Saltville Ct, Smyrna, TN 37167For SaleMLS ID #3232449, Kitt Pupel. RealTracs MLS as distributed by MLS GRID
- $499,9003 bd3 ba2.2k sqft468 Stonegate Dr, Lebanon, TN 37090For SaleMLS ID #3234098, Judy Fanslau. RealTracs MLS as distributed by MLS GRID
