Welcome to this beautifully updated all-brick ranch home in Hendersonville, TN, offering 3 bedrooms, 2 bathrooms, and 2,271 square feet on over half an acre. Located in a quiet, boutique-style neighborhood on a loop street, this property is walking distance to Old Hickory Lake and the Hendersonville Greenway, providing the perfect blend of privacy and convenience.
This move-in ready home was fully renovated in 2019 and features original hardwood floors, fresh paint throughout, and a desirable open-concept floor plan ideal for entertaining. The updated bathrooms and spacious living areas offer both comfort and modern appeal.
The full walkout basement with separate entrance provides flexible living space, perfect for a guest suite, in-law quarters, bonus room, or home office, and includes a built-in tornado shelter/safe room for added peace of mind.
Recent upgrades include new windows, new HVAC system, new ductwork, new roof, waterproofed basement, new fencing, and a mini-split system, plus true attic access for additional storage.
Enjoy outdoor living on the oversized covered back porch overlooking a large, flat, fully fenced backyard, perfect for pets, entertaining, or future outdoor additions. The property also offers ample driveway parking.
Conveniently located near shopping, dining, top-rated Sumner County schools, and commuter routes to Nashville, this home offers the ideal combination of space, updates, and location.
$4,000 in Lender Credit and Free Appraisal with Preferred lender. Additional info in Links below
Active
Price cut: $14.9K (7/21)
$510,000
133 Clearview Cir, Hendersonville, TN 37075
3beds
2,271sqft
:
Get pre-qualified$2,997/mo
Single Family Residence, Residential
Built in 1961
0.55 Acres Lot
$-- Zestimate®
$225/sqft
$-- HOA
What's special
All-brick ranch homeWaterproofed basementUpdated bathroomsNew fencingAmple driveway parkingFresh paint throughoutNew roof
- 32 days |
- 991 |
- 81 |
Likely to sell faster than
Zillow last checked:
Listing updated:
Listed by:
Erica Waterbury 954-616-7754,
Benchmark Realty, LLC 615-288-8292
Source: RealTracs MLS as distributed by MLS GRID,MLS#: 3246636
Facts & features
Interior
Bedrooms & bathrooms
- Bedrooms: 3
- Bathrooms: 2
- Full bathrooms: 2
- Main level bedrooms: 3
Bedroom 1
- Features: Full Bath
- Level: Full Bath
- Area: 168 Square Feet
- Dimensions: 14x12
Bedroom 2
- Features: Bath
- Level: Bath
- Area: 144 Square Feet
- Dimensions: 12x12
Bedroom 3
- Features: Bath
- Level: Bath
- Area: 120 Square Feet
- Dimensions: 12x10
Den
- Area: 288 Square Feet
- Dimensions: 18x16
Kitchen
- Area: 154 Square Feet
- Dimensions: 14x11
Living room
- Features: Great Room
- Level: Great Room
- Area: 736 Square Feet
- Dimensions: 32x23
Recreation room
- Features: Basement Level
- Level: Basement Level
- Area: 600 Square Feet
- Dimensions: 25x24
Heating
- Electric
Cooling
- Ceiling Fan(s), Central Air, Electric, Wall/Window Unit(s)
Appliances
- Included: Built-In Electric Oven, Electric Oven, Oven, Built-In Electric Range, Dishwasher, Microwave, Refrigerator, Stainless Steel Appliance(s)
- Laundry: Electric Dryer Hookup, Washer Hookup
Features
- High Speed Internet, Kitchen Island
- Flooring: Wood
- Basement: Exterior Entry,Finished,Full
- Fireplace features: Den, Wood Burning
Interior area
- Total structure area: 2,271
- Total interior livable area: 2,271 sqft
- Finished area above ground: 2,271
Property
Parking
- Total spaces: 1
- Parking features: Garage Faces Rear
- Attached garage spaces: 1
Features
- Levels: One
- Stories: 1
- Patio & porch: Deck, Covered, Patio, Porch
- Fencing: Back Yard
Lot
- Size: 0.55 Acres
- Dimensions: 125 x 235
- Features: Level, Private
- Topography: Level,Private
Details
- Additional structures: Storm Shelter
- Parcel number: 159I E 01700 000
- Special conditions: Standard
Construction
Type & style
- Home type: SingleFamily
- Architectural style: Ranch
- Property subtype: Single Family Residence, Residential
Materials
- Brick
- Roof: Shingle
Condition
- New construction: No
- Year built: 1961
Utilities & green energy
- Sewer: Public Sewer
- Water: Public
- Utilities for property: Electricity Available, Water Available, Cable Connected
Community & HOA
Community
- Subdivision: Nokes Heights
HOA
- Has HOA: No
Location
- Region: Hendersonville
Financial & listing details
- Price per square foot: $225/sqft
- Tax assessed value: $533,500
- Annual tax amount: $2,680
- Date on market: 6/21/2026
- Electric utility on property: Yes
Estimated market value
Not available
Estimated sales range
Not available
Not available
Price history
| Date | Event | Price |
|---|---|---|
| 7/21/2026 | Price change | $510,000-2.8%$225/sqft |
Source:  RealTracs MLS as distributed by MLS GRID #3246636 Report a problem RealTracs MLS as distributed by MLS GRID #3246636 Report a problem | ||
| 7/1/2026 | Price change | $524,900-0.9%$231/sqft |
Source: RealTracs MLS as distributed by MLS GRID #3246636 Report a problem | ||
| 6/22/2026 | Listed for sale | $529,900$233/sqft |
Source: RealTracs MLS as distributed by MLS GRID #3246636 Report a problem | ||
| 6/19/2026 | Listing removed | $529,900$233/sqft |
Source: RealTracs MLS as distributed by MLS GRID #3176509 Report a problem | ||
| 5/4/2026 | Price change | $529,900-1%$233/sqft |
Source: RealTracs MLS as distributed by MLS GRID #3176509 Report a problem | ||
| 4/18/2026 | Listed for sale | $534,990+41.7%$236/sqft |
Source: RealTracs MLS as distributed by MLS GRID #3176509 Report a problem | ||
| 2/4/2021 | Sold | $377,500-3.2%$166/sqft |
Source: RealTracs MLS as distributed by MLS GRID #2202149 Report a problem | ||
| 1/7/2021 | Pending sale | $389,900$172/sqft |
Source: RE/MAX Choice Properties #2202149 Report a problem | ||
| 10/30/2020 | Listed for sale | $389,900+85.7%$172/sqft |
Source: RE/MAX Choice Properties #2202149 Report a problem | ||
| 10/23/2019 | Sold | $210,000-8.7%$92/sqft |
Source: RealTracs MLS as distributed by MLS GRID #2073861 Report a problem | ||
| 8/21/2019 | Listed for sale | $229,900$101/sqft |
Source: RE/MAX Choice Properties #2073861 Report a problem | ||
Public tax history
| Year | Property taxes | Tax assessment |
|---|---|---|
| 2025 | $2,680 | $133,375 |
| 2024 | $2,680 +31.8% | $133,375 +107.9% |
| 2023 | $2,034 -0.3% | $64,150 -75% |
| 2022 | $2,040 +40.6% | $256,600 |
| 2021 | $1,451 | $256,600 |
| 2020 | $1,451 -28.9% | $256,600 |
| 2019 | $2,040 +493.2% | $256,600 +41.4% |
| 2018 | $344 -80.2% | $181,500 |
| 2017 | $1,741 | -- |
| 2016 | $1,741 +25.1% | -- |
| 2015 | $1,392 +0.8% | -- |
| 2014 | $1,381 +23.1% | -- |
| 2011 | $1,122 -0.6% | $42,281 |
| 2010 | $1,129 | $42,281 |
| 2009 | $1,129 | $42,281 |
| 2008 | -- | $42,281 +10.6% |
| 2007 | $1,112 | $38,215 |
| 2006 | $1,112 +0.1% | $38,215 +13.9% |
| 2005 | $1,111 | $33,561 |
| 2004 | $1,111 | $33,561 |
| 2002 | $1,111 | $33,561 +1.8% |
| 2001 | -- | $32,969 -75% |
| 2000 | -- | $131,876 |
Find assessor info on the county website
Monthly payment
Est. payment
Payment breakdown
Explore the cost of this home by adjusting the details. Changes won't be saved.Climate risks
Neighborhood: 37075
Nearby schools
GreatSchools rating
- 7/10Nannie Berry Elementary SchoolGrades: PK-5Distance: 0.8 mi
- 8/10Robert E Ellis Middle SchoolGrades: 6-8Distance: 0.5 mi
- 7/10Hendersonville High SchoolGrades: 9-12Distance: 0.6 mi
Schools provided by the listing agent
- Elementary: Nannie Berry Elementary
- Middle: Robert E Ellis Middle
- High: Hendersonville High School
Source: RealTracs MLS as distributed by MLS GRID. This data may not be complete. We recommend contacting the local school district to confirm school assignments for this home.
- $407,700-- bd2 ba1.6k sqft141 Clearview Cir, Hendersonville, TN 37075Off Market
- $485,400-- bd2 ba2.4k sqft131 Clearview Cir, Hendersonville, TN 37075Off Market
- $469,2004 bd2 ba1.6k sqft145 Clearview Cir, Hendersonville, TN 37075Off Market
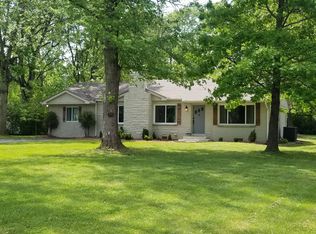
- $402,300-- bd2 ba1.6k sqft127 Clearview Cir, Hendersonville, TN 37075Off Market
- $475,0003 bd3 ba1.8k sqft177 Clearview Cir, Hendersonville, TN 37075Sold
- $397,900-- bd1 ba1.7k sqft173 Clearview Cir, Hendersonville, TN 37075Off Market
- $484,5003 bd2 ba1.9k sqft181 Clearview Cir, Hendersonville, TN 37075Sold
- $495,6003 bd2 ba2.3k sqft136 Clearview Cir, Hendersonville, TN 37075Off Market
A local agent can set up tours, give advice and negotiate with sellers.
Similar homes
- $499,0004 bd3 ba2.3k sqft161 E Hbr, Hendersonville, TN 37075For Sale
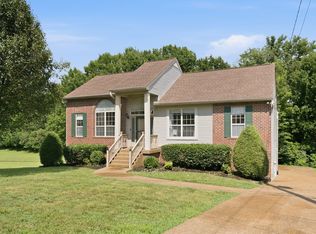
 MLS ID #3271048, Bryan Tallent. RealTracs MLS as distributed by MLS GRID
 - $580,0004 bd3 ba2.3k sqft178 Meadowlake Dr, Hendersonville, TN 37075For Sale
 MLS ID #3283827, Misty (Hargis) Hackney. RealTracs MLS as distributed by MLS GRID
 - $469,0003 bd2 ba1.9k sqft1012 Rutherford Way, Hendersonville, TN 37075For Sale
 MLS ID #3233969, JD Young. RealTracs MLS as distributed by MLS GRID
 - $479,9004 bd3 ba2.2k sqft158 Walton Trce S, Hendersonville, TN 37075For Sale
 MLS ID #3246853, Brian Wiggins. RealTracs MLS as distributed by MLS GRID
 - $494,0003 bd3 ba2k sqft107 Brant Ln, Hendersonville, TN 37075For SaleMLS ID #3185054, Cathy LaCroix. RealTracs MLS as distributed by MLS GRID
- $535,0003 bd2 ba1.6k sqft135 John T Alexander Blvd, Hendersonville, TN 37075For SaleMLS ID #3215925, Axel Reed. RealTracs MLS as distributed by MLS GRID
- $399,9003 bd3 ba1.5k sqft154 Two Valley Rd, Hendersonville, TN 37075For SaleMLS ID #3232064, Andrew Buckwalter. RealTracs MLS as distributed by MLS GRID
- $625,0004 bd3 ba3k sqft1038 Island Brook Dr, Hendersonville, TN 37075For SaleMLS ID #3281314, Bernie Gallerani. RealTracs MLS as distributed by MLS GRID
- $519,9004 bd3 ba3.1k sqft1011 Benwick Rd, Hendersonville, TN 37075For SaleMLS ID #3233938, Chad Scott. RealTracs MLS as distributed by MLS GRID
- $534,9004 bd3 ba3.1k sqft1003 Benwick Rd, Hendersonville, TN 37075For SaleMLS ID #3253578, James Pevahouse, ACE. RealTracs MLS as distributed by MLS GRID
- $650,0004 bd4 ba2.9k sqft114 Fairways Dr, Hendersonville, TN 37075For SaleMLS ID #3180728, Mike Gaughan. RealTracs MLS as distributed by MLS GRID
- $549,0004 bd3 ba3.3k sqft1026 Harmony Ln, Hendersonville, TN 37075For SaleMLS ID #3269979, Katie Wylie. RealTracs MLS as distributed by MLS GRID
- $649,9004 bd3 ba3k sqft531 Lingering Way, Hendersonville, TN 37075For SaleMLS ID #3297963, Stephen Gillean. RealTracs MLS as distributed by MLS GRID
- $560,0003 bd2 ba2.4k sqft125 N Maple Ridge Ln, Goodlettsville, TN 37072For SaleMLS ID #3262868, Tim Schmid. RealTracs MLS as distributed by MLS GRID
- $619,9005 bd4 ba3.2k sqft120 Rice Rd, Hendersonville, TN 37075For SaleMLS ID #3165417, Corey Fager. RealTracs MLS as distributed by MLS GRID
- $472,5004 bd2 ba1.8k sqft105 Brooklawn Dr, White House, TN 37188For SaleMLS ID #3301845, Andrew McGinnis. RealTracs MLS as distributed by MLS GRID
- $675,0004 bd4 ba2.8k sqft125 Ervin St, Hendersonville, TN 37075For SaleMLS ID #3223200, Sonja Kelly. RealTracs MLS as distributed by MLS GRID
- $497,9004 bd3 ba2.6k sqft709 Saddle Trail Ct, Hermitage, TN 37076For SaleMLS ID #3231849, Mary Perreault. RealTracs MLS as distributed by MLS GRID
- $525,0003 bd3 ba3k sqft1011 Valley Ln, White House, TN 37188For SaleMLS ID #3261941, Matt Feathers. RealTracs MLS as distributed by MLS GRID
- $474,9003 bd2 ba2k sqft104 Brookview Cir, Goodlettsville, TN 37072For SaleMLS ID #3239764, Jami Crecelius. RealTracs MLS as distributed by MLS GRID
