Welcome to **161 E Harbor in Hendersonville**—where space, comfort, and exceptional community amenities come together. Offering **4 bedrooms, 2.5 bathrooms, a rare full finished basement, and 2,385 square feet** of thoughtfully designed living space, this home is perfect for those seeking room to grow, entertain, or simply enjoy everyday living.
Step inside to discover a bright, inviting floor plan filled with natural light. The **recently updated kitchen** serves as the heart of the home, featuring refreshed finishes that blend style and functionality for everyday living and entertaining. The spacious living areas flow effortlessly into the kitchen and dining spaces, creating the perfect setting for family gatherings or hosting friends.
The generously sized bedrooms provide comfort and flexibility, while the **downstairs bedrooms have been freshly painted**, giving the lower level a clean, move-in-ready feel. The **full finished basement** is a rare find, offering endless possibilities as a media room, home gym, playroom, home office, guest retreat, or additional living space.
Outside your front door, enjoy resort-style community amenities including a **pool, tennis courts, playground, and clubhouse**, providing plenty of opportunities for recreation and relaxation.
Ideally located near **Old Hickory Lake**, shopping, dining, parks, and major commuter routes, this home offers the perfect combination of convenience and lifestyle.
Whether you're searching for your forever home or looking to expand your real estate portfolio, **161 E Harbor presents an outstanding opportunity as both a primary residence and an investment property.** With its spacious layout, recent updates, and desirable location, this Hendersonville gem is one you won't want to miss. Schedule your private showing today!
Active
Price cut: $2.5K (8/11)
$496,500
161 E Hbr, Hendersonville, TN 37075
4beds
2,385sqft
Single Family Residence, Residential
Built in 1995
10,454 Square Feet Lot
$-- Zestimate®
$208/sqft
$50/mo HOA
What's special
Full finished basementRecent updatesTennis courtsGenerously sized bedroomsRecently updated kitchenSpacious layout
- 35 days |
- 762 |
- 41 |
Likely to sell faster than
Zillow last checked:
Listing updated:
Listed by:
Bryan Tallent 615-895-8000,
Keller Williams Realty - Murfreesboro 615-895-8000,
Alexus Tallent 615-651-0161,
Keller Williams Realty - Murfreesboro
Source: RealTracs MLS as distributed by MLS GRID,MLS#: 3271048
Facts & features
Interior
Bedrooms & bathrooms
- Bedrooms: 4
- Bathrooms: 3
- Full bathrooms: 2
- 1/2 bathrooms: 1
- Main level bedrooms: 2
Bedroom 1
- Features: Suite
- Level: Suite
- Area: 238 Square Feet
- Dimensions: 17x14
Bedroom 2
- Area: 156 Square Feet
- Dimensions: 13x12
Bedroom 3
- Area: 156 Square Feet
- Dimensions: 13x12
Bedroom 4
- Area: 132 Square Feet
- Dimensions: 12x11
Dining room
- Area: 168 Square Feet
- Dimensions: 14x12
Kitchen
- Features: Eat-in Kitchen
- Level: Eat-in Kitchen
- Area: 228 Square Feet
- Dimensions: 19x12
Living room
- Features: Formal
- Level: Formal
- Area: 224 Square Feet
- Dimensions: 16x14
Heating
- Central, Electric
Cooling
- Central Air, Electric
Appliances
- Included: Built-In Electric Range, Dishwasher, Dryer, Refrigerator, Washer
- Laundry: Gas Dryer Hookup, Washer Hookup
Features
- Flooring: Wood, Laminate
- Basement: Finished,Full
Interior area
- Total structure area: 2,385
- Total interior livable area: 2,385 sqft
- Finished area above ground: 2,385
Property
Parking
- Total spaces: 2
- Parking features: Garage Faces Rear
- Attached garage spaces: 2
Features
- Levels: Two
- Stories: 1
Lot
- Size: 10,454 Square Feet
- Dimensions: 70.32 x 151.72 IRR
Details
- Parcel number: 163F G 00100 000
- Special conditions: Standard
Construction
Type & style
- Home type: SingleFamily
- Property subtype: Single Family Residence, Residential
Materials
- Hardboard Siding, Brick
Condition
- New construction: No
- Year built: 1995
Utilities & green energy
- Sewer: Public Sewer
- Water: Public
- Utilities for property: Electricity Available, Water Available
Community & HOA
Community
- Subdivision: Harbortowne Ph 3
HOA
- Has HOA: Yes
- Services included: Recreation Facilities
- HOA fee: $150 quarterly
Location
- Region: Hendersonville
Financial & listing details
- Price per square foot: $208/sqft
- Annual tax amount: $1,981
- Date on market: 7/10/2026
- Electric utility on property: Yes
Estimated market value
Not available
Estimated sales range
Not available
Not available
Price history
| Date | Event | Price |
|---|---|---|
| 8/11/2026 | Price change | $496,500-0.5%$208/sqft |
Source:  RealTracs MLS as distributed by MLS GRID #3271048 Report a problem RealTracs MLS as distributed by MLS GRID #3271048 Report a problem | ||
| 7/11/2026 | Listed for sale | $499,000+2%$209/sqft |
Source: RealTracs MLS as distributed by MLS GRID #3271048 Report a problem | ||
| 5/29/2026 | Listing removed | $489,000$205/sqft |
Source: RealTracs MLS as distributed by MLS GRID #3155729 Report a problem | ||
| 4/22/2026 | Price change | $489,000-0.2%$205/sqft |
Source: RealTracs MLS as distributed by MLS GRID #3155729 Report a problem | ||
| 3/26/2026 | Price change | $489,999-0.6%$205/sqft |
Source: RealTracs MLS as distributed by MLS GRID #3155729 Report a problem | ||
| 3/20/2026 | Listed for sale | $492,999$207/sqft |
Source: RealTracs MLS as distributed by MLS GRID #3155729 Report a problem | ||
| 3/13/2026 | Listing removed | $492,999$207/sqft |
Source: RealTracs MLS as distributed by MLS GRID #3079830 Report a problem | ||
| 3/6/2026 | Price change | $492,999-0.4%$207/sqft |
Source: RealTracs MLS as distributed by MLS GRID #3079830 Report a problem | ||
| 2/13/2026 | Price change | $494,999-1%$208/sqft |
Source: RealTracs MLS as distributed by MLS GRID #3079830 Report a problem | ||
| 1/12/2026 | Listed for sale | $499,999+8.7%$210/sqft |
Source: RealTracs MLS as distributed by MLS GRID #3079830 Report a problem | ||
| 7/26/2024 | Sold | $459,900+2.2%$193/sqft |
Source: RealTracs MLS as distributed by MLS GRID #2645225 Report a problem | ||
| 6/1/2024 | Contingent | $450,000$189/sqft |
Source: RealTracs MLS as distributed by MLS GRID #2645225 Report a problem | ||
| 5/29/2024 | Price change | $450,000-2.2%$189/sqft |
Source: RealTracs MLS as distributed by MLS GRID #2645225 Report a problem | ||
| 4/20/2024 | Listed for sale | $459,900+8%$193/sqft |
Source: RealTracs MLS as distributed by MLS GRID #2645225 Report a problem | ||
| 7/19/2022 | Sold | $426,000-0.9%$179/sqft |
Source: RealTracs MLS as distributed by MLS GRID #2396175 Report a problem | ||
| 6/14/2022 | Contingent | $429,900$180/sqft |
Source: RealTracs MLS as distributed by MLS GRID #2396175 Report a problem | ||
| 6/10/2022 | Listed for sale | $429,900$180/sqft |
Source: RealTracs MLS as distributed by MLS GRID #2396175 Report a problem | ||
Public tax history
Tax history is unavailable.
Monthly payment
Est. payment
Payment breakdown
Explore the cost of this home by adjusting the details. Changes won't be saved.Climate risks
Neighborhood: 37075
Nearby schools
GreatSchools rating
- 7/10Gene W. Brown Elementary SchoolGrades: K-5Distance: 0.6 mi
- 7/10V G Hawkins Middle SchoolGrades: 6-8Distance: 1.3 mi
- 7/10Hendersonville High SchoolGrades: 9-12Distance: 1.9 mi
Schools provided by the listing agent
- Elementary: Gene W. Brown Elementary
- Middle: V G Hawkins Middle School
- High: Hendersonville High School
Source: RealTracs MLS as distributed by MLS GRID. This data may not be complete. We recommend contacting the local school district to confirm school assignments for this home.
- $12,000-- bd-- ba-- sqftEast Harbor, Hendersonville, TN 37075Off Market
- $450,200-- bd3 ba2.2k sqft100 Dover Ct, Hendersonville, TN 37075Off Market
- $459,9003 bd3 ba1.9k sqft154 E. Harbor, Hendersonville, TN 37075Sold

- $504,600-- bd3 ba2.7k sqft152 E Hbr, Hendersonville, TN 37075Off Market
- $428,6003 bd2 ba2k sqft102 Dover Ct, Hendersonville, TN 37075Off Market
- $364,000-- bd1 ba1.6k sqft123 Riviera Dr, Hendersonville, TN 37075Off Market
- $477,1004 bd3 ba2.5k sqft169 E Hbr, Hendersonville, TN 37075Off Market
- $410,1003 bd2 ba2k sqft110 Jamestown Pl, Hendersonville, TN 37075Off Market
A local agent can set up tours, give advice and negotiate with sellers.
A local lender can help you make sure your offer is ready when you are.
Similar homes
- $530,0004 bd3 ba2.5k sqft133 Trail Ridge Way, Hendersonville, TN 37075For Sale
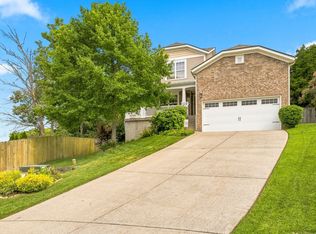
 MLS ID #3501166, Dylan Treloar. RealTracs MLS as distributed by MLS GRID
 - $459,9003 bd3 ba2k sqft102 Bartlett Ln, Hendersonville, TN 37075For Sale
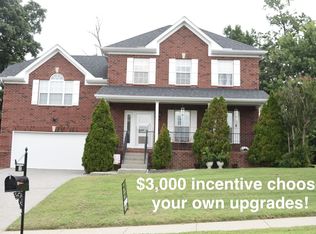 MLS ID #3255009, Heather Cole Leavitt. RealTracs MLS as distributed by MLS GRID
 - $539,9004 bd3 ba3.1k sqft105 Lighthouse Cir, Hendersonville, TN 37075For Sale
 MLS ID #3205415, Sheila Funkhouser. RealTracs MLS as distributed by MLS GRID
 - $479,9003 bd3 ba2.3k sqft121 Cavalier Dr, Hendersonville, TN 37075For Sale
 MLS ID #3246050, David Watkins. RealTracs MLS as distributed by MLS GRID
 - $459,0003 bd2 ba1.9k sqft1012 Rutherford Way, Hendersonville, TN 37075For SaleMLS ID #3233969, JD Young. RealTracs MLS as distributed by MLS GRID
- $445,0003 bd2 ba1.7k sqft131 Rebecca Dr, Hendersonville, TN 37075For SaleMLS ID #3305721, Morgan Hall. RealTracs MLS as distributed by MLS GRID
- $539,9003 bd3 ba2.6k sqft210 Vintage Cir, Hendersonville, TN 37075For SaleMLS ID #3148490, Claire Morris. RealTracs MLS as distributed by MLS GRID
- $535,0003 bd3 ba2.4k sqft117 Huntington Pl, Hendersonville, TN 37075For SaleMLS ID #3167466, Gayle M. Halvorson. RealTracs MLS as distributed by MLS GRID
- $655,0004 bd3 ba2.6k sqft102 Bahia Mar Point S, Hendersonville, TN 37075For SaleMLS ID #3336327, Devin Holloway. RealTracs MLS as distributed by MLS GRID
- $539,0004 bd3 ba3.3k sqft1026 Harmony Ln, Hendersonville, TN 37075For SaleMLS ID #3269979, Katie Wylie. RealTracs MLS as distributed by MLS GRID
- $475,0004 bd3 ba2.2k sqft5944 S New Hope Rd, Hermitage, TN 37076For SaleMLS ID #3336333, Matt Crockett. RealTracs MLS as distributed by MLS GRID
- $549,9004 bd2 ba2.3k sqft1943 Union Hill Rd, Goodlettsville, TN 37072For SaleMLS ID #3309418, Vikki Mitchell. RealTracs MLS as distributed by MLS GRID
- $494,9004 bd3 ba2.3k sqft409 Sunset Ct, Hermitage, TN 37076For SaleMLS ID #3243580, SHERRY MULLINS. RealTracs MLS as distributed by MLS GRID
- $449,9005 bd2 ba1.8k sqft1140 Campbell Rd, Goodlettsville, TN 37072For SaleMLS ID #3180175, Richard F Bryan. RealTracs MLS as distributed by MLS GRID
- $565,0004 bd2 ba2.4k sqft1523 McGavock Pike, Nashville, TN 37216For SaleMLS ID #3505925, Ryan Boggs. RealTracs MLS as distributed by MLS GRID
- $509,9003 bd3 ba2.4k sqft5004 Tulip Grove Ln, Hermitage, TN 37076For SaleMLS ID #3306250, George M Basch. RealTracs MLS as distributed by MLS GRID
- $474,9004 bd3 ba2.4k sqft1908 Hobart Way, Mount Juliet, TN 37122For SaleMLS ID #3256033, Wes Stone. RealTracs MLS as distributed by MLS GRID
- $500,0005 bd3 ba2.4k sqft2100 Billingsham Ct, Mount Juliet, TN 37122For SaleMLS ID #3228641, Dave Townsend. RealTracs MLS as distributed by MLS GRID
- $639,0003 bd3 ba3k sqft128 Spy Glass Way, Hendersonville, TN 37075For SaleMLS ID #3231898, Beverly Jones. RealTracs MLS as distributed by MLS GRID
- $550,0004 bd3 ba2.8k sqft3201 Quiet Tree Grv, Old Hickory, TN 37138For SaleMLS ID #3242452, LaQuesa Mayberry. RealTracs MLS as distributed by MLS GRID
