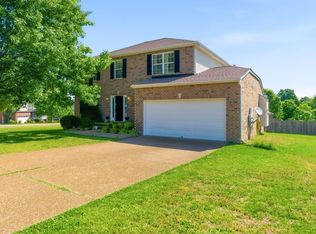
Welcome to this beautiful home perfectly situated on a desirable corner cul-de-sac lot in the heart of Mount Juliet. 2100 Billingsham Cr features 2,488 square feet of spacious, light-filled living space. This well-maintained two-story residence features a highly functional floor plan designed for comfortable everyday living and easy entertaining. Step outside to enjoy a private 10 x 23 wood deck overlooking the yard, complete with a finished 2-car garage for extra storage or a workshop.
NEW ROOF - 2026 with transferrable warranty! NEW CARPET 2026!
This location is a commuter's dream, offering quick access to Interstate 40 and the Music City Star train station for a stress-free drive or ride straight into downtown Nashville, all while being just minutes from Wilson County schools, local shopping, and dining.
Located in the highly sought-after Willoughby Station community, this property offers access to some of the best neighborhood amenities in the area. Homeowners enjoy a vibrant community lifestyle managed by the Willoughby Station HOA, featuring two sparkling neighborhood pools, plus tennis courts, a basketball court, a playground, and beautifully maintained common areas and sidewalks. It is the perfect place to call home!
Active
Price cut: $24.9K (7/18)
$500,000
2100 Billingsham Ct, Mount Juliet, TN 37122
5beds
2,488sqft
:
Get pre-qualified$2,971/mo
Single Family Residence, Residential
Built in 1993
10,018 Square Feet Lot
$-- Zestimate®
$201/sqft
$42/mo HOA
What's special
- 54 days |
- 310 |
- 22 |
Zillow last checked:
Listing updated:
Listed by:
Dave Townsend 931-808-6808,
TriStar Elite Realty 931-548-2300
Source: RealTracs MLS as distributed by MLS GRID,MLS#: 3228641
Facts & features
Interior
Bedrooms & bathrooms
- Bedrooms: 5
- Bathrooms: 3
- Full bathrooms: 2
- 1/2 bathrooms: 1
Bedroom 1
- Features: Walk-In Closet(s)
- Level: Walk-In Closet(s)
- Area: 260 Square Feet
- Dimensions: 20x13
Bedroom 2
- Area: 169 Square Feet
- Dimensions: 13x13
Bedroom 3
- Area: 132 Square Feet
- Dimensions: 12x11
Bedroom 4
- Area: 110 Square Feet
- Dimensions: 11x10
Den
- Area: 208 Square Feet
- Dimensions: 16x13
Dining room
- Area: 130 Square Feet
- Dimensions: 13x10
Kitchen
- Area: 121 Square Feet
- Dimensions: 11x11
Living room
- Features: Formal
- Level: Formal
- Area: 156 Square Feet
- Dimensions: 13x12
Other
- Features: Breakfast Room
- Level: Breakfast Room
- Area: 99 Square Feet
- Dimensions: 11x9
Other
- Features: Bedroom 5
- Level: Bedroom 5
- Area: 110 Square Feet
- Dimensions: 11x10
Recreation room
- Features: Second Floor
- Level: Second Floor
- Area: 208 Square Feet
- Dimensions: 16x13
Heating
- Central, Natural Gas
Cooling
- Central Air, Electric
Appliances
- Included: Electric Oven, Gas Range, Dishwasher, Microwave
Features
- Flooring: Wood
- Basement: Crawl Space
Interior area
- Total structure area: 2,488
- Total interior livable area: 2,488 sqft
- Finished area above ground: 2,488
Property
Parking
- Total spaces: 2
- Parking features: Garage Faces Front
- Attached garage spaces: 2
Features
- Levels: Two
- Stories: 2
Lot
- Size: 10,018 Square Feet
- Dimensions: 85 x 107
Details
- Parcel number: 073H C 00400 000
- Special conditions: Standard
Construction
Type & style
- Home type: SingleFamily
- Property subtype: Single Family Residence, Residential
Materials
- Brick, Vinyl Siding
Condition
- New construction: No
- Year built: 1993
Utilities & green energy
- Sewer: Public Sewer
- Water: Public
- Utilities for property: Electricity Available, Natural Gas Available, Water Available
Community & HOA
Community
- Security: Smoke Detector(s)
- Subdivision: Willoughby Station 2b
HOA
- Has HOA: Yes
- Services included: Recreation Facilities
- HOA fee: $500 annually
- Second HOA fee: $700 one time
Location
- Region: Mount Juliet
Financial & listing details
- Price per square foot: $201/sqft
- Tax assessed value: $353,000
- Annual tax amount: $1,941
- Date on market: 6/2/2026
- Electric utility on property: Yes
Estimated market value
Not available
Estimated sales range
Not available
Not available
Price history
| Date | Event | Price |
|---|---|---|
| 7/18/2026 | Price change | $500,000-4.7%$201/sqft |
Source:  RealTracs MLS as distributed by MLS GRID #3228641 Report a problem RealTracs MLS as distributed by MLS GRID #3228641 Report a problem | ||
| 6/4/2026 | Listed for sale | $524,900+161.1%$211/sqft |
Source: RealTracs MLS as distributed by MLS GRID #3228641 Report a problem | ||
| 7/2/2012 | Sold | $201,000-1.4%$81/sqft |
Source: RealTracs MLS as distributed by MLS GRID #1356762 Report a problem | ||
| 6/2/2012 | Price change | $203,900-2.9%$82/sqft |
Source: RE/MAX Carriage House #1356762 Report a problem | ||
| 5/16/2012 | Price change | $209,900-2.3%$84/sqft |
Source: RE/MAX Carriage House #1356762 Report a problem | ||
| 5/14/2012 | Price change | $214,900-2.3%$86/sqft |
Source: RE/MAX Carriage House #1356762 Report a problem | ||
| 5/4/2012 | Price change | $219,900-2.2%$88/sqft |
Source: RE/MAX Carriage House #1356762 Report a problem | ||
| 4/21/2012 | Listed for sale | $224,900+40.7%$90/sqft |
Source: RE/MAX Carriage House #1356762 Report a problem | ||
| 8/18/2004 | Sold | $159,900-1.2%$64/sqft |
Source: Public Record Report a problem | ||
| 7/26/1996 | Sold | $161,900$65/sqft |
Source: Public Record Report a problem | ||
Public tax history
| Year | Property taxes | Tax assessment |
|---|---|---|
| 2025 | $1,941 +8.9% | $88,250 |
| 2024 | $1,782 | $88,250 |
| 2023 | $1,782 | $88,250 |
| 2022 | $1,782 | $88,250 |
| 2021 | -- | $88,250 +43.2% |
| 2020 | $1,655 +6.6% | $61,625 |
| 2019 | $1,552 -6.2% | $61,625 |
| 2018 | $1,655 0% | $61,625 |
| 2017 | $1,655 -14.1% | $61,625 |
| 2016 | $1,927 +12.8% | $61,625 |
| 2015 | $1,707 +16.8% | $61,625 +16.8% |
| 2014 | $1,462 | $52,760 |
| 2013 | $1,462 +0% | $52,760 |
| 2012 | $1,461 +2.6% | $52,760 |
| 2011 | $1,425 | $52,760 |
| 2010 | -- | $52,760 -6.6% |
| 2009 | $1,375 | $56,515 |
| 2008 | $1,375 +9.4% | $56,515 +11.5% |
| 2007 | $1,256 +1.4% | $50,664 +1.4% |
| 2006 | $1,239 | $49,947 |
| 2005 | $1,239 -16.5% | $49,947 |
| 2003 | $1,483 +14.8% | $49,947 +14.8% |
| 2002 | $1,292 | $43,495 |
| 2001 | -- | $43,495 -75% |
| 2000 | -- | $173,978 |
Find assessor info on the county website
Monthly payment
Est. payment
Payment breakdown
Explore the cost of this home by adjusting the details. Changes won't be saved.Climate risks
Neighborhood: 37122
Nearby schools
GreatSchools rating
- 7/10Mt. Juliet Elementary SchoolGrades: PK-5Distance: 0.3 mi
- 7/10Mt. Juliet Middle SchoolGrades: 6-8Distance: 2.9 mi
- 9/10Green Hill High SchoolGrades: 9-12Distance: 1.9 mi
Schools provided by the listing agent
- Elementary: Mt. Juliet Elementary
- Middle: Mt. Juliet Middle School
- High: Green Hill High School
Source: RealTracs MLS as distributed by MLS GRID. This data may not be complete. We recommend contacting the local school district to confirm school assignments for this home.
- $426,100-- bd2 ba1.5k sqft2102 Billingsham Ct, Mount Juliet, TN 37122Off Market
- $481,4003 bd3 ba2.3k sqft2201 S Cromwell Ct, Mount Juliet, TN 37122Off Market
- $442,9004 bd4 ba2k sqft2203 S Cromwell Ct, Mount Juliet, TN 37122Off Market

- $458,8003 bd3 ba2.1k sqft2101 Billingsham Ct, Mount Juliet, TN 37122Off Market

- $504,0003 bd3 ba2.4k sqft2104 Billingsham Ct, Mount Juliet, TN 37122Sold
- $521,8003 bd2 ba2.4k sqft2965 Melbourne Ter, Mount Juliet, TN 37122Off Market
- $504,500-- bd2 ba2.2k sqft2300 N Cromwell Ct, Mount Juliet, TN 37122Off Market
- $447,5004 bd3 ba2k sqft2103 Billingsham Ct, Mount Juliet, TN 37122Sold
A local agent can set up tours, give advice and negotiate with sellers.
A local lender can help you make sure your offer is ready when you are.
Similar homes
- $499,9004 bd3 ba2.4k sqft1908 Hobart Way, Mount Juliet, TN 37122For Sale

 MLS ID #3256033, Wes Stone. RealTracs MLS as distributed by MLS GRID
 - $569,9004 bd4 ba2.5k sqft3018 Cairns Dr W, Mount Juliet, TN 37122For Sale
 MLS ID #3182687, Diane Barbee, Broker, GRI. RealTracs MLS as distributed by MLS GRID
 - $475,0004 bd3 ba2.2k sqft8008 Streamside Dr, Mount Juliet, TN 37122For Sale
 MLS ID #3229532, Bernie Gallerani. RealTracs MLS as distributed by MLS GRID
 - $450,0003 bd3 ba2.1k sqft2115 Ponty Pool Dr, Mount Juliet, TN 37122For Sale
 MLS ID #3263484, Gary Ashton. RealTracs MLS as distributed by MLS GRID
 - $519,9004 bd3 ba2.2k sqft802 Crystal Ct, Mount Juliet, TN 37122For SaleMLS ID #3149888, Cortnee Scot Barlow. RealTracs MLS as distributed by MLS GRID
- $459,9004 bd3 ba2.1k sqft1808 N Bonham Ct, Old Hickory, TN 37138For SaleMLS ID #3243561, Jessica Huggett. RealTracs MLS as distributed by MLS GRID
- $537,0004 bd3 ba2.8k sqft5015 Millpond Ct, Mount Juliet, TN 37122For SaleMLS ID #3143425, Tanny Crawford. RealTracs MLS as distributed by MLS GRID
- $544,9004 bd4 ba2.9k sqft2521 Edinburgh St, Old Hickory, TN 37138For SaleMLS ID #3182431, Brenda S. Kersey Broker ABR GRI. RealTracs MLS as distributed by MLS GRID
- $494,9004 bd3 ba2.3k sqft409 Sunset Ct, Hermitage, TN 37076For SaleMLS ID #3243580, SHERRY MULLINS. RealTracs MLS as distributed by MLS GRID
- $675,0005 bd4 ba3k sqft920 Kelly June Dr, Mount Juliet, TN 37122For SaleMLS ID #3262963, Patrick Higgins. RealTracs MLS as distributed by MLS GRID
- $439,0004 bd3 ba2.1k sqft4208 New Hope Meadow Rd, Hermitage, TN 37076For SaleMLS ID #3232885, Gary Ashton. RealTracs MLS as distributed by MLS GRID
- $475,0003 bd2 ba2k sqft513 Larkin Ct, Mount Juliet, TN 37122For SaleMLS ID #3231561, Tara Braun. RealTracs MLS as distributed by MLS GRID
- $499,0004 bd3 ba2.3k sqft161 E Hbr, Hendersonville, TN 37075For SaleMLS ID #3271048, Bryan Tallent. RealTracs MLS as distributed by MLS GRID
- $439,0003 bd2 ba1.7k sqft801 Marvin Layne Rd, Mount Juliet, TN 37122For SaleMLS ID #3225627, Bobby Wood. RealTracs MLS as distributed by MLS GRID
- $449,0003 bd3 ba2k sqft5601 Chestnutwood Trl, Hermitage, TN 37076For SaleMLS ID #3246011, Natalie L Marty. RealTracs MLS as distributed by MLS GRID
- $709,0004 bd4 ba3.3k sqft1032 Kelsey Glen Dr, Mount Juliet, TN 37122For SaleMLS ID #3206937, Gwen Moore. RealTracs MLS as distributed by MLS GRID
- $499,5005 bd3 ba2.6k sqft512 Decherd Ln, Smyrna, TN 37167For SaleMLS ID #3224298, Courtney E.Yates. RealTracs MLS as distributed by MLS GRID
- $479,9004 bd3 ba2.2k sqft158 Walton Trce S, Hendersonville, TN 37075For SaleMLS ID #3246853, Brian Wiggins. RealTracs MLS as distributed by MLS GRID
- $415,0004 bd4 ba2.2k sqft3712 Creston Ct, Hermitage, TN 37076For SaleMLS ID #3226566, Courtney Blalock. RealTracs MLS as distributed by MLS GRID
- $515,0003 bd3 ba2.3k sqft5029 Claude Dr, Smyrna, TN 37167For SaleMLS ID #3304208, Elliott Hallum. RealTracs MLS as distributed by MLS GRID
