Just a block from the lake and Anchor High Marina, this all-brick home offers the perfect combination of space, flexibility, and a convenient Hendersonville location—with no HOA. Whether you're looking for a full-time residence, a weekend retreat, or simply room to spread out, this thoughtfully designed home offers a layout that adapts to a variety of lifestyles.
The open floor plan creates an inviting space for everyday living and entertaining, while four bedrooms on the main level provide comfortable one-level living. The spacious primary suite features a relaxing soaking tub, walk-in shower, and plenty of room to unwind. A front bedroom with a closet also makes an ideal home office for those who work remotely or simply need a quiet workspace.
Upstairs, you'll find two oversized bonus rooms that offer endless possibilities for a media room, playroom, home gym, hobby space, or guest accommodations. One bonus room even includes its own en suite bath, making it an excellent option for a private guest suite or additional bedroom.
Step outside to the covered concrete patio overlooking the fenced backyard—an ideal setting for grilling with friends, enjoying a quiet evening, or letting kids and pets play. Built with low-maintenance all-brick construction, this home lets you spend more time enjoying everything the area has to offer.
Located just minutes from Vietnam Veterans Boulevard, shopping, restaurants, and everyday conveniences, you'll also appreciate being only a short walk from Old Hickory Lake and Anchor High Marina. As an added bonus, the seller is open to including the furnishings with an acceptable offer, making this an even easier place to call home.
Active
Price cut: $10K (6/8)
$619,900
120 Rice Rd, Hendersonville, TN 37075
5beds
3,215sqft
:
Get pre-qualified$3,643/mo
Single Family Residence, Residential
Built in 2015
0.3 Acres Lot
$-- Zestimate®
$193/sqft
$-- HOA
What's special
All-brick homeIdeal home officeLow-maintenance all-brick constructionFenced backyardOpen floor planTwo oversized bonus roomsSpacious primary suite
- 119 days |
- 1,004 |
- 80 |
Likely to sell faster than
Zillow last checked:
Listing updated:
Listed by:
Corey Fager 615-642-9774,
Keller Williams Realty Nashville/Franklin 615-778-1818
Source: RealTracs MLS as distributed by MLS GRID,MLS#: 3165417
Facts & features
Interior
Bedrooms & bathrooms
- Bedrooms: 5
- Bathrooms: 4
- Full bathrooms: 3
- 1/2 bathrooms: 1
- Main level bedrooms: 4
Primary bathroom
- Features: Suite
- Level: Suite
Heating
- Central, Natural Gas
Cooling
- Central Air, Electric
Appliances
- Included: Oven, Range, Dishwasher, Refrigerator
Features
- Flooring: Carpet, Wood, Tile
- Basement: Crawl Space
Interior area
- Total structure area: 3,215
- Total interior livable area: 3,215 sqft
- Finished area above ground: 3,215
Property
Parking
- Total spaces: 2
- Parking features: Attached
- Attached garage spaces: 2
Features
- Levels: One
- Stories: 2
- Fencing: Back Yard
Lot
- Size: 0.3 Acres
- Dimensions: 150 x 200 M/IRR
- Features: Level
- Topography: Level
Details
- Parcel number: 163G B 00300 000
- Special conditions: Standard
Construction
Type & style
- Home type: SingleFamily
- Property subtype: Single Family Residence, Residential
Materials
- Brick
- Roof: Asphalt
Condition
- New construction: No
- Year built: 2015
Utilities & green energy
- Sewer: Public Sewer
- Water: Public
- Utilities for property: Electricity Available, Natural Gas Available, Water Available
Community & HOA
Community
- Subdivision: Ireland
HOA
- Has HOA: No
Location
- Region: Hendersonville
Financial & listing details
- Price per square foot: $193/sqft
- Tax assessed value: $721,500
- Annual tax amount: $3,624
- Date on market: 3/31/2026
- Electric utility on property: Yes
Estimated market value
Not available
Estimated sales range
Not available
Not available
Price history
| Date | Event | Price |
|---|---|---|
| 6/8/2026 | Price change | $619,900-1.6%$193/sqft |
Source:  RealTracs MLS as distributed by MLS GRID #3165417 Report a problem RealTracs MLS as distributed by MLS GRID #3165417 Report a problem | ||
| 5/21/2026 | Price change | $629,900-1.6%$196/sqft |
Source: RealTracs MLS as distributed by MLS GRID #3165417 Report a problem | ||
| 4/29/2026 | Price change | $639,900-1.5%$199/sqft |
Source: RealTracs MLS as distributed by MLS GRID #3165417 Report a problem | ||
| 3/31/2026 | Listed for sale | $649,900-3.7%$202/sqft |
Source: RealTracs MLS as distributed by MLS GRID #3165417 Report a problem | ||
| 6/21/2025 | Listing removed | $675,000$210/sqft |
Source: RealTracs MLS as distributed by MLS GRID #2900420 Report a problem | ||
| 6/4/2025 | Listed for sale | $675,000$210/sqft |
Source: RealTracs MLS as distributed by MLS GRID #2900420 Report a problem | ||
| 5/28/2025 | Listing removed | $675,000$210/sqft |
Source: RealTracs MLS as distributed by MLS GRID #2819268 Report a problem | ||
| 4/17/2025 | Listed for sale | $675,000$210/sqft |
Source: RealTracs MLS as distributed by MLS GRID #2819268 Report a problem | ||
| 4/16/2025 | Listing removed | $675,000$210/sqft |
Source: RealTracs MLS as distributed by MLS GRID #2795484 Report a problem | ||
| 3/31/2025 | Price change | $675,000-2.2%$210/sqft |
Source: RealTracs MLS as distributed by MLS GRID #2795484 Report a problem | ||
| 2/26/2025 | Listed for sale | $689,900+6.2%$215/sqft |
Source: RealTracs MLS as distributed by MLS GRID #2795484 Report a problem | ||
| 7/22/2022 | Sold | $649,900$202/sqft |
Source: RealTracs MLS as distributed by MLS GRID #2396331 Report a problem | ||
| 6/21/2022 | Pending sale | $649,900$202/sqft |
Source: RealTracs MLS as distributed by MLS GRID #2396331 Report a problem | ||
| 6/17/2022 | Contingent | $649,900$202/sqft |
Source: RealTracs MLS as distributed by MLS GRID #2396331 Report a problem | ||
| 6/10/2022 | Listed for sale | $649,900$202/sqft |
Source: RealTracs MLS as distributed by MLS GRID #2396331 Report a problem | ||
| 6/9/2022 | Listing removed | -- |
Source: RealTracs MLS as distributed by MLS GRID #2393141 Report a problem | ||
| 6/3/2022 | Listed for sale | $649,900+584.1%$202/sqft |
Source: RealTracs MLS as distributed by MLS GRID #2393141 Report a problem | ||
| 5/8/2015 | Sold | $95,000-36.7%$30/sqft |
Source: RealTracs MLS as distributed by MLS GRID #1583838 Report a problem | ||
| 10/20/2014 | Listed for sale | $150,000$47/sqft |
Source: RE/MAX Choice Properties #1583838 Report a problem | ||
Public tax history
| Year | Property taxes | Tax assessment |
|---|---|---|
| 2025 | $3,624 | $180,375 |
| 2024 | $3,624 +14.2% | $180,375 +80.2% |
| 2023 | $3,173 -0.3% | $100,075 -75% |
| 2022 | $3,183 +40.6% | $400,300 |
| 2021 | $2,264 | $400,300 |
| 2020 | $2,264 -28.9% | $400,300 |
| 2019 | $3,183 +498.2% | $400,300 +42.6% |
| 2018 | $532 -73% | $280,800 |
| 2017 | $1,969 | -- |
| 2016 | $1,969 +157.7% | -- |
| 2015 | $764 | -- |
| 2014 | -- | -- |
| 2011 | $825 -0.6% | $31,064 |
| 2010 | $830 | $31,064 |
| 2009 | $830 | $31,064 |
| 2008 | -- | $31,064 +12.3% |
| 2007 | $805 | $27,659 |
| 2006 | $805 +0.3% | $27,659 +14.1% |
| 2005 | $802 | $24,232 |
| 2004 | $802 | $24,232 |
| 2002 | $802 | $24,232 +8% |
| 2001 | -- | $22,429 -74.4% |
| 2000 | -- | $87,490 |
Find assessor info on the county website
Monthly payment
Est. payment
Payment breakdown
Explore the cost of this home by adjusting the details. Changes won't be saved.Climate risks
Neighborhood: 37075
Nearby schools
GreatSchools rating
- 7/10Gene W. Brown Elementary SchoolGrades: K-5Distance: 0.8 mi
- 7/10V G Hawkins Middle SchoolGrades: 6-8Distance: 1.6 mi
- 7/10Hendersonville High SchoolGrades: 9-12Distance: 2.1 mi
Schools provided by the listing agent
- Elementary: Gene W. Brown Elementary
- Middle: V G Hawkins Middle School
- High: Hendersonville High School
Source: RealTracs MLS as distributed by MLS GRID. This data may not be complete. We recommend contacting the local school district to confirm school assignments for this home.
- $540,2003 bd2 ba2.7k sqft124 Rice Rd, Hendersonville, TN 37075Off Market
- $713,4005 bd3 ba3.1k sqft118 Rice Rd, Hendersonville, TN 37075Off Market
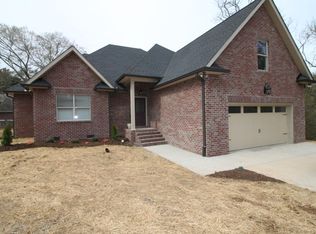
- $410,200-- bd2 ba1.6k sqft128 Rice Rd, Hendersonville, TN 37075Off Market
- $382,300-- bd-- ba-- sqftRice Road, Hendersonville, TN 37075Off Market
- $497,600-- bd2 ba2.1k sqft135 River Rd, Hendersonville, TN 37075Off Market
- $698,2001 bd1 ba850 sqft135 River Rd, Hendersonville, TN 37075Off Market
- $--3 bd2 ba2.5k sqft135 River Rd #D, Hendersonville, TN 37075Off Market
- $--1 bd1 ba850 sqft135 River Rd #C, Hendersonville, TN 37075Off Market
A local agent can set up tours, give advice and negotiate with sellers.
A local lender can help you make sure your offer is ready when you are.
Similar homes
- $650,0005 bd4 ba3k sqft162 Sandpiper Cir, Hendersonville, TN 37075For Sale

 MLS ID #3265782, Sheila Hollaway. RealTracs MLS as distributed by MLS GRID
 - $624,9003 bd3 ba2.8k sqft1015 Stafford Ct, Hendersonville, TN 37075For Sale
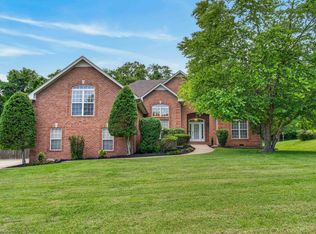 MLS ID #3232813, Gayle M. Halvorson. RealTracs MLS as distributed by MLS GRID
 - $649,9004 bd3 ba3k sqft531 Lingering Way, Hendersonville, TN 37075For Sale
 MLS ID #3297963, Stephen Gillean. RealTracs MLS as distributed by MLS GRID
 - $585,0004 bd3 ba2.7k sqft111 Camp Creek Cir, Hendersonville, TN 37075For Sale
 MLS ID #3248259, Kammy Huddleston. RealTracs MLS as distributed by MLS GRID
 - $594,9004 bd4 ba2.5k sqft1023 Avery Trace Cir, Hendersonville, TN 37075For SaleMLS ID #3269668, Kitt Pupel. RealTracs MLS as distributed by MLS GRID
- $549,0004 bd3 ba3.3k sqft1026 Harmony Ln, Hendersonville, TN 37075For SaleMLS ID #3269979, Katie Wylie. RealTracs MLS as distributed by MLS GRID
- $534,9004 bd3 ba3.1k sqft1003 Benwick Rd, Hendersonville, TN 37075For SaleMLS ID #3253578, James Pevahouse, ACE. RealTracs MLS as distributed by MLS GRID
- $624,9004 bd3 ba3.3k sqft106 Creek Trail Ct, Goodlettsville, TN 37072For SaleMLS ID #3288298, Christy A. Harris. RealTracs MLS as distributed by MLS GRID
- $479,9004 bd3 ba2.2k sqft158 Walton Trce S, Hendersonville, TN 37075For SaleMLS ID #3246853, Brian Wiggins. RealTracs MLS as distributed by MLS GRID
- $723,9005 bd4 ba3k sqft616 Lingering Way, Hendersonville, TN 37075For SaleMLS ID #3190761, Edward (Eddie) Rockensock. RealTracs MLS as distributed by MLS GRID
- $539,9003 bd3 ba2.6k sqft210 Vintage Cir, Hendersonville, TN 37075For SaleMLS ID #3148490, Claire Morris. RealTracs MLS as distributed by MLS GRID
- $565,0004 bd3 ba2.8k sqft396 Solitude Cir, Goodlettsville, TN 37072For SaleMLS ID #3288014, Brian Copeland. RealTracs MLS as distributed by MLS GRID
- $740,0004 bd3 ba2.8k sqft1094 Dorset Dr, Hendersonville, TN 37075For SaleMLS ID #3159810, Natalie DeFord. RealTracs MLS as distributed by MLS GRID
- $625,0003 bd3 ba3.3k sqft830 Loretta Dr, Goodlettsville, TN 37072For SaleMLS ID #3246778, Jennie Oilar. RealTracs MLS as distributed by MLS GRID
- $469,0003 bd2 ba1.9k sqft1012 Rutherford Way, Hendersonville, TN 37075For SaleMLS ID #3233969, JD Young. RealTracs MLS as distributed by MLS GRID
- $800,0004 bd4 ba3.1k sqft1067 Gadwall Cir, Hendersonville, TN 37075For SaleMLS ID #3197955, Rebecca (Becca) Gilbert. RealTracs MLS as distributed by MLS GRID
- $560,0003 bd2 ba2.4k sqft125 N Maple Ridge Ln, Goodlettsville, TN 37072For SaleMLS ID #3262868, Tim Schmid. RealTracs MLS as distributed by MLS GRID
- $679,9003 bd3 ba2.8k sqft6023 Parkhaven Blvd, Hermitage, TN 37076For SaleMLS ID #3305724, Brandon Saunders. RealTracs MLS as distributed by MLS GRID
- $675,0003 bd3 ba2.6k sqft1007 Broughton Pl, Gallatin, TN 37066For SaleMLS ID #3277710, Chasity Boehm. RealTracs MLS as distributed by MLS GRID
- $704,9003 bd4 ba3.3k sqft812 Lynn Dr, Goodlettsville, TN 37072For SaleMLS ID #3261963, Courtney Lee. RealTracs MLS as distributed by MLS GRID
