MOVE-IN READY! PRISTINELY KEPT ALL-BRICK HOME! LESS THAN 5 MINUTES TO ANCHOR HIGH MARINA! Kitchen Includes Granite Countertops, Large Island, BRAND NEW Stainless Steel Electric Range, All Stainless Steel Ktchen Appliances. Refrigerator, Washer and Dryer Remain. Spacious Laundry/ Mudroom off Garage. Fresh Neutral Paint, and Hardwood Floors throughout. Tile flooring in Bathrooms. Owner's Suite and 3 More Bedrooms on Main Level. Hall Bath has Double Sinks! AMAZING STORAGE! Every Bedroom has a walk-in closet! Plus Two Large Storage Closets. Bonus room, Bedroom #5 and Full Bath Upstairs. Fenced-in level backyard, Spacious 2 Car Garage. Covered Back Patio.
Under contract - showing
$599,900
118 Rice Rd, Hendersonville, TN 37075
5beds
3,002sqft
Single Family Residence, Residential
Built in 2015
0.33 Acres Lot
$-- Zestimate®
$200/sqft
$-- HOA
What's special
Large islandFenced-in level backyardFresh neutral paintCovered back patioAmazing storageTwo large storage closetsTile flooring in bathrooms
- 35 days
- 242
- 7
Likely to sell faster than
Zillow last checked:
Listing updated:
Listed by:
Madelyn Gregath 615-586-1514,
Synergy Realty Network, LLC 615-260-1908
Source: RealTracs MLS as distributed by MLS GRID,MLS#: 3597836
Facts & features
Interior
Bedrooms & bathrooms
- Bedrooms: 5
- Bathrooms: 4
- Full bathrooms: 3
- 1/2 bathrooms: 1
- Main level bedrooms: 4
Heating
- Central
Cooling
- Central Air
Appliances
- Included: Electric Range, Dishwasher, Disposal, Dryer, Freezer, Ice Maker, Microwave, Refrigerator, Stainless Steel Appliance(s), Washer
- Laundry: Electric Dryer Hookup, Washer Hookup
Features
- Built-in Features, Ceiling Fan(s), Entrance Foyer, Extra Closets, High Ceilings, High Speed Internet, Kitchen Island
- Flooring: Carpet, Wood, Tile
- Basement: Crawl Space
- Has fireplace: No
Interior area
- Total structure area: 3,002
- Total interior livable area: 3,002 sqft
- Finished area above ground: 3,002
Property
Parking
- Total spaces: 6
- Parking features: Garage Door Opener, Garage Faces Front, Aggregate, Driveway
- Attached garage spaces: 2
- Uncovered spaces: 4
Features
- Levels: Two
- Stories: 2
- Patio & porch: Patio, Covered, Porch
- Fencing: Back Yard
Lot
- Size: 0.33 Acres
- Dimensions: 80 x 190 M/IRR
Details
- Parcel number: 163G B 00400 000
- Special conditions: Standard
Construction
Type & style
- Home type: SingleFamily
- Architectural style: Traditional
- Property subtype: Single Family Residence, Residential
Materials
- Brick
- Roof: Asphalt
Condition
- New construction: No
- Year built: 2015
Utilities & green energy
- Sewer: Public Sewer
- Water: Public
- Utilities for property: Water Available, Cable Connected
Community & HOA
Community
- Subdivision: None
HOA
- Has HOA: No
Location
- Region: Hendersonville
Financial & listing details
- Price per square foot: $200/sqft
- Tax assessed value: $692,300
- Annual tax amount: $3,478
- Date on market: 9/23/2026
Estimated market value
Not available
Estimated sales range
Not available
Not available
Price history
| Date | Event | Price |
|---|---|---|
| 10/5/2026 | Contingent | $599,900$200/sqft |
Source:  RealTracs MLS as distributed by MLS GRID #3597836 Report a problem | ||
| 9/30/2026 | Pending sale | $599,900$200/sqft |
Source: RealTracs MLS as distributed by MLS GRID #3597836 Report a problem | ||
| 9/23/2026 | Listed for sale | $599,900-6.3%$200/sqft |
Source: RealTracs MLS as distributed by MLS GRID #3597836 Report a problem | ||
| 7/11/2022 | Sold | $640,000-1.5%$213/sqft |
Source: RealTracs MLS as distributed by MLS GRID #2400015 Report a problem | ||
| 6/21/2022 | Pending sale | $649,900$216/sqft |
Source: RealTracs MLS as distributed by MLS GRID #2400015 Report a problem | ||
| 6/20/2022 | Listed for sale | $649,900$216/sqft |
Source: RealTracs MLS as distributed by MLS GRID #2400015 Report a problem | ||
| 1/13/2021 | Listing removed | -- |
Source: Zillow Rental Manager Report a problem | ||
| 1/7/2021 | Listed for rent | $2,695+17.2%$1/sqft |
Source: Zillow Rental Manager Report a problem | ||
| 3/21/2016 | Listing removed | $2,300$1/sqft |
Source: Owner Report a problem | ||
| 3/10/2016 | Listed for rent | $2,300$1/sqft |
Source: Owner Report a problem | ||
Public tax history
| Year | Property taxes | Tax assessment |
|---|---|---|
| 2025 | $3,478 | $173,075 |
| 2024 | $3,478 +14.5% | $173,075 +80.7% |
| 2023 | $3,038 -0.3% | $95,800 -75% |
| 2022 | $3,047 +40.6% | $383,200 |
| 2021 | $2,167 | $383,200 |
| 2020 | $2,167 -28.9% | $383,200 |
| 2019 | $3,047 +499.1% | $383,200 +42.8% |
| 2018 | $509 | $268,400 |
| 2017 | -- | -- |
| 2016 | -- | -- |
| 2015 | -- | -- |
| 2014 | -- | -- |
| 2011 | $317 -0.6% | $11,950 |
| 2010 | $319 | $11,950 |
| 2009 | $319 | $11,950 |
| 2008 | -- | $11,950 +71.7% |
| 2007 | $203 | $6,960 |
| 2006 | $203 +2% | $6,960 +16% |
| 2005 | $199 | $6,000 |
| 2004 | $199 | $6,000 |
| 2002 | $199 | $6,000 |
| 2001 | -- | $6,000 -75% |
| 2000 | -- | $24,000 |
Find assessor info on the county website
Monthly payment
Est. payment
Payment breakdown
Explore the cost of this home by adjusting the details. Changes won't be saved.Climate risks
Neighborhood: 37075
Nearby schools
Schools provided by the listing agent
- Elementary: Gene W. Brown Elementary
- Middle: V G Hawkins Middle School
- High: Hendersonville High School
Source: RealTracs MLS as distributed by MLS GRID. This data may not be complete. We recommend contacting the local school district to confirm school assignments for this home.
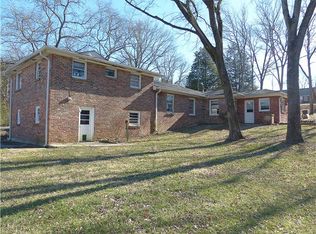
Similar homes
- $549,9994 bd3 ba3.1k sqft105 Lighthouse Cir, Hendersonville, TN 37075For Sale
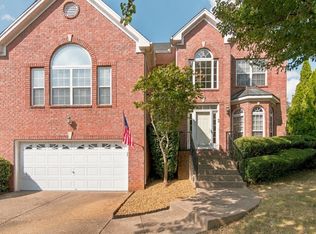
 MLS ID #3598166, Jessica A. Sullivan. RealTracs MLS as distributed by MLS GRID
- $562,4004 bd3 ba2.7k sqft135 Cobbler Cir, Hendersonville, TN 37075For Sale
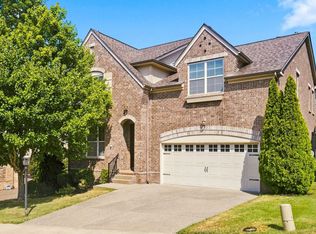 MLS ID #3543132, Ahmad (Jamil) Washington. RealTracs MLS as distributed by MLS GRID
- $585,0005 bd3 ba3.1k sqft104 Camp Creek Ct, Hendersonville, TN 37075For Sale
 MLS ID #3527661, Arlo Nugent. RealTracs MLS as distributed by MLS GRID
- $560,0003 bd2 ba2.8k sqft110 Highlander Dr, Hendersonville, TN 37075For Sale
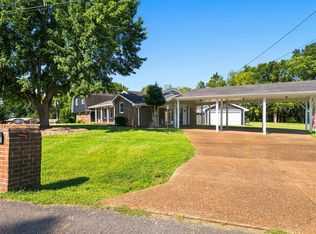 MLS ID #3611448, Bob Hoff. RealTracs MLS as distributed by MLS GRID
- $624,9003 bd3 ba2.8k sqft1015 Stafford Ct, Hendersonville, TN 37075For SaleMLS ID #3232813, Gayle M. Halvorson. RealTracs MLS as distributed by MLS GRID
- $634,9003 bd3 ba2.6k sqft1006 Peck Pl, Hendersonville, TN 37075For SaleMLS ID #3501080, Reed Rust. RealTracs MLS as distributed by MLS GRID
- $470,0004 bd3 ba2.4k sqft84 Nokes Dr, Hendersonville, TN 37075For SaleMLS ID #3500871, Michelle Upchurch. RealTracs MLS as distributed by MLS GRID
- $524,9003 bd3 ba2.4k sqft127 Coarsey Blvd, Hendersonville, TN 37075For SaleMLS ID #3510208, Sharon Swindell. RealTracs MLS as distributed by MLS GRID
- $599,9004 bd3 ba2.9k sqft821 Park Dr, Goodlettsville, TN 37072For SaleMLS ID #3592070, Courtney M. Woosley. RealTracs MLS as distributed by MLS GRID
- $529,0004 bd4 ba2.6k sqft631 Keeton Ave, Old Hickory, TN 37138For SaleMLS ID #3621708, Aaron Glicken. RealTracs MLS as distributed by MLS GRID
- $545,0003 bd2 ba3k sqft3467 New Hope Rd, Hendersonville, TN 37075For SaleMLS ID #3318957, Tony Robinson,E-PRO. RealTracs MLS as distributed by MLS GRID
- $589,9003 bd2 ba2.1k sqft532 Halltown Rd, Portland, TN 37148For SaleMLS ID #3627505, Candace Perkins. RealTracs MLS as distributed by MLS GRID
- $569,9954 bd3 ba2.8k sqft808 Northstar Ct, Old Hickory, TN 37138For SaleMLS ID #3242841, Joshua Anneler. RealTracs MLS as distributed by MLS GRID
- $469,9003 bd3 ba2.3k sqft121 Cavalier Dr, Hendersonville, TN 37075For SaleMLS ID #3546078, David Watkins. RealTracs MLS as distributed by MLS GRID
- $577,0004 bd4 ba3k sqft1204 Misty Glen Ct, Old Hickory, TN 37138For SaleMLS ID #3175171, Kevin Davis. RealTracs MLS as distributed by MLS GRID
- $459,9003 bd3 ba2.5k sqft117 Belmont Cir, Hendersonville, TN 37075For SaleMLS ID #3317687, Will Fuqua. RealTracs MLS as distributed by MLS GRID
- $499,0003 bd3 ba2.1k sqft139 McKain Xing, Hendersonville, TN 37075For SaleMLS ID #3546293, Emanuel Oliva. RealTracs MLS as distributed by MLS GRID
- $549,9003 bd2 ba2.4k sqft125 N Maple Ridge Ln, Goodlettsville, TN 37072For SaleMLS ID #3262868, Tim Schmid. RealTracs MLS as distributed by MLS GRID
- $569,0004 bd3 ba3.3k sqft106 Creek Trail Ct, Goodlettsville, TN 37072For SaleMLS ID #3288298, Christy A. Harris. RealTracs MLS as distributed by MLS GRID
- $618,0004 bd5 ba3.2k sqft7556 Darby Rd, Goodlettsville, TN 37072For SaleMLS ID #3262560, Christopher John (CJ) Stone. RealTracs MLS as distributed by MLS GRID
