This one checks all the boxes! 4 Bedrooms, 3.5 Baths, hardwood and tile throughout, over 3,000sf with an updated kitchen and large bonus room with walk out storage. The outdoor setup is a showstopper. There is a huge covered back porch with skylights and ceiling fans, plus a separate fire pit area and gazebo, surrounded by a privacy fence. Tucked in a cul-de-sac in Old Hickory, this home offers space, upgrades and and outdoor living that is hard to find.
Active
Price cut: $10K (5/29)
$585,000
1204 Misty Glen Ct, Old Hickory, TN 37138
4beds
3,062sqft
:
Get pre-qualified$3,577/mo
Single Family Residence, Residential
Built in 2001
0.3 Acres Lot
$-- Zestimate®
$191/sqft
$45/mo HOA
What's special
Updated kitchenSeparate fire pit areaHardwood and tile throughoutTucked in a cul-de-sac
- 112 days |
- 598 |
- 71 |
Zillow last checked:
Listing updated:
Listed by:
Kevin Davis 615-426-4184,
Benchmark Realty, LLC 615-809-2323
Source: RealTracs MLS as distributed by MLS GRID,MLS#: 3175171
Facts & features
Interior
Bedrooms & bathrooms
- Bedrooms: 4
- Bathrooms: 4
- Full bathrooms: 3
- 1/2 bathrooms: 1
- Main level bedrooms: 1
Bedroom 1
- Features: Walk-In Closet(s)
- Level: Walk-In Closet(s)
- Area: 208 Square Feet
- Dimensions: 13x16
Bedroom 2
- Features: Extra Large Closet
- Level: Extra Large Closet
- Area: 224 Square Feet
- Dimensions: 14x16
Bedroom 3
- Features: Walk-In Closet(s)
- Level: Walk-In Closet(s)
- Area: 144 Square Feet
- Dimensions: 12x12
Bedroom 4
- Area: 156 Square Feet
- Dimensions: 13x12
Primary bathroom
- Features: Double Vanity
- Level: Double Vanity
Dining room
- Features: Formal
- Level: Formal
- Area: 176 Square Feet
- Dimensions: 11x16
Kitchen
- Area: 210 Square Feet
- Dimensions: 14x15
Living room
- Features: Great Room
- Level: Great Room
- Area: 336 Square Feet
- Dimensions: 21x16
Recreation room
- Features: Second Floor
- Level: Second Floor
- Area: 240 Square Feet
- Dimensions: 15x16
Heating
- Central
Cooling
- Central Air
Appliances
- Included: Electric Oven, Dishwasher, Disposal, Microwave, Refrigerator
Features
- Ceiling Fan(s), Entrance Foyer, High Ceilings, Open Floorplan, Pantry, Walk-In Closet(s), Kitchen Island
- Flooring: Wood, Tile
- Basement: None
- Number of fireplaces: 1
- Fireplace features: Electric
Interior area
- Total structure area: 3,062
- Total interior livable area: 3,062 sqft
- Finished area above ground: 3,062
Property
Parking
- Total spaces: 2
- Parking features: Garage Faces Side
- Garage spaces: 2
Features
- Levels: Two
- Stories: 2
- Patio & porch: Patio, Covered
- Pool features: Association
Lot
- Size: 0.3 Acres
- Dimensions: 71 x 111
- Features: Cul-De-Sac
- Topography: Cul-De-Sac
Details
- Parcel number: 064080A03600CO
- Special conditions: Standard
Construction
Type & style
- Home type: SingleFamily
- Architectural style: Traditional
- Property subtype: Single Family Residence, Residential
Materials
- Brick, Vinyl Siding
- Roof: Shingle
Condition
- New construction: No
- Year built: 2001
Utilities & green energy
- Sewer: Public Sewer
- Water: Public
- Utilities for property: Water Available
Community & HOA
Community
- Subdivision: Merritt Downs
HOA
- Has HOA: Yes
- Amenities included: Pool
- Services included: Recreation Facilities
- HOA fee: $540 annually
Location
- Region: Old Hickory
Financial & listing details
- Price per square foot: $191/sqft
- Tax assessed value: $561,700
- Annual tax amount: $3,907
- Date on market: 4/13/2026
Estimated market value
Not available
Estimated sales range
Not available
Not available
Price history
| Date | Event | Price |
|---|---|---|
| 5/29/2026 | Price change | $585,000-1.7%$191/sqft |
Source:  RealTracs MLS as distributed by MLS GRID #3175171 Report a problem RealTracs MLS as distributed by MLS GRID #3175171 Report a problem | ||
| 4/29/2026 | Price change | $595,000-3.3%$194/sqft |
Source: RealTracs MLS as distributed by MLS GRID #3175171 Report a problem | ||
| 4/14/2026 | Listed for sale | $615,000+127.9%$201/sqft |
Source: RealTracs MLS as distributed by MLS GRID #3175171 Report a problem | ||
| 6/24/2015 | Sold | $269,900$88/sqft |
Source: RealTracs MLS as distributed by MLS GRID #1629940 Report a problem | ||
| 6/24/2015 | Pending sale | $269,900$88/sqft |
Source: Reliant Realty ERA Powered #1629940 Report a problem | ||
| 5/9/2015 | Listed for sale | $269,900+23.9%$88/sqft |
Source: Reliant Realty ERA Powered #1629940 Report a problem | ||
| 3/7/2002 | Sold | $217,870$71/sqft |
Source: Public Record Report a problem | ||
Public tax history
| Year | Property taxes | Tax assessment |
|---|---|---|
| 2025 | $3,907 +55.8% | $140,425 +63.7% |
| 2024 | $2,507 | $85,800 |
| 2023 | $2,507 | $85,800 |
| 2022 | $2,507 -1% | $85,800 |
| 2021 | $2,534 -6.8% | $85,800 +19.5% |
| 2020 | $2,719 +37.5% | $71,775 |
| 2019 | $1,977 | $71,775 |
| 2018 | $1,977 | $71,775 |
| 2017 | $1,977 | $71,775 +23.6% |
| 2016 | -- | $58,050 |
| 2015 | $2,278 | $58,050 |
| 2014 | $2,278 | $58,050 |
| 2013 | -- | $58,050 -2.4% |
| 2012 | -- | $59,475 |
| 2011 | -- | $59,475 |
| 2010 | -- | $59,475 |
| 2009 | -- | $59,475 +1.8% |
| 2008 | -- | $58,400 |
| 2007 | -- | $58,400 |
| 2006 | -- | -- |
| 2005 | -- | -- |
| 2004 | -- | -- |
| 2003 | -- | -- |
| 2002 | -- | -- |
Find assessor info on the county website
Monthly payment
Est. payment
Payment breakdown
Explore the cost of this home by adjusting the details. Changes won't be saved.Climate risks
Neighborhood: Merritt Downs
Nearby schools
GreatSchools rating
- 6/10Andrew Jackson Elementary SchoolGrades: PK-5Distance: 1.5 mi
- 5/10Dupont Hadley Middle SchoolGrades: 6-8Distance: 3.1 mi
- 3/10McGavock High SchoolGrades: 9-12Distance: 5.4 mi
Schools provided by the listing agent
- Elementary: Andrew Jackson Elementary
- Middle: DuPont Hadley Middle
- High: McGavock Comp High School
Source: RealTracs MLS as distributed by MLS GRID. This data may not be complete. We recommend contacting the local school district to confirm school assignments for this home.
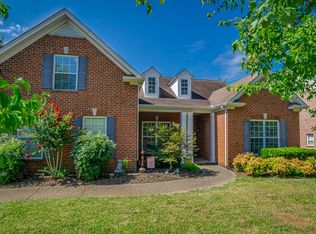
- $503,9003 bd2 ba2.5k sqft1200 Misty Glen Ct, Old Hickory, TN 37138Off Market
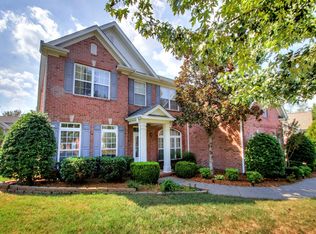
- $517,9004 bd3 ba2.9k sqft1016 Wyntergrace Farm Rd, Old Hickory, TN 37138Off Market
- $523,6004 bd3 ba2.9k sqft1208 Misty Glen Ct, Old Hickory, TN 37138Off Market
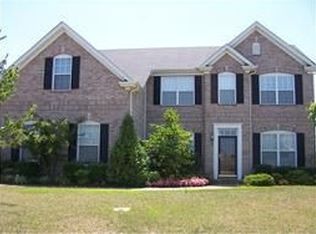
- $610,7004 bd3 ba3k sqft1012 Wyntergrace Farm Rd, Old Hickory, TN 37138Off Market
- $510,0003 bd2 ba2.9k sqft1205 Misty Glen Ct, Old Hickory, TN 37138Off Market
- $578,3005 bd4 ba2.8k sqft1212 Misty Glen Ct, Old Hickory, TN 37138Off Market
- $492,8003 bd2 ba2.7k sqft1209 Misty Glen Ct, Old Hickory, TN 37138Off Market
- $512,2003 bd2 ba2.5k sqft1008 Wyntergrace Farm Rd, Old Hickory, TN 37138Off Market
A local agent can set up tours, give advice and negotiate with sellers.
A local lender can help you make sure your offer is ready when you are.
Similar homes
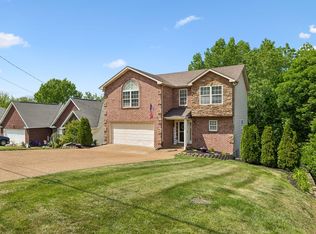
- $539,9004 bd4 ba2.9k sqft2521 Edinburgh St, Old Hickory, TN 37138For Sale
 MLS ID #3182431, Brenda S. Kersey Broker ABR GRI. RealTracs MLS as distributed by MLS GRID
 - $610,0004 bd3 ba2.8k sqft808 Northstar Ct, Old Hickory, TN 37138For Sale
 MLS ID #3242841, Joshua Anneler. RealTracs MLS as distributed by MLS GRID
 - $569,9004 bd4 ba2.5k sqft3018 Cairns Dr W, Mount Juliet, TN 37122For Sale
 MLS ID #3182687, Diane Barbee, Broker, GRI. RealTracs MLS as distributed by MLS GRID
 - $738,0004 bd4 ba3k sqft650 Bonita Pkwy S, Hendersonville, TN 37075For Sale
 MLS ID #3319401, Brian Wiggins. RealTracs MLS as distributed by MLS GRID
 - $559,0004 bd3 ba2.7k sqft2045 Hawks Nest Ct, Hermitage, TN 37076For SaleMLS ID #3226071, Jennifer (Jenny) Young. RealTracs MLS as distributed by MLS GRID
- $825,0004 bd3 ba3.1k sqft1532 Stokley Ln, Old Hickory, TN 37138For SaleMLS ID #3180545, Edward O'Day. RealTracs MLS as distributed by MLS GRID
- $550,0003 bd3 ba3k sqft104 Newport Cir, Hendersonville, TN 37075For SaleMLS ID #3319032, Karen Wrye. RealTracs MLS as distributed by MLS GRID
- $589,9003 bd4 ba2.3k sqft425 Wellington Sq, Nashville, TN 37214For SaleMLS ID #3263170, Troy Charlton. RealTracs MLS as distributed by MLS GRID
- $544,9994 bd3 ba3.5k sqft2512 Janalyn Trce, Hermitage, TN 37076For SaleMLS ID #3150075, Shawanda Dodson-Crawford. RealTracs MLS as distributed by MLS GRID
- $500,0004 bd3 ba2.7k sqft309 Rachels Meadow Ct, Hermitage, TN 37076For SaleMLS ID #3260536, Courtney Blalock. RealTracs MLS as distributed by MLS GRID
- $649,9003 bd3 ba2.9k sqft1011 Dickens Dr, Mount Juliet, TN 37122For SaleMLS ID #3303951, Trent Maasen, GRI, Auctioneer. RealTracs MLS as distributed by MLS GRID
- $650,0005 bd4 ba3k sqft162 Sandpiper Cir, Hendersonville, TN 37075For SaleMLS ID #3265782, Sheila Hollaway. RealTracs MLS as distributed by MLS GRID
- $499,9004 bd3 ba2.9k sqft2133 Christina Ct, Hermitage, TN 37076For SaleMLS ID #3259994, Jackson Carroll. RealTracs MLS as distributed by MLS GRID
- $600,0004 bd3 ba3.2k sqft132 Clearlake Dr E, Nashville, TN 37217For SaleMLS ID #3246425, Tony Meyers. RealTracs MLS as distributed by MLS GRID
- $590,0003 bd2 ba2.7k sqft168 Meandering Dr, Lebanon, TN 37090For SaleMLS ID #3320233, Michael Ezsol. RealTracs MLS as distributed by MLS GRID
- $530,0004 bd3 ba3k sqft5239 New John Hagar Rd, Hermitage, TN 37076For SaleMLS ID #3164798, Gary Ashton. RealTracs MLS as distributed by MLS GRID
- $494,9004 bd3 ba2.3k sqft409 Sunset Ct, Hermitage, TN 37076For SaleMLS ID #3243580, SHERRY MULLINS. RealTracs MLS as distributed by MLS GRID
- $524,9004 bd3 ba3k sqft189 E Harbor, Hendersonville, TN 37075For SaleMLS ID #3306240, Stewart Halcomb. RealTracs MLS as distributed by MLS GRID
- $--4 bd4 ba3.5k sqft114 Collinwood Dr, Gallatin, TN 37066AuctionMLS ID #3306434, Barry Huber. RealTracs MLS as distributed by MLS GRID
- $629,9994 bd2 ba2.4k sqft105 Sagamore Trce, Hendersonville, TN 37075For SaleMLS ID #3280774, Gene Carman, IV. RealTracs MLS as distributed by MLS GRID
