Welcome home to this beautifully updated 4-bedroom plus bonus room gem in one of Hendersonville's most sought-after neighborhoods! Fresh curb appeal greets you immediately with new mulch, flowers, and a sleek full-glass storm door setting the tone before you even step inside. The open kitchen features gorgeous granite countertops, hardwood floors, a center island, and a sunny breakfast nook. Bathrooms have been equally designed with granite and wood floors, and hardwood flows throughout the main living areas. A large upstairs bonus room with a closet works perfectly as a 5th bedroom or dedicated home office. The walkout basement has been freshly refreshed with new epoxy floors and new carpet on the stairs. Step out to the patio and enjoy your semi-private fenced backyard with deck. Recent updates done by the sellers before listing the home make it genuinely move-in ready! Enjoy community amenities including a pool, clubhouse, and tennis courts with easy access to Hwy 386 and everything Hendersonville has to offer. Schedule your showing today. This one won't last!
Active
$524,900
189 E Harbor, Hendersonville, TN 37075
4beds
3,040sqft
:
Get pre-qualified$3,135/mo
Single Family Residence, Residential
Built in 1996
10,454 Square Feet Lot
$-- Zestimate®
$173/sqft
$50/mo HOA
What's special
Center islandFresh curb appealOpen kitchenSunny breakfast nookWalkout basementSleek full-glass storm doorGorgeous granite countertops
- 4 days |
- 669 |
- 36 |
Likely to sell faster than
Zillow last checked:
Listing updated:
Listed by:
Stewart Halcomb 615-545-2298,
RE/MAX Choice Properties 615-822-2003
Source: RealTracs MLS as distributed by MLS GRID,MLS#: 3306240
Facts & features
Interior
Bedrooms & bathrooms
- Bedrooms: 4
- Bathrooms: 3
- Full bathrooms: 2
- 1/2 bathrooms: 1
Bedroom 1
- Features: Suite
- Level: Suite
- Area: 210 Square Feet
- Dimensions: 15x14
Bedroom 2
- Features: Extra Large Closet
- Level: Extra Large Closet
- Area: 192 Square Feet
- Dimensions: 16x12
Bedroom 3
- Features: Extra Large Closet
- Level: Extra Large Closet
- Area: 130 Square Feet
- Dimensions: 13x10
Bedroom 4
- Features: Extra Large Closet
- Level: Extra Large Closet
- Area: 130 Square Feet
- Dimensions: 13x10
Primary bathroom
- Features: Double Vanity
- Level: Double Vanity
Den
- Area: 238 Square Feet
- Dimensions: 17x14
Dining room
- Features: Separate
- Level: Separate
- Area: 130 Square Feet
- Dimensions: 13x10
Kitchen
- Features: Pantry
- Level: Pantry
- Area: 180 Square Feet
- Dimensions: 15x12
Living room
- Features: Separate
- Level: Separate
- Area: 195 Square Feet
- Dimensions: 15x13
Other
- Features: Media Room
- Level: Media Room
- Area: 357 Square Feet
- Dimensions: 21x17
Other
- Features: Utility Room
- Level: Utility Room
- Area: 40 Square Feet
- Dimensions: 8x5
Recreation room
- Features: Basement Level
- Level: Basement Level
- Area: 348 Square Feet
- Dimensions: 29x12
Heating
- Central, Natural Gas
Cooling
- Central Air, Electric
Appliances
- Included: Built-In Electric Oven, Built-In Electric Range, Dishwasher, Disposal, Microwave, Refrigerator, Stainless Steel Appliance(s)
- Laundry: Electric Dryer Hookup, Washer Hookup
Features
- Air Filter, Ceiling Fan(s), Entrance Foyer, Extra Closets, High Ceilings, Pantry, Redecorated, Walk-In Closet(s), High Speed Internet
- Flooring: Carpet, Concrete, Wood, Tile
- Basement: Crawl Space,Finished
- Number of fireplaces: 1
- Fireplace features: Gas, Living Room
Interior area
- Total structure area: 3,040
- Total interior livable area: 3,040 sqft
- Finished area above ground: 2,680
- Finished area below ground: 360
Property
Parking
- Total spaces: 6
- Parking features: Garage Door Opener, Garage Faces Front, Aggregate, Driveway, Paved
- Attached garage spaces: 2
- Uncovered spaces: 4
Features
- Levels: Three Or More
- Stories: 3
- Patio & porch: Deck, Porch
- Pool features: Association
- Fencing: Privacy
Lot
- Size: 10,454 Square Feet
- Dimensions: 80 x 128.83 IRR
- Features: Private
- Topography: Private
Details
- Parcel number: 163F G 01500 000
- Special conditions: Standard
- Other equipment: Air Purifier
Construction
Type & style
- Home type: SingleFamily
- Property subtype: Single Family Residence, Residential
Materials
- Brick, Vinyl Siding
Condition
- New construction: No
- Year built: 1996
Utilities & green energy
- Sewer: Public Sewer
- Water: Public
- Utilities for property: Electricity Available, Natural Gas Available, Water Available
Green energy
- Energy efficient items: Doors
Community & HOA
Community
- Security: Carbon Monoxide Detector(s), Smoke Detector(s)
- Subdivision: Harbortowne Ph 3
HOA
- Has HOA: Yes
- Amenities included: Clubhouse, Playground, Pool, Sidewalks, Tennis Court(s), Trail(s)
- Services included: Maintenance Grounds, Recreation Facilities
- HOA fee: $50 monthly
- Second HOA fee: $250 one time
Location
- Region: Hendersonville
Financial & listing details
- Price per square foot: $173/sqft
- Annual tax amount: $2,561
- Date on market: 7/25/2026
- Electric utility on property: Yes
Estimated market value
Not available
Estimated sales range
Not available
Not available
Price history
| Date | Event | Price |
|---|---|---|
| 7/25/2026 | Listed for sale | $524,900-2.8%$173/sqft |
Source:  RealTracs MLS as distributed by MLS GRID #3306240 Report a problem RealTracs MLS as distributed by MLS GRID #3306240 Report a problem | ||
| 7/25/2026 | Listing removed | $539,900$178/sqft |
Source: RealTracs MLS as distributed by MLS GRID #3173334 Report a problem | ||
| 7/24/2026 | Listed for sale | $539,900$178/sqft |
Source: RealTracs MLS as distributed by MLS GRID #3173334 Report a problem | ||
| 7/9/2026 | Contingent | $539,900$178/sqft |
Source: RealTracs MLS as distributed by MLS GRID #3173334 Report a problem | ||
| 6/11/2026 | Price change | $539,900-1.8%$178/sqft |
Source: RealTracs MLS as distributed by MLS GRID #3173334 Report a problem | ||
| 4/30/2026 | Price change | $549,900-2.7%$181/sqft |
Source: RealTracs MLS as distributed by MLS GRID #3173334 Report a problem | ||
| 4/17/2026 | Listed for sale | $565,000+85.2%$186/sqft |
Source: RealTracs MLS as distributed by MLS GRID #3173334 Report a problem | ||
| 4/10/2019 | Sold | $305,000+27.1%$100/sqft |
Source: RealTracs MLS as distributed by MLS GRID #2018143 Report a problem | ||
| 8/5/2015 | Sold | $240,000$79/sqft |
Source: RealTracs MLS as distributed by MLS GRID #1648576 Report a problem | ||
Public tax history
Tax history is unavailable.
Monthly payment
Est. payment
Payment breakdown
Explore the cost of this home by adjusting the details. Changes won't be saved.Climate risks
Neighborhood: 37075
Nearby schools
GreatSchools rating
- 7/10Gene W. Brown Elementary SchoolGrades: K-5Distance: 0.7 mi
- 7/10V G Hawkins Middle SchoolGrades: 6-8Distance: 1.2 mi
- 7/10Hendersonville High SchoolGrades: 9-12Distance: 2 mi
Schools provided by the listing agent
- Elementary: Gene W. Brown Elementary
- Middle: V G Hawkins Middle School
- High: Hendersonville High School
Source: RealTracs MLS as distributed by MLS GRID. This data may not be complete. We recommend contacting the local school district to confirm school assignments for this home.
- $564,6005 bd2 ba3k sqft189 E Harbor, Hendersonville, TN 37075Off Market
- $506,900-- bd2 ba2.5k sqft191 East Hbr, Hendersonville, TN 37075Off Market
- $531,2005 bd3 ba2.7k sqft191 E Harbor, Hendersonville, TN 37075Off Market
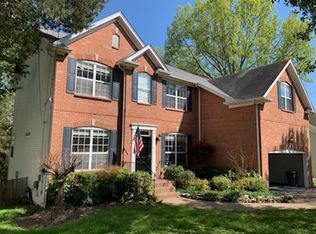
- $500,3004 bd3 ba2.4k sqft185 E Hbr, Hendersonville, TN 37075Off Market
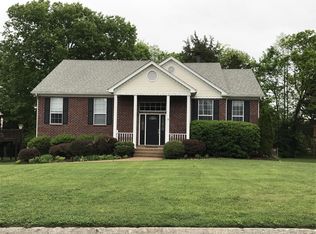
- $499,9004 bd3 ba2.4k sqft193 E Hbr, Hendersonville, TN 37075Sold
- $584,5004 bd3 ba2.4k sqft185 E Harbor Dr, Hendersonville, TN 37075Off Market
- $556,9004 bd3 ba2.5k sqft172 E Harbor Dr, Hendersonville, TN 37075Off Market
- $455,500-- bd3 ba2.2k sqft101 Hampton Ct, Hendersonville, TN 37075Off Market
A local agent can set up tours, give advice and negotiate with sellers.
A local lender can help you make sure your offer is ready when you are.
Similar homes
- $499,0004 bd3 ba2.3k sqft161 E Hbr, Hendersonville, TN 37075For Sale
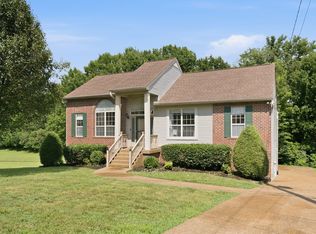
 MLS ID #3271048, Bryan Tallent. RealTracs MLS as distributed by MLS GRID
 - $539,9004 bd3 ba3.1k sqft105 Lighthouse Cir, Hendersonville, TN 37075For Sale
 MLS ID #3205415, Sheila Funkhouser. RealTracs MLS as distributed by MLS GRID
 - $479,9004 bd3 ba2.2k sqft158 Walton Trce S, Hendersonville, TN 37075For Sale
 MLS ID #3246853, Brian Wiggins. RealTracs MLS as distributed by MLS GRID
 - $539,9003 bd3 ba2.6k sqft210 Vintage Cir, Hendersonville, TN 37075For Sale
 MLS ID #3148490, Claire Morris. RealTracs MLS as distributed by MLS GRID
 - $459,9003 bd3 ba2k sqft102 Bartlett Ln, Hendersonville, TN 37075For SaleMLS ID #3255009, Heather Cole Leavitt. RealTracs MLS as distributed by MLS GRID
- $519,9004 bd3 ba3.1k sqft1011 Benwick Rd, Hendersonville, TN 37075For SaleMLS ID #3233938, Chad Scott. RealTracs MLS as distributed by MLS GRID
- $549,9003 bd2 ba2.1k sqft1009 Stafford Ct, Hendersonville, TN 37075For SaleMLS ID #3268423, Edward (Eddie) Rockensock. RealTracs MLS as distributed by MLS GRID
- $499,9003 bd3 ba2.4k sqft131 Honeysuckle Dr, Hendersonville, TN 37075For SaleMLS ID #3211771, Brandon Clemons. RealTracs MLS as distributed by MLS GRID
- $469,0003 bd2 ba1.9k sqft1012 Rutherford Way, Hendersonville, TN 37075For SaleMLS ID #3233969, JD Young. RealTracs MLS as distributed by MLS GRID
- $529,9004 bd3 ba3.1k sqft1006 Patmore Ln, Hendersonville, TN 37075For SaleMLS ID #3135240, Jack Gaughan. RealTracs MLS as distributed by MLS GRID
- $674,9004 bd3 ba3.1k sqft136 Ballentrae Dr, Hendersonville, TN 37075For SaleMLS ID #3263369, Jonathan Minerick. RealTracs MLS as distributed by MLS GRID
- $479,0003 bd2 ba1.9k sqft1004 Kiser Ave, Hendersonville, TN 37075For SaleMLS ID #3183544, Lisa Swint. RealTracs MLS as distributed by MLS GRID
- $624,9005 bd4 ba4.2k sqft149 Grove Ln S, Hendersonville, TN 37075For SaleMLS ID #3230835, Elizabeth Evans. RealTracs MLS as distributed by MLS GRID
- $649,9004 bd3 ba2.8k sqft122 Buckhaven Dr, Hendersonville, TN 37075For SaleMLS ID #3231236, Stewart Halcomb. RealTracs MLS as distributed by MLS GRID
- $350,0004 bd3 ba1.8k sqft124 Anchor Dr, Hendersonville, TN 37075For SaleMLS ID #3175961, Jenny Chapman. RealTracs MLS as distributed by MLS GRID
- $559,9004 bd3 ba2.8k sqft820 Caldwell Dr, Goodlettsville, TN 37072For SaleMLS ID #3246962, Lisa Swint. RealTracs MLS as distributed by MLS GRID
- $529,9004 bd2 ba2.9k sqft145 S Palmers Chapel Rd, White House, TN 37188For SaleMLS ID #3285904, Kathy M. Decker. RealTracs MLS as distributed by MLS GRID
- $497,0003 bd3 ba2.9k sqft131 Belmont Cir, Hendersonville, TN 37075For SaleMLS ID #3176030, Brian Copeland. RealTracs MLS as distributed by MLS GRID
- $479,0003 bd3 ba2k sqft105 Porter Ct, Hendersonville, TN 37075For SaleMLS ID #3187103, Barbara Jean Roberts. RealTracs MLS as distributed by MLS GRID
- $499,9003 bd3 ba2.8k sqft1127 Kimberly Dr, Goodlettsville, TN 37072For SaleMLS ID #3216086, Joshua Cutillo. RealTracs MLS as distributed by MLS GRID
