This beautiful home has been meticulously cared for. It holds a lifetime of love and treasured memories —now ready to begin its next chapter with a new family. This home has been meticulously cared for. If something needed to be repaired, it was done! The home features 3 bedrooms and 2.5 baths, a formal dining room, a formal living room, and a casual living room, 2 gas fireplaces, plus a huge finished basement with an abundance of closet storage, a half bath, and the laundry room. The 2-car garage features a nook for a workbench and a space in the corner of the garage, located under the front porch, that makes for a perfect storm shelter. This home is conveniently located just around the corner from the Beech schools and close to many restaurants and shops.
Active
Price cut: $5K (6/24)
$499,900
131 Honeysuckle Dr, Hendersonville, TN 37075
3beds
2,450sqft
:
Get pre-qualified$2,904/mo
Single Family Residence, Residential
Built in 1973
0.61 Acres Lot
$-- Zestimate®
$204/sqft
$-- HOA
What's special
Huge finished basementHalf bathLaundry roomAbundance of closet storageFormal dining room
- 88 days |
- 753 |
- 46 |
Zillow last checked:
Listing updated:
Listed by:
Brandon Clemons 615-613-2574,
Reliant Realty ERA Powered 615-859-7150
Source: RealTracs MLS as distributed by MLS GRID,MLS#: 3211771
Facts & features
Interior
Bedrooms & bathrooms
- Bedrooms: 3
- Bathrooms: 3
- Full bathrooms: 2
- 1/2 bathrooms: 1
- Main level bedrooms: 3
Bedroom 1
- Area: 168 Square Feet
- Dimensions: 14x12
Bedroom 2
- Area: 156 Square Feet
- Dimensions: 13x12
Bedroom 3
- Area: 120 Square Feet
- Dimensions: 12x10
Den
- Area: 216 Square Feet
- Dimensions: 18x12
Dining room
- Area: 132 Square Feet
- Dimensions: 12x11
Kitchen
- Area: 143 Square Feet
- Dimensions: 11x13
Living room
- Area: 204 Square Feet
- Dimensions: 17x12
Recreation room
- Area: 644 Square Feet
- Dimensions: 23x28
Heating
- Electric
Cooling
- Electric
Appliances
- Included: Electric Oven, Electric Range, Dishwasher, Microwave
Features
- Flooring: Laminate
- Basement: Finished,Full
- Number of fireplaces: 2
Interior area
- Total structure area: 2,450
- Total interior livable area: 2,450 sqft
- Finished area above ground: 1,525
- Finished area below ground: 925
Video & virtual tour
Property
Parking
- Total spaces: 2
- Parking features: Garage Faces Rear
- Attached garage spaces: 2
Features
- Levels: Two
- Stories: 2
Lot
- Size: 0.61 Acres
- Dimensions: 119.36 x 230 M IRR
Details
- Parcel number: 122N B 01300 000
- Special conditions: Standard
Construction
Type & style
- Home type: SingleFamily
- Property subtype: Single Family Residence, Residential
Materials
- Brick
Condition
- New construction: No
- Year built: 1973
Utilities & green energy
- Sewer: Septic Tank
- Water: Public
- Utilities for property: Electricity Available, Water Available
Community & HOA
Community
- Subdivision: Beech Heights
HOA
- Has HOA: No
Location
- Region: Hendersonville
Financial & listing details
- Price per square foot: $204/sqft
- Tax assessed value: $405,600
- Annual tax amount: $1,441
- Date on market: 5/14/2026
- Electric utility on property: Yes
Estimated market value
Not available
Estimated sales range
Not available
Not available
Price history
| Date | Event | Price |
|---|---|---|
| 6/24/2026 | Price change | $499,900-1%$204/sqft |
Source:  RealTracs MLS as distributed by MLS GRID #3211771 Report a problem RealTracs MLS as distributed by MLS GRID #3211771 Report a problem | ||
| 6/3/2026 | Price change | $504,900-1%$206/sqft |
Source: RealTracs MLS as distributed by MLS GRID #3211771 Report a problem | ||
| 5/14/2026 | Listed for sale | $509,900+84.9%$208/sqft |
Source: RealTracs MLS as distributed by MLS GRID #3211771 Report a problem | ||
| 4/6/1994 | Sold | $275,750$113/sqft |
Source: Public Record Report a problem | ||
Public tax history
| Year | Property taxes | Tax assessment |
|---|---|---|
| 2025 | $1,441 | $101,400 |
| 2024 | $1,441 +14.2% | $101,400 +80.9% |
| 2023 | $1,262 -0.5% | $56,050 -75% |
| 2022 | $1,268 +0% | $224,200 |
| 2021 | $1,268 | $224,200 |
| 2020 | $1,268 | $224,200 |
| 2019 | $1,268 +20.1% | $224,200 +32.7% |
| 2018 | $1,056 | $168,900 |
| 2017 | -- | -- |
| 2016 | -- | -- |
| 2015 | -- | -- |
| 2014 | -- | -- |
| 2011 | $1,152 +33.3% | $43,120 +0.8% |
| 2010 | $864 | $42,766 |
| 2009 | $864 | $42,766 |
| 2008 | -- | $42,766 +14.7% |
| 2007 | $850 | $37,270 |
| 2006 | $850 +0.6% | $37,270 +14.3% |
| 2005 | $845 -0.7% | $32,606 -0.7% |
| 2004 | $850 | $32,822 |
| 2002 | $850 | $32,822 +6.5% |
| 2001 | -- | $30,829 -75% |
| 2000 | -- | $123,317 |
Find assessor info on the county website
Monthly payment
Est. payment
Payment breakdown
Explore the cost of this home by adjusting the details. Changes won't be saved.Climate risks
Neighborhood: 37075
Nearby schools
GreatSchools rating
- 8/10Beech Elementary SchoolGrades: PK-5Distance: 0.9 mi
- 9/10T. W. Hunter Middle SchoolGrades: 6-8Distance: 0.9 mi
- 7/10Beech Sr High SchoolGrades: 9-12Distance: 0.8 mi
Schools provided by the listing agent
- Elementary: Beech Elementary
- Middle: T. W. Hunter Middle School
- High: Beech Sr High School
Source: RealTracs MLS as distributed by MLS GRID. This data may not be complete. We recommend contacting the local school district to confirm school assignments for this home.
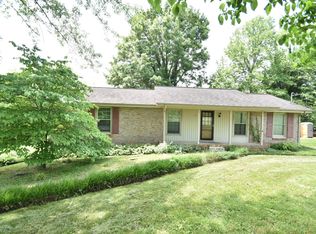
- $456,8003 bd2 ba2.3k sqft135 Honeysuckle Dr, Hendersonville, TN 37075Off Market
- $433,100-- bd2 ba1.7k sqft125 Honeysuckle Dr, Hendersonville, TN 37075Off Market
- $392,200-- bd1 ba1.5k sqft139 Honeysuckle Dr, Hendersonville, TN 37075Off Market
- $409,900-- bd2 ba1.6k sqft130 Honeysuckle Dr, Hendersonville, TN 37075Off Market
- $444,600-- bd1 ba1.7k sqft121 Honeysuckle Dr, Hendersonville, TN 37075Off Market
- $402,800-- bd2 ba1.5k sqft134 Honeysuckle Dr, Hendersonville, TN 37075Off Market
- $364,500-- bd1 ba1.5k sqft124 Honeysuckle Dr, Hendersonville, TN 37075Off Market
- $375,900-- bd2 ba1.4k sqft138 Honeysuckle Dr, Hendersonville, TN 37075Off Market
A local agent can set up tours, give advice and negotiate with sellers.
A local lender can help you make sure your offer is ready when you are.
Similar homes
- $450,0003 bd3 ba1.9k sqft111 Paxton Dr, Hendersonville, TN 37075For Sale

 MLS ID #3319047, Christian DeStefanis. RealTracs MLS as distributed by MLS GRID
 - $459,9003 bd3 ba2k sqft107 Camden Ct N, Hendersonville, TN 37075For Sale
 MLS ID #3286037, Patty Johnston, Broker. RealTracs MLS as distributed by MLS GRID
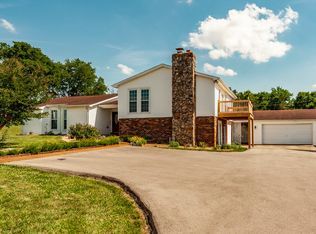
 - $518,9003 bd2 ba2.5k sqft710 Shute Ln, Hendersonville, TN 37075For Sale
 MLS ID #3220675, Elizabeth Taylor. RealTracs MLS as distributed by MLS GRID
 - $523,9004 bd3 ba3k sqft189 E Harbor, Hendersonville, TN 37075For Sale
 MLS ID #3306240, Stewart Halcomb. RealTracs MLS as distributed by MLS GRID
 - $599,0006 bd5 ba2.8k sqft3119 Tyree Springs Rd, Hendersonville, TN 37075For SaleMLS ID #3132628, Valerie Rogers. RealTracs MLS as distributed by MLS GRID
- $580,0004 bd3 ba2.3k sqft178 Meadowlake Dr, Hendersonville, TN 37075For SaleMLS ID #3283827, Misty (Hargis) Hackney. RealTracs MLS as distributed by MLS GRID
- $489,9003 bd3 ba2.4k sqft311 Orchard Park Dr, White House, TN 37188For SaleMLS ID #3229122, David Huffaker. RealTracs MLS as distributed by MLS GRID
- $639,0003 bd3 ba3k sqft128 Spy Glass Way, Hendersonville, TN 37075For SaleMLS ID #3231898, Beverly Jones. RealTracs MLS as distributed by MLS GRID
- $310,0003 bd2 ba1.3k sqft194 Timberlake Dr, Hendersonville, TN 37075For SaleMLS ID #3312110, Teresa Leigh. RealTracs MLS as distributed by MLS GRID
- $599,9003 bd3 ba2.7k sqft708 Glenoaks Dr, Mount Juliet, TN 37122For SaleMLS ID #3336419, Amanda Simmons. RealTracs MLS as distributed by MLS GRID
- $585,0004 bd3 ba3.6k sqft700 Rachel Dr, Goodlettsville, TN 37072For SaleMLS ID #3335932, McKenzie Schmidt. RealTracs MLS as distributed by MLS GRID
- $489,0003 bd2 ba1.7k sqft325 Dawn Dr, Gallatin, TN 37066For SaleMLS ID #3247034, David Carr,Broker,GRI,ABR,SRES.. RealTracs MLS as distributed by MLS GRID
- $424,9003 bd2 ba2.2k sqft309 Skyline Dr, White House, TN 37188For SaleMLS ID #3314427, Lee Stinson. RealTracs MLS as distributed by MLS GRID
- $474,9003 bd2 ba1.9k sqft251 Allen Dr, Greenbrier, TN 37073For SaleMLS ID #3170715, Tammy Jeffers. RealTracs MLS as distributed by MLS GRID
- $559,9004 bd3 ba2.5k sqft206 Allers Dr, White House, TN 37188For SaleMLS ID #3245423, Steven Russell. RealTracs MLS as distributed by MLS GRID
- $585,0003 bd3 ba1.9k sqft2205 Howell Rd, Greenbrier, TN 37073For SaleMLS ID #3244709, Candee Potter, CRS. RealTracs MLS as distributed by MLS GRID
- $515,0003 bd2 ba2.3k sqft307 Dawn Pl, Lebanon, TN 37087For SaleMLS ID #3256236, Michael Ezsol. RealTracs MLS as distributed by MLS GRID
- $399,9904 bd3 ba2.4k sqft4059 Lake Pkwy, Hermitage, TN 37076For SaleMLS ID #3336019, Yessenia M. Cardenas. RealTracs MLS as distributed by MLS GRID
- $489,9004 bd2 ba2k sqft907 N Graycroft Ave, Madison, TN 37115For SaleMLS ID #3129026, Logan Simmons. RealTracs MLS as distributed by MLS GRID
- $475,0003 bd3 ba1.7k sqft1611 Merritt St, Old Hickory, TN 37138For SaleMLS ID #3215929, Diane Arroyo, PSA.. RealTracs MLS as distributed by MLS GRID
