Welcome to this all-brick home perfectly situated on a spacious half-acre lot in a beautifully maintained neighborhood with NO HOA! Sellers will pay $7500 Towards Buyers Closing Cost and Title Expenses with Acceptable Offer....Enjoy the convenience of being just minutes from shopping, parks, dining, and I-65...making for an easy commute to Nashville.
This home offers incredible flexibility and potential with a 3-car attached garage & 6 car tandem and a massive unfinished basement with a storm shelter that can accommodate up to 7 vehicles...ideal for car enthusiasts, a workshop, or hobby space. The basement presents a unique opportunity to expand your living space, with the potential to add up to 1,953 additional square feet if fully finished, or 1,107 square feet while maintaining the garage. An unfinished attic also offers approximately 812 square feet of additional potential...perfect for a bonus room/second living area.
Inside, you'll find a functional and inviting layout featuring a formal dining room, a cozy living room with a gas fireplace, and an eat-in kitchen ideal for everyday living. The spacious primary suite boasts trey ceilings and a private ensuite bathroom complete with double vanities, a walk-in shower, jacuzzi tub, and a large walk-in closet.
Enjoy outdoor living with a covered front porch and a back deck overlooking a peaceful, tree-lined backyard. With ample parking and endless possibilities to customize and expand, this home is a rare find offering both comfort and future potential!
Under contract - showing
Price cut: $15K (9/8)
$459,900
251 Allen Dr, Greenbrier, TN 37073
3beds
1,965sqft
Single Family Residence, Residential
Built in 2000
0.51 Acres Lot
$-- Zestimate®
$234/sqft
$-- HOA
What's special
All-brick homeSpacious half-acre lotCovered front porchLarge walk-in closetAmple parkingTrey ceilingsSpacious primary suite
- 198 days
- 332
- 18
Zillow last checked:
Listing updated:
Listed by:
Tammy Jeffers 615-573-0487,
Benchmark Realty, LLC 615-991-4949
Source: RealTracs MLS as distributed by MLS GRID,MLS#: 3170715
Facts & features
Interior
Bedrooms & bathrooms
- Bedrooms: 3
- Bathrooms: 2
- Full bathrooms: 2
- Main level bedrooms: 3
Bedroom 1
- Features: Suite
- Level: Suite
- Area: 288 Square Feet
- Dimensions: 16x18
Bedroom 2
- Features: Walk-In Closet(s)
- Level: Walk-In Closet(s)
- Area: 182 Square Feet
- Dimensions: 13x14
Bedroom 3
- Features: Extra Large Closet
- Level: Extra Large Closet
- Area: 169 Square Feet
- Dimensions: 13x13
Primary bathroom
- Features: Double Vanity
- Level: Double Vanity
Dining room
- Features: Separate
- Level: Separate
- Area: 121 Square Feet
- Dimensions: 11x11
Kitchen
- Features: Eat-in Kitchen
- Level: Eat-in Kitchen
- Area: 154 Square Feet
- Dimensions: 14x11
Living room
- Features: Formal
- Level: Formal
- Area: 224 Square Feet
- Dimensions: 14x16
Other
- Features: Utility Room
- Level: Utility Room
- Area: 30 Square Feet
- Dimensions: 5x6
Heating
- Electric, Natural Gas
Cooling
- Central Air, Electric
Appliances
- Included: Electric Oven, Cooktop, Dishwasher, Microwave, Stainless Steel Appliance(s)
Features
- Ceiling Fan(s), Entrance Foyer
- Flooring: Carpet, Wood, Tile
- Basement: Full,Unfinished
- Number of fireplaces: 1
- Fireplace features: Gas, Living Room
Interior area
- Total structure area: 1,965
- Total interior livable area: 1,965 sqft
- Finished area above ground: 1,965
Property
Parking
- Total spaces: 3
- Parking features: Garage Faces Side, Aggregate, Driveway
- Garage spaces: 3
- Has uncovered spaces: Yes
Features
- Levels: One
- Stories: 2
- Patio & porch: Porch, Covered, Deck
Lot
- Size: 0.51 Acres
- Dimensions: 120 x 185.15
Details
- Parcel number: 132G A 04000 000
- Special conditions: Standard
Construction
Type & style
- Home type: SingleFamily
- Property subtype: Single Family Residence, Residential
Materials
- Brick
Condition
- New construction: No
- Year built: 2000
Utilities & green energy
- Sewer: Public Sewer
- Water: Public
- Utilities for property: Electricity Available, Natural Gas Available, Water Available
Community & HOA
Community
- Subdivision: Sycamore Springs Est
HOA
- Has HOA: No
Location
- Region: Greenbrier
Financial & listing details
- Price per square foot: $234/sqft
- Tax assessed value: $408,100
- Annual tax amount: $2,897
- Date on market: 4/9/2026
- Electric utility on property: Yes
Estimated market value
Not available
Estimated sales range
Not available
Not available
Price history
| Date | Event | Price |
|---|---|---|
| 10/15/2026 | Contingent | $459,900$234/sqft |
Source: RealTracs MLS as distributed by MLS GRID #3170715 Report a problem | ||
| 9/8/2026 | Price change | $459,900-3.2%$234/sqft |
Source:  RealTracs MLS as distributed by MLS GRID #3170715 Report a problem RealTracs MLS as distributed by MLS GRID #3170715 Report a problem | ||
| 8/9/2026 | Price change | $474,900-3.1%$242/sqft |
Source: RealTracs MLS as distributed by MLS GRID #3170715 Report a problem | ||
| 7/24/2026 | Price change | $489,900-2%$249/sqft |
Source: RealTracs MLS as distributed by MLS GRID #3170715 Report a problem | ||
| 6/30/2026 | Price change | $499,900-2.9%$254/sqft |
Source: RealTracs MLS as distributed by MLS GRID #3170715 Report a problem | ||
| 5/8/2026 | Price change | $514,900-1.9%$262/sqft |
Source: RealTracs MLS as distributed by MLS GRID #3170715 Report a problem | ||
| 4/9/2026 | Listed for sale | $524,900+191.6%$267/sqft |
Source: RealTracs MLS as distributed by MLS GRID #3170715 Report a problem | ||
| 4/9/2002 | Sold | $180,000+2.9%$92/sqft |
Source: Public Record Report a problem | ||
| 12/30/1999 | Sold | $175,000+644.7%$89/sqft |
Source: Public Record Report a problem | ||
| 3/12/1999 | Sold | $23,500$12/sqft |
Source: Public Record Report a problem | ||
Public tax history
| Year | Property taxes | Tax assessment |
|---|---|---|
| 2025 | $2,897 | $102,025 |
| 2024 | $2,897 | $102,025 |
| 2023 | $2,897 +0.6% | $102,025 +50.5% |
| 2022 | $2,879 +64.8% | $67,800 |
| 2021 | $1,746 -37.9% | $67,800 |
| 2020 | $2,811 | $67,800 |
| 2019 | $2,811 +13.7% | $67,800 |
| 2018 | $2,472 +0% | $67,800 +28.8% |
| 2017 | $2,471 +13% | $52,650 |
| 2016 | $2,187 +3.1% | $52,650 |
| 2015 | $2,122 | $52,650 |
| 2014 | $2,122 | $52,650 |
| 2013 | -- | $52,650 |
| 2012 | $2,130 | $52,650 -3.1% |
| 2011 | $2,130 +7.7% | $54,325 |
| 2010 | $1,977 | $54,325 |
| 2009 | $1,977 | $54,325 |
| 2008 | $1,977 +9.3% | $54,325 |
| 2007 | $1,809 -13.7% | $54,325 |
| 2006 | $2,097 +20.5% | $54,325 +15.8% |
| 2005 | $1,740 | $46,898 |
| 2004 | $1,740 | $46,898 |
| 2002 | $1,740 | $46,898 |
| 2001 | -- | $46,898 -66.7% |
| 2000 | -- | $141,014 |
Find assessor info on the county website
Monthly payment
Est. payment
Payment breakdown
Explore the cost of this home by adjusting the details. Changes won't be saved.Climate risks
Neighborhood: 37073
Nearby schools
Schools provided by the listing agent
- Elementary: Watauga Elementary
- Middle: Greenbrier Middle School
- High: Greenbrier High School
Source: RealTracs MLS as distributed by MLS GRID. This data may not be complete. We recommend contacting the local school district to confirm school assignments for this home.
Similar homes
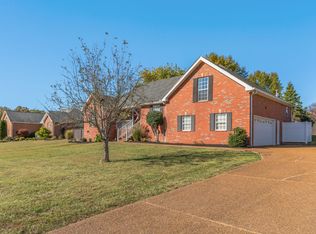
- $474,9003 bd2 ba2.3k sqft221 Allen Dr, Greenbrier, TN 37073For Sale
 MLS ID #3520361, KAYE MAYO-NANCE. RealTracs MLS as distributed by MLS GRID
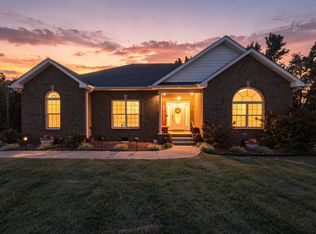
 - $439,9003 bd2 ba1.6k sqft2678 Highway 41s, Greenbrier, TN 37073For Sale
 MLS ID #3211732, Donna Shell. RealTracs MLS as distributed by MLS GRID
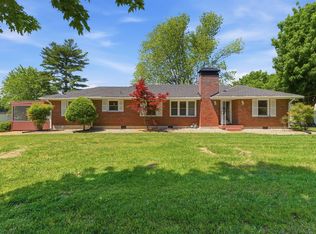
 - $549,9003 bd3 ba2.7k sqft4006 Pilgrim Trl, Greenbrier, TN 37073For Sale
 MLS ID #3610899, Troy Charlton. RealTracs MLS as distributed by MLS GRID
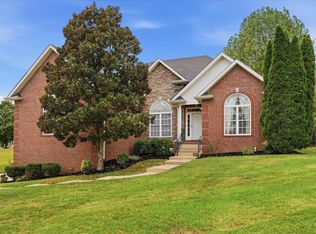
 - $374,9003 bd2 ba1.9k sqft1156 Franklin Dr, Greenbrier, TN 37073For Sale
 MLS ID #3333843, Jami Crecelius. RealTracs MLS as distributed by MLS GRID
 - $439,9003 bd3 ba1.9k sqft1193 Preston Way, Goodlettsville, TN 37072For SaleMLS ID #3321979, Daniel Williams. RealTracs MLS as distributed by MLS GRID
- $349,9003 bd2 ba1.6k sqft1118 Franklin Dr, Greenbrier, TN 37073For SaleMLS ID #3224744, Julie L. Zeipelt. RealTracs MLS as distributed by MLS GRID
- $529,9003 bd3 ba2.1k sqft4602 Washington Rd, Greenbrier, TN 37073For SaleMLS ID #3243513, Cathy Guy. RealTracs MLS as distributed by MLS GRID
- $464,9004 bd2 ba2.5k sqft1006 Cynthia Trl, Goodlettsville, TN 37072For SaleMLS ID #3347200, Lori Rowton-Walker. RealTracs MLS as distributed by MLS GRID
- $479,9003 bd3 ba2.4k sqft311 Orchard Park Dr, White House, TN 37188For SaleMLS ID #3229122, David Huffaker. RealTracs MLS as distributed by MLS GRID
- $464,9003 bd2 ba1.9k sqft8474 Guthrie Rd, Cross Plains, TN 37049For SaleMLS ID #3526828, Debbie Lamberth. RealTracs MLS as distributed by MLS GRID
- $449,9003 bd3 ba2k sqft107 Camden Ct N, Hendersonville, TN 37075For SaleMLS ID #3286037, Patty Johnston, Broker. RealTracs MLS as distributed by MLS GRID
- $530,0003 bd2 ba2.2k sqft1917 Graceland Dr, Goodlettsville, TN 37072For SaleMLS ID #3193937, McKenzie Schmidt. RealTracs MLS as distributed by MLS GRID
- $485,0003 bd3 ba2.4k sqft1516 Stoner Valley, Hermitage, TN 37076For SaleMLS ID #3623212, Becky Sullivan. RealTracs MLS as distributed by MLS GRID
- $380,0003 bd2 ba1.7k sqft1010 Blue Ridge Pkwy, Goodlettsville, TN 37072For SaleMLS ID #3594395, Karen Albright. RealTracs MLS as distributed by MLS GRID
- $439,9003 bd2 ba2.8k sqft7402 Old Clarksville Park, Joelton, TN 37080For SaleMLS ID #3545893, Amanda L. Bell. RealTracs MLS as distributed by MLS GRID
- $439,9004 bd3 ba1.7k sqft809 Hillside Dr, Springfield, TN 37172For SaleMLS ID #3501102, Vickie Johnson. RealTracs MLS as distributed by MLS GRID
- $499,9005 bd5 ba2.8k sqft532 Moncrief Ave, Goodlettsville, TN 37072For SaleMLS ID #3615164, Stewart Halcomb. RealTracs MLS as distributed by MLS GRID
- $485,0003 bd2 ba2k sqft1002 Washington Dr, Cottontown, TN 37048For SaleMLS ID #3610146, Lindsay Smith. RealTracs MLS as distributed by MLS GRID
- $454,9003 bd3 ba2.4k sqft103 Waterford Way, Hendersonville, TN 37075For SaleMLS ID #3247909, Charlotte Zimmermann. RealTracs MLS as distributed by MLS GRID
