MOTIVATED SELLERS!! Sellers will pay $6000 towards buyers closing cost with an acceptable offer.
All Brick Home! Huge Pavillion! - Open Living Rm, Kitchen, and Dining with Hardwood flooring, Bonus/Family Room, Huge Master Suite with an Amazing Closet and Bath! Huge Screened in Deck with steps leading down to the Patio, Pavillion, Separate Deck and a Huge Fire Pit Area! Encapsulated Crawl Space - This home has so much to offer!!- Words cannot do it justice; YOU TRULY HAVE TO SEE it to believe it. This home just puts the Icing on the Cake!! Convenient Location only 20 minutes to Nashville
Active
Price cut: $10K (10/15)
$474,900
221 Allen Dr, Greenbrier, TN 37073
3beds
2,376sqft
Single Family Residence, Residential
Built in 2004
0.61 Acres Lot
$-- Zestimate®
$200/sqft
$-- HOA
What's special
All brick homeSeparate deckHuge fire pit area
- 63 days
- 570
- 42
Zillow last checked:
Listing updated:
Listed by:
KAYE MAYO-NANCE 615-347-4303,
Searcy Realty & Auction 615-384-9095
Source: RealTracs MLS as distributed by MLS GRID,MLS#: 3520361
Facts & features
Interior
Bedrooms & bathrooms
- Bedrooms: 3
- Bathrooms: 2
- Full bathrooms: 2
- Main level bedrooms: 3
Bedroom 1
- Features: Suite
- Level: Suite
- Area: 225 Square Feet
- Dimensions: 15x15
Bedroom 2
- Area: 143 Square Feet
- Dimensions: 11x13
Bedroom 3
- Area: 143 Square Feet
- Dimensions: 11x13
Primary bathroom
- Features: Suite
- Level: Suite
Dining room
- Features: Combination
- Level: Combination
- Area: 80 Square Feet
- Dimensions: 8x10
Kitchen
- Features: Pantry
- Level: Pantry
- Area: 120 Square Feet
- Dimensions: 12x10
Living room
- Features: Great Room
- Level: Great Room
- Area: 594 Square Feet
- Dimensions: 27x22
Other
- Features: Utility Room
- Level: Utility Room
- Area: 12 Square Feet
- Dimensions: 6x2
Recreation room
- Features: Second Floor
- Level: Second Floor
- Area: 648 Square Feet
- Dimensions: 27x24
Heating
- Central, Natural Gas
Cooling
- Ceiling Fan(s), Central Air, Electric
Appliances
- Included: Electric Oven, Cooktop, Electric Range, Dishwasher, Ice Maker, Microwave, Refrigerator
- Laundry: Electric Dryer Hookup
Features
- Ceiling Fan(s), Walk-In Closet(s)
- Flooring: Carpet, Wood, Tile
- Basement: Crawl Space
- Number of fireplaces: 1
- Fireplace features: Gas, Living Room
Interior area
- Total structure area: 2,376
- Total interior livable area: 2,376 sqft
- Finished area above ground: 2,376
Property
Parking
- Total spaces: 2
- Parking features: Garage Door Opener, Attached, Driveway
- Attached garage spaces: 2
- Has uncovered spaces: Yes
Accessibility
- Accessibility features: Accessible Doors
Features
- Levels: Two
- Stories: 2
- Patio & porch: Porch, Deck, Screened
Lot
- Size: 0.61 Acres
- Dimensions: 62.10 x 280.67 IRR
Details
- Parcel number: 132G A 03100 000
- Special conditions: Standard
- Other equipment: Satellite Dish
Construction
Type & style
- Home type: SingleFamily
- Property subtype: Single Family Residence, Residential
Materials
- Brick
- Roof: Shingle
Condition
- New construction: No
- Year built: 2004
Utilities & green energy
- Sewer: Public Sewer
- Water: Public
- Utilities for property: Electricity Available, Natural Gas Available, Water Available
Green energy
- Energy efficient items: Doors, Windows
Community & HOA
Community
- Security: Smoke Detector(s)
- Subdivision: Sycamore Springs Est Rplat
HOA
- Has HOA: No
Location
- Region: Greenbrier
Financial & listing details
- Price per square foot: $200/sqft
- Tax assessed value: $427,700
- Annual tax amount: $3,036
- Date on market: 8/21/2026
- Electric utility on property: Yes
Estimated market value
Not available
Estimated sales range
Not available
Not available
Price history
| Date | Event | Price |
|---|---|---|
| 10/15/2026 | Price change | $474,900-2.1%$200/sqft |
Source:  RealTracs MLS as distributed by MLS GRID #3520361 Report a problem | ||
| 10/14/2026 | Price change | $484,900-1.2%$204/sqft |
Source: RealTracs MLS as distributed by MLS GRID #3520361 Report a problem | ||
| 10/9/2026 | Price change | $490,900-0.8%$207/sqft |
Source: RealTracs MLS as distributed by MLS GRID #3520361 Report a problem | ||
| 10/1/2026 | Price change | $494,900-1%$208/sqft |
Source: RealTracs MLS as distributed by MLS GRID #3520361 Report a problem | ||
| 9/14/2026 | Price change | $499,900-2.9%$210/sqft |
Source: RealTracs MLS as distributed by MLS GRID #3520361 Report a problem | ||
| 9/11/2026 | Price change | $515,000-1%$217/sqft |
Source: RealTracs MLS as distributed by MLS GRID #3520361 Report a problem | ||
| 8/31/2026 | Price change | $520,000-2.8%$219/sqft |
Source: RealTracs MLS as distributed by MLS GRID #3520361 Report a problem | ||
| 8/21/2026 | Listed for sale | $535,000+114.1%$225/sqft |
Source: RealTracs MLS as distributed by MLS GRID #3520361 Report a problem | ||
| 5/1/2014 | Listing removed | $249,900$105/sqft |
Source: Hemphill Realty & Auction #1503956 Report a problem | ||
| 12/18/2013 | Listed for sale | $249,900+808.7%$105/sqft |
Source: Hemphill and Moore Realty & Auction #1503956 Report a problem | ||
| 3/28/2003 | Sold | $27,500+7.8%$12/sqft |
Source: Public Record Report a problem | ||
| 10/20/1999 | Sold | $25,500$11/sqft |
Source: Public Record Report a problem | ||
Public tax history
| Year | Property taxes | Tax assessment |
|---|---|---|
| 2025 | $3,036 | $106,925 |
| 2024 | $3,036 | $106,925 |
| 2023 | $3,036 +9.8% | $106,925 +64.2% |
| 2022 | $2,765 +64.8% | $65,125 |
| 2021 | $1,678 -37.9% | $65,125 |
| 2020 | $2,700 +3.1% | $65,125 +3.1% |
| 2019 | $2,619 +13.7% | $63,175 |
| 2018 | $2,303 +0% | $63,175 +21.4% |
| 2017 | $2,303 +6.5% | $52,050 |
| 2016 | $2,163 +3.1% | $52,050 |
| 2015 | $2,098 | $52,050 |
| 2014 | $2,098 | $52,050 |
| 2013 | -- | $52,050 |
| 2012 | $2,112 | $52,050 -3.4% |
| 2011 | $2,112 +7.7% | $53,875 |
| 2010 | $1,961 | $53,875 |
| 2009 | $1,961 | $53,875 |
| 2008 | $1,961 +9.3% | $53,875 |
| 2007 | $1,794 -18.3% | $53,875 -5.3% |
| 2006 | $2,195 +25.1% | $56,875 +20.3% |
| 2005 | $1,755 | $47,294 |
| 2004 | $1,755 +688.2% | $47,294 +688.2% |
| 2002 | $223 | $6,000 |
| 2001 | -- | $6,000 |
Find assessor info on the county website
Monthly payment
Est. payment
Payment breakdown
Explore the cost of this home by adjusting the details. Changes won't be saved.Climate risks
Neighborhood: 37073
Nearby schools
Schools provided by the listing agent
- Elementary: Watauga Elementary
- Middle: Greenbrier Middle School
- High: Greenbrier High School
Source: RealTracs MLS as distributed by MLS GRID. This data may not be complete. We recommend contacting the local school district to confirm school assignments for this home.


Similar homes
- $464,9003 bd3 ba2k sqft4046 Summit Dr, Greenbrier, TN 37073For Sale

 MLS ID #3175203, Jake Berisa. RealTracs MLS as distributed by MLS GRID
- $549,9003 bd3 ba2.7k sqft4006 Pilgrim Trl, Greenbrier, TN 37073For Sale
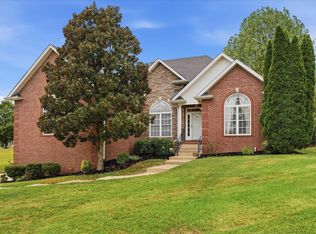 MLS ID #3610899, Troy Charlton. RealTracs MLS as distributed by MLS GRID
- $429,5003 bd2 ba2k sqft1019 Primrose Dr, Greenbrier, TN 37073For Sale
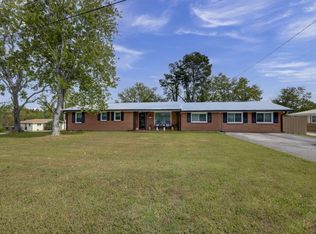 MLS ID #3610786, Brenda Campbell. RealTracs MLS as distributed by MLS GRID
- $374,9003 bd2 ba1.9k sqft1156 Franklin Dr, Greenbrier, TN 37073For Sale
 MLS ID #3333843, Jami Crecelius. RealTracs MLS as distributed by MLS GRID
- $439,9003 bd2 ba1.6k sqft2678 Highway 41s, Greenbrier, TN 37073For SaleMLS ID #3211732, Donna Shell. RealTracs MLS as distributed by MLS GRID
- $555,0003 bd3 ba2.7k sqft2558 S Mount Pleasant Rd, Greenbrier, TN 37073For SaleMLS ID #3542516, April Harrington. RealTracs MLS as distributed by MLS GRID
- $424,9003 bd3 ba1.8k sqft134 Brookview Cir, Goodlettsville, TN 37072For SaleMLS ID #3610246, Shannon LaCasse. RealTracs MLS as distributed by MLS GRID
- $484,9993 bd3 ba2.3k sqft112 Paige Park Ln, Goodlettsville, TN 37072For SaleMLS ID #3613248, Gary Ashton. RealTracs MLS as distributed by MLS GRID
- $479,9003 bd3 ba2.4k sqft311 Orchard Park Dr, White House, TN 37188For SaleMLS ID #3229122, David Huffaker. RealTracs MLS as distributed by MLS GRID
- $464,9004 bd2 ba2.5k sqft1006 Cynthia Trl, Goodlettsville, TN 37072For SaleMLS ID #3347200, Lori Rowton-Walker. RealTracs MLS as distributed by MLS GRID
- $453,0004 bd3 ba2.2k sqft1098 Williamson Rd, Goodlettsville, TN 37072For SaleMLS ID #3542488, Betty Dawkins, Realtor, ABR, SFR. RealTracs MLS as distributed by MLS GRID
- $499,9005 bd5 ba2.8k sqft532 Moncrief Ave, Goodlettsville, TN 37072For SaleMLS ID #3615164, Stewart Halcomb. RealTracs MLS as distributed by MLS GRID
- $469,9003 bd3 ba2.4k sqft117 Huntington Pl, Hendersonville, TN 37075For SaleMLS ID #3167466, Gayle M. Halvorson. RealTracs MLS as distributed by MLS GRID
- $464,9003 bd2 ba1.9k sqft8474 Guthrie Rd, Cross Plains, TN 37049For SaleMLS ID #3526828, Debbie Lamberth. RealTracs MLS as distributed by MLS GRID
- $429,7003 bd2 ba2.1k sqft1401 Joe Pyron Dr, Madison, TN 37115For SaleMLS ID #3622290, Brad Shoulders. RealTracs MLS as distributed by MLS GRID
- $485,0003 bd2 ba2k sqft1002 Washington Dr, Cottontown, TN 37048For SaleMLS ID #3610146, Lindsay Smith. RealTracs MLS as distributed by MLS GRID
- $439,9003 bd2 ba2.8k sqft7402 Old Clarksville Park, Joelton, TN 37080For SaleMLS ID #3545893, Amanda L. Bell. RealTracs MLS as distributed by MLS GRID
- $489,9003 bd2 ba2k sqft112 Firestede Ct, White House, TN 37188For SaleMLS ID #3610022, Lindsay Smith. RealTracs MLS as distributed by MLS GRID
- $575,0003 bd3 ba2.7k sqft110 Crooked Creek Ct, Hendersonville, TN 37075For SaleMLS ID #3621766, Tony Crabtree. RealTracs MLS as distributed by MLS GRID
- $475,9003 bd3 ba2.4k sqft2327 Highway 76, Portland, TN 37148For SaleMLS ID #3260203, Tree Maddux. RealTracs MLS as distributed by MLS GRID
