Superior location, highly desirable school zone, well maintained Ranch home. No HOA. New roof, 11-26. See list of numerous updates & improvements in docs of MLS. Fourth bedroom, 19'x10' adjacent to bonus room qualifies as 4th bedroom is currently used as office. Level .63 manicured lawn with mature trees. Sellers close with Stewart title in Hendersonville.
Coming soon / hold
$525,000
181 Cherokee Rd, Hendersonville, TN 37075
4beds
2,052sqft
Single Family Residence, Residential
Built in 1974
0.63 Acres Lot
$-- Zestimate®
$256/sqft
$-- HOA
What's special
- 1 day
- 179
- 16
Zillow last checked:
Listing updated:
Listed by:
Tom Gravely 615-715-6031,
Benchmark Realty, LLC 615-991-4949
Source: RealTracs MLS as distributed by MLS GRID,MLS#: 3639149
Facts & features
Interior
Bedrooms & bathrooms
- Bedrooms: 4
- Bathrooms: 2
- Full bathrooms: 2
- Main level bedrooms: 4
Bedroom 1
- Features: Full Bath
- Area: 180 Square Feet
- Dimensions: 15x12
Bedroom 2
- Area: 110 Square Feet
- Dimensions: 11x10
Bedroom 3
- Area: 143 Square Feet
- Dimensions: 13x11
Primary bathroom
- Features: Ceramic
Dining room
- Features: Formal
- Area: 120 Square Feet
- Dimensions: 12x10
Kitchen
- Features: Pantry
- Area: 208 Square Feet
- Dimensions: 16x13
Living room
- Features: Separate
- Area: 180 Square Feet
- Dimensions: 15x12
Other
- Features: Office
- Area: 190 Square Feet
- Dimensions: 19x10
Recreation room
- Features: Other
- Area: 345 Square Feet
- Dimensions: 23x15
Heating
- Central, Natural Gas
Cooling
- Central Air, Electric
Appliances
- Included: Electric Oven, Dishwasher, Disposal, Microwave, Refrigerator, Stainless Steel Appliance(s)
- Laundry: Electric Dryer Hookup, Washer Hookup
Features
- Ceiling Fan(s), Entrance Foyer, Extra Closets, Pantry, Redecorated, Walk-In Closet(s), High Speed Internet
- Flooring: Carpet, Wood, Slate, Tile
- Basement: Unfinished
- Number of fireplaces: 1
- Fireplace features: Great Room, Wood Burning
Interior area
- Total structure area: 2,052
- Total interior livable area: 2,052 sqft
- Finished area above ground: 2,052
Property
Parking
- Total spaces: 4
- Parking features: Garage Door Opener, Garage Faces Rear, Concrete
- Attached garage spaces: 2
- Uncovered spaces: 2
Features
- Levels: One
- Stories: 1
- Patio & porch: Porch
Lot
- Size: 0.63 Acres
- Dimensions: 130 x 188 IRR
- Features: Level
- Topography: Level
Details
- Parcel number: 164J B 00500 000
- Special conditions: Standard
Construction
Type & style
- Home type: SingleFamily
- Architectural style: Ranch
- Property subtype: Single Family Residence, Residential
Materials
- Brick, Vinyl Siding
- Roof: Shingle
Condition
- New construction: No
- Year built: 1974
Utilities & green energy
- Sewer: Public Sewer
- Water: Public
- Utilities for property: Electricity Available, Natural Gas Available, Water Available, Cable Connected
Green energy
- Energy efficient items: Windows, Doors
Community & HOA
Community
- Security: Carbon Monoxide Detector(s), Smoke Detector(s)
- Subdivision: Sarah Berry Annex 4 Sec 1
HOA
- Has HOA: No
Location
- Region: Hendersonville
Financial & listing details
- Price per square foot: $256/sqft
- Tax assessed value: $433,000
- Annual tax amount: $2,175
- Date on market: 11/20/2026
- Electric utility on property: Yes
Estimated market value
Not available
Estimated sales range
Not available
Not available
Price history
| Date | Event | Price |
|---|---|---|
| 4/16/1990 | Sold | $91,950$45/sqft |
Source: Agent Provided Report a problem | ||
Public tax history
| Year | Property taxes | Tax assessment |
|---|---|---|
| 2025 | $2,175 | $108,250 |
| 2024 | $2,175 +9.8% | $108,250 +73.2% |
| 2023 | $1,982 -0.3% | $62,500 -75% |
| 2022 | $1,988 +40.6% | $250,000 |
| 2021 | $1,414 | $250,000 |
| 2020 | $1,414 -28.9% | $250,000 |
| 2019 | $1,988 +508.8% | $250,000 +45.1% |
| 2018 | $327 -44.7% | $172,300 |
| 2017 | $590 | -- |
| 2016 | $590 -64.6% | -- |
| 2015 | $1,667 +13.6% | -- |
| 2014 | $1,467 +21.5% | -- |
| 2011 | $1,208 -0.6% | $45,494 |
| 2010 | $1,215 | $45,494 |
| 2009 | $1,215 | $45,494 |
| 2008 | -- | $45,494 +5.2% |
| 2007 | $1,258 | $43,246 |
| 2006 | $1,258 +0.5% | $43,246 +14.4% |
| 2005 | $1,252 | $37,818 |
| 2004 | $1,252 | $37,818 |
| 2002 | $1,252 | $37,818 +4.6% |
| 2001 | -- | $36,165 -75% |
| 2000 | -- | $144,659 |
Find assessor info on the county website
Monthly payment
Est. payment
Payment breakdown
Explore the cost of this home by adjusting the details. Changes won't be saved.Climate risks
Neighborhood: 37075
Nearby schools
Schools provided by the listing agent
- Elementary: Nannie Berry Elementary
- Middle: Robert E Ellis Middle
- High: Hendersonville High School
Source: RealTracs MLS as distributed by MLS GRID. This data may not be complete. We recommend contacting the local school district to confirm school assignments for this home.
- $441,0003 bd2 ba1.6k sqft179 Cherokee Rd, Hendersonville, TN 37075Off Market

- $472,900-- bd2 ba2.1k sqft183 Cherokee Rd, Hendersonville, TN 37075Off Market
- $404,800-- bd2 ba1.6k sqft188 Berrywood Dr, Hendersonville, TN 37075Off Market
- $465,4003 bd2 ba2k sqft190 Berrywood Dr, Hendersonville, TN 37075Off Market

Similar homes
- $449,9994 bd2 ba2.1k sqft119 Trail East Dr, Hendersonville, TN 37075For Sale
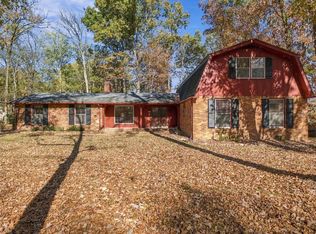
 MLS ID #3637319, Kristy Doherty. RealTracs MLS as distributed by MLS GRID
- $474,9004 bd3 ba1.7k sqft125 Dorris Dr, Hendersonville, TN 37075For Sale
 MLS ID #3639056, Leanna McKee. RealTracs MLS as distributed by MLS GRID
- $445,0004 bd3 ba2.2k sqft109 Southburn Dr, Hendersonville, TN 37075For Sale
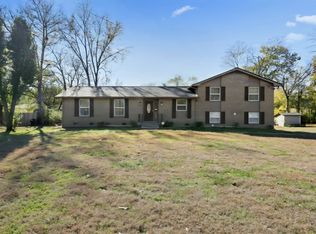 MLS ID #3637772, Cynthia Parker. RealTracs MLS as distributed by MLS GRID
- $509,0004 bd4 ba2k sqft210 Elnora Ct, Hendersonville, TN 37075For Sale
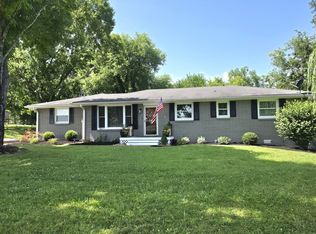 MLS ID #3631571, Victor Hazelwood. RealTracs MLS as distributed by MLS GRID
- $510,0005 bd4 ba2.4k sqft120 Millbrook Rd, Hendersonville, TN 37075For SaleMLS ID #3626703, Leslie Loughlin. RealTracs MLS as distributed by MLS GRID
- $549,9004 bd3 ba2.4k sqft103 Stark Knob Rd, Hendersonville, TN 37075For SaleMLS ID #3621743, Jana Hobbs. RealTracs MLS as distributed by MLS GRID
- $549,0004 bd3 ba2.8k sqft123 Trail East Dr, Hendersonville, TN 37075For SaleMLS ID #3621951, Michael Harrison. RealTracs MLS as distributed by MLS GRID
- $525,0004 bd3 ba2.9k sqft141 East Dr, Hendersonville, TN 37075For SaleMLS ID #3264243, Jacquelyn Scott. RealTracs MLS as distributed by MLS GRID
- $524,9954 bd3 ba2.3k sqft108 Greenlawn Dr, Hendersonville, TN 37075For SaleMLS ID #3624570, THOMAS BOUTROS. RealTracs MLS as distributed by MLS GRID
- $399,9004 bd2 ba1.7k sqft110 Stillhouse Rd, Hendersonville, TN 37075For SaleMLS ID #3638904, Bob Hoff. RealTracs MLS as distributed by MLS GRID
- $529,9003 bd2 ba1.5k sqft214 Tyne Bay Dr, Hendersonville, TN 37075For SaleMLS ID #3633517, Sheila Reed. RealTracs MLS as distributed by MLS GRID
- $384,9003 bd3 ba2k sqft109 Redondo Ct S, Hendersonville, TN 37075For SaleMLS ID #3620216, Ahmad (Jamil) Washington. RealTracs MLS as distributed by MLS GRID
- $469,9004 bd2 ba1.9k sqft148 Allen Dr, Hendersonville, TN 37075For SaleMLS ID #3530212, Brent Lewis Hastings. RealTracs MLS as distributed by MLS GRID
- $469,9004 bd3 ba2.3k sqft147 Lake Terrace Dr, Hendersonville, TN 37075For SaleMLS ID #3599358, Franklin Garcia. RealTracs MLS as distributed by MLS GRID
- $499,9994 bd2 ba2k sqft233 Riverwood Dr, Hendersonville, TN 37075For SaleMLS ID #3542909, Roger Pond. RealTracs MLS as distributed by MLS GRID
- $582,5004 bd3 ba2.1k sqft138 East Dr, Hendersonville, TN 37075For SaleMLS ID #3514403, Conan Hawkins. RealTracs MLS as distributed by MLS GRID
- $599,9003 bd2 ba2k sqft105 Nathan Forest Ct, Hendersonville, TN 37075For SaleMLS ID #3622456, Brittnay McGiboney. RealTracs MLS as distributed by MLS GRID
- $475,0004 bd3 ba2.1k sqft110 Donna Dr, Hendersonville, TN 37075For SaleMLS ID #3500856, Darla Nickens Hunley, SRS ABR C2ex Clhms GRI Pmn PSA Rene SFR. RealTracs MLS as distributed by MLS GRID
