Tucked away on a private, wooded corner lot just shy of an acre, this stunning 4-bedroom contemporary home offers the perfect blend of modern style and peaceful seclusion. Surrounded by mature trees, the setting provides a serene retreat filled with nature but minutes away from shopping, restaurants .and currently zoned for award winning Indian Lake Elementary School. Also, less than 5 minutes away from Old Hickory Lake for fishing and boating!
Inside, you’ll find a spacious layout designed for both comfortable living and effortless entertaining, with abundant natural light enhancing the home’s clean lines and contemporary feel with beautiful bamboo flooring. Recent major upgrades—including a brand new roof and new gutters, new HVAC system, and new windows—offer peace of mind and energy efficiency for years to come.
Active
$549,000
123 Trail East Dr, Hendersonville, TN 37075
4beds
2,840sqft
Single Family Residence, Residential
Built in 1969
0.95 Acres Lot
$-- Zestimate®
$193/sqft
$-- HOA
What's special
Surrounded by mature treesBrand new roofNew guttersNew windowsPrivate wooded corner lotAbundant natural lightBeautiful bamboo flooring
- 111 days |
- 644 |
- 29 |
Likely to sell faster than
Zillow last checked:
Listing updated:
Listed by:
Michael Harrison 615-478-4600,
simpliHOM 855-856-9466
Source: RealTracs MLS as distributed by MLS GRID,MLS#: 3185047
Facts & features
Interior
Bedrooms & bathrooms
- Bedrooms: 4
- Bathrooms: 3
- Full bathrooms: 3
- Main level bedrooms: 3
Bedroom 1
- Features: Suite
- Level: Suite
- Area: 280 Square Feet
- Dimensions: 20x14
Bedroom 2
- Area: 120 Square Feet
- Dimensions: 12x10
Bedroom 3
- Area: 132 Square Feet
- Dimensions: 12x11
Bedroom 4
- Area: 132 Square Feet
- Dimensions: 12x11
Primary bathroom
- Features: Primary Bedroom
- Level: Primary Bedroom
Den
- Features: Separate
- Level: Separate
- Area: 528 Square Feet
- Dimensions: 24x22
Dining room
- Features: Formal
- Level: Formal
- Area: 156 Square Feet
- Dimensions: 13x12
Kitchen
- Features: Eat-in Kitchen
- Level: Eat-in Kitchen
- Area: 234 Square Feet
- Dimensions: 18x13
Living room
- Features: Separate
- Level: Separate
- Area: 308 Square Feet
- Dimensions: 22x14
Other
- Features: Utility Room
- Level: Utility Room
- Area: 168 Square Feet
- Dimensions: 12x14
Heating
- Central, Natural Gas
Cooling
- Central Air, Electric
Appliances
- Included: Built-In Gas Oven, Double Oven, Built-In Electric Range, Cooktop, Dishwasher, Microwave, Refrigerator
- Laundry: Electric Dryer Hookup, Washer Hookup
Features
- Ceiling Fan(s), Entrance Foyer, Extra Closets, High Speed Internet
- Flooring: Bamboo, Carpet, Wood, Tile
- Basement: Exterior Entry,Finished,Full
- Number of fireplaces: 2
- Fireplace features: Family Room, Living Room, Wood Burning
Interior area
- Total structure area: 2,840
- Total interior livable area: 2,840 sqft
- Finished area above ground: 1,825
- Finished area below ground: 1,015
Video & virtual tour
Property
Parking
- Total spaces: 6
- Parking features: Garage Door Opener, Garage Faces Side, Concrete, Driveway
- Garage spaces: 2
- Uncovered spaces: 4
Features
- Levels: Multi/Split
- Stories: 2
- Patio & porch: Deck, Patio
Lot
- Size: 0.95 Acres
- Features: Cleared, Corner Lot, Private, Sloped, Wooded
- Topography: Cleared,Corner Lot,Private,Sloped,Wooded
Details
- Parcel number: 164KA03400000
- Special conditions: Standard
- Other equipment: Air Purifier
Construction
Type & style
- Home type: SingleFamily
- Architectural style: Split Level
- Property subtype: Single Family Residence, Residential
Materials
- Brick
- Roof: Shingle
Condition
- New construction: No
- Year built: 1969
Utilities & green energy
- Sewer: Public Sewer
- Water: Public
- Utilities for property: Electricity Available, Natural Gas Available, Water Available, Cable Connected
Community & HOA
Community
- Security: Smoke Detector(s)
- Subdivision: Point O View Section 1
HOA
- Has HOA: No
Location
- Region: Hendersonville
Financial & listing details
- Price per square foot: $193/sqft
- Tax assessed value: $469,800
- Annual tax amount: $2,155
- Date on market: 4/30/2026
- Electric utility on property: Yes
Estimated market value
Not available
Estimated sales range
Not available
Not available
Price history
| Date | Event | Price |
|---|---|---|
| 4/30/2026 | Listed for sale | $549,000-2.8%$193/sqft |
Source:  RealTracs MLS as distributed by MLS GRID #3185047 Report a problem RealTracs MLS as distributed by MLS GRID #3185047 Report a problem | ||
| 10/9/2025 | Listing removed | $565,000$199/sqft |
Source: RealTracs MLS as distributed by MLS GRID #2931790 Report a problem | ||
| 7/8/2025 | Listed for sale | $565,000$199/sqft |
Source: RealTracs MLS as distributed by MLS GRID #2931790 Report a problem | ||
| 6/30/2025 | Listing removed | $565,000$199/sqft |
Source: RealTracs MLS as distributed by MLS GRID #2792534 Report a problem | ||
| 6/12/2025 | Price change | $565,000-2.6%$199/sqft |
Source: RealTracs MLS as distributed by MLS GRID #2792534 Report a problem | ||
| 4/25/2025 | Listed for sale | $579,900-1.5%$204/sqft |
Source: RealTracs MLS as distributed by MLS GRID #2792534 Report a problem | ||
| 3/21/2025 | Listing removed | $589,000$207/sqft |
Source: RealTracs MLS as distributed by MLS GRID #2792534 Report a problem | ||
| 3/3/2025 | Price change | $589,000-1.8%$207/sqft |
Source: RealTracs MLS as distributed by MLS GRID #2792534 Report a problem | ||
| 2/19/2025 | Listed for sale | $600,000+35.9%$211/sqft |
Source: RealTracs MLS as distributed by MLS GRID #2792534 Report a problem | ||
| 10/5/2021 | Sold | $441,500+29.5%$155/sqft |
Source: Public Record Report a problem | ||
| 8/14/2020 | Sold | $341,000+0.3%$120/sqft |
Source: Agent Provided Report a problem | ||
| 6/19/2020 | Listed for sale | $340,000+46.9%$120/sqft |
Source: The Ashton Real Estate Group of RE/MAX Advantage #2161829 Report a problem | ||
| 5/18/2013 | Sold | $231,400$81/sqft |
Source: Agent Provided Report a problem | ||
Public tax history
| Year | Property taxes | Tax assessment |
|---|---|---|
| 2025 | $2,360 | $117,450 |
| 2024 | $2,360 +9.5% | $117,450 +72.8% |
| 2023 | $2,155 -0.3% | $67,975 -75% |
| 2022 | $2,162 +40.6% | $271,900 |
| 2021 | $1,538 | $271,900 |
| 2020 | $1,538 -28.9% | $271,900 |
| 2019 | $2,162 +504.3% | $271,900 +44% |
| 2018 | $358 | $188,800 |
| 2017 | -- | -- |
| 2016 | -- | -- |
| 2015 | -- | -- |
| 2014 | -- | -- |
| 2011 | $1,280 -0.6% | $48,230 |
| 2010 | $1,288 | $48,230 |
| 2009 | $1,288 | $48,230 |
| 2008 | -- | $48,230 +5.9% |
| 2007 | $1,325 | $45,545 |
| 2006 | $1,325 +0.6% | $45,545 +14.5% |
| 2005 | $1,317 | $39,780 |
| 2004 | $1,317 | $39,780 |
| 2002 | $1,317 | $39,780 +3.8% |
| 2001 | -- | $38,320 -75% |
| 2000 | -- | $153,279 |
Find assessor info on the county website
Monthly payment
Est. payment
Payment breakdown
Explore the cost of this home by adjusting the details. Changes won't be saved.Climate risks
Neighborhood: 37075
Nearby schools
GreatSchools rating
- 9/10Indian Lake Elementary SchoolGrades: K-5Distance: 1.1 mi
- 8/10Robert E Ellis Middle SchoolGrades: 6-8Distance: 1.7 mi
- 7/10Hendersonville High SchoolGrades: 9-12Distance: 1.6 mi
Schools provided by the listing agent
- Elementary: Indian Lake Elementary
- Middle: Robert E Ellis Middle
- High: Hendersonville High School
Source: RealTracs MLS as distributed by MLS GRID. This data may not be complete. We recommend contacting the local school district to confirm school assignments for this home.
- $540,0004 bd2 ba2.4k sqft108 Nathan Forest Dr, Hendersonville, TN 37075Sold

- $460,200-- bd3 ba2.3k sqft104 Nathan Forest Dr, Hendersonville, TN 37075Off Market
- $688,9004 bd3 ba3.4k sqft121 Trail East Dr, Hendersonville, TN 37075Off Market
- $637,3004 bd3 ba2.7k sqft122 Trail East Dr, Hendersonville, TN 37075Sold

- $492,7004 bd3 ba2k sqft110 Nathan Forest Dr, Hendersonville, TN 37075Off Market
- $632,0004 bd4 ba3.2k sqft107 Nathan Forest Dr, Hendersonville, TN 37075Sold
- $543,5003 bd3 ba2.8k sqft110 Natchez Dr, Hendersonville, TN 37075Off Market
- $518,000-- bd3 ba1.8k sqft108 Natchez Dr, Hendersonville, TN 37075Off Market
A local agent can set up tours, give advice and negotiate with sellers.
A local lender can help you make sure your offer is ready when you are.
Similar homes
- $525,0004 bd3 ba2.1k sqft110 Donna Dr, Hendersonville, TN 37075For Sale

 MLS ID #3500856, Darla Nickens Hunley, SRS ABR C2ex Clhms GRI Pmn PSA Rene SFR. RealTracs MLS as distributed by MLS GRID
 - $580,0004 bd3 ba2.3k sqft178 Meadowlake Dr, Hendersonville, TN 37075For Sale
 MLS ID #3283827, Misty (Hargis) Hackney. RealTracs MLS as distributed by MLS GRID
 - $549,9003 bd3 ba2.6k sqft103 Masters Way, Hendersonville, TN 37075For Sale
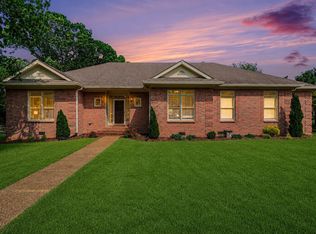 MLS ID #3184722, Jason Lee. RealTracs MLS as distributed by MLS GRID
 - $650,0004 bd4 ba2.9k sqft114 Fairways Dr, Hendersonville, TN 37075For Sale
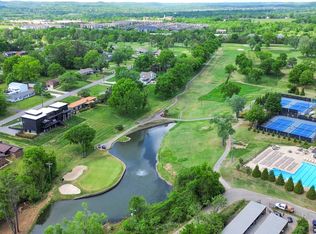 MLS ID #3180728, Mike Gaughan. RealTracs MLS as distributed by MLS GRID
 - $--3 bd2 ba2.5k sqft1010 Jensen Ln, Hendersonville, TN 37075AuctionAuction.com 2
- $599,9003 bd3 ba2.7k sqft708 Glenoaks Dr, Mount Juliet, TN 37122For SaleMLS ID #3336419, Amanda Simmons. RealTracs MLS as distributed by MLS GRID
- $599,7004 bd3 ba2.5k sqft79 E Hill St, Mount Juliet, TN 37122For SaleMLS ID #3256253, Alyssa Peterson. RealTracs MLS as distributed by MLS GRID
- $494,9003 bd3 ba2.4k sqft131 Honeysuckle Dr, Hendersonville, TN 37075For SaleMLS ID #3211771, Brandon Clemons. RealTracs MLS as distributed by MLS GRID
- $498,8002 bd2 ba1.8k sqft830 New Shackle Island Rd, Hendersonville, TN 37075For SaleMLS ID #3269456, Jacob Edgar. RealTracs MLS as distributed by MLS GRID
- $805,0004 bd4 ba3.4k sqft152 Fairways Dr, Hendersonville, TN 37075For SaleMLS ID #3173430, Joe Staub, SFR. RealTracs MLS as distributed by MLS GRID
- $499,9003 bd2 ba2.5k sqft2314 E Hill Dr, Madison, TN 37115For SaleMLS ID #3335334, Kathy M. Decker. RealTracs MLS as distributed by MLS GRID
- $459,9003 bd3 ba2k sqft107 Camden Ct N, Hendersonville, TN 37075For SaleMLS ID #3286037, Patty Johnston, Broker. RealTracs MLS as distributed by MLS GRID
- $550,0003 bd3 ba2.6k sqft356 Lee Rd, Cottontown, TN 37048For SaleMLS ID #3510962, Matt Zehr. RealTracs MLS as distributed by MLS GRID
- $464,9004 bd2 ba2.5k sqft1006 Cynthia Trl, Goodlettsville, TN 37072For SaleMLS ID #3347200, Lori Rowton-Walker. RealTracs MLS as distributed by MLS GRID
- $649,9003 bd3 ba2.5k sqft613 Oakwood Ter, Mount Juliet, TN 37122For SaleMLS ID #3305617, Christa Hughes. RealTracs MLS as distributed by MLS GRID
- $535,0004 bd3 ba2.2k sqft1865 Hickory Ridge Rd, Lebanon, TN 37087For SaleMLS ID #3336330, Scott Harris. RealTracs MLS as distributed by MLS GRID
- $475,0004 bd2 ba2.1k sqft609 Clifton Dr, Goodlettsville, TN 37072For SaleMLS ID #3506104, Wylie Chapman. RealTracs MLS as distributed by MLS GRID
- $549,9004 bd3 ba2.5k sqft206 Allers Dr, White House, TN 37188For SaleMLS ID #3245423, Steven Russell. RealTracs MLS as distributed by MLS GRID
- $450,0004 bd3 ba2.5k sqft1116 Hitt Ln, Goodlettsville, TN 37072For SaleMLS ID #3278505, Gary Ashton. RealTracs MLS as distributed by MLS GRID
- $719,9004 bd3 ba3k sqft210 Montchanin Rd, Old Hickory, TN 37138For SaleMLS ID #3206902, Jeff Jolly. RealTracs MLS as distributed by MLS GRID
