GOLF COURSE LOT! Click on Virtual & 3D Tour for a must see Fully Renovated Home located on the 12th fairway of the Bluegrass Country Club Golf Course. Owner is a TN Licensed General Contractor focused on providing clients with High End Home Renovations & Home Additions, and was responsible for this home’s full transformation. This home comes with a Custom Designed Gourmet Kitchen with an Oversized Island ideal for entertainment. Comes with an In-Drawer Microwave, Warming Drawer, Wine Bar with Dual Temperature Controlled Wine Cooler, and more. Large Dining Room that opens to the Kitchen, 4 Bedrooms, 2 Full Baths plus half bath on the main level. A 5th room off of the kitchen can be used as an office, craft, reading or workout room. It could even be a 5th bedroom. Cozy Family Room with Wood Burning Fireplace. Beautiful Hardwood & Tiled Floors throughout. Custom Designed Man Cave with Bar, entertainment area and half bath located on the lower level. Custom Epoxy Coated Floor. New Deck on the rear of the home for outdoor entertainment. Detached Site Built Storage Shed at the back of the property. Large humidity controlled walk-in crawl space with poured concrete floor for storage along with a Storm Shelter located just under the front porch accessed via the walk-in crawl space. Free Standing 11'x22' carport for car, boat, or RV storage. 80 amp EV Charging Station located on outside of garage can service all EV vehicles. Security System Equipment is Included. Automated WiFi enabled irrigation system for lawn and plants on separate water meter from the house. Most furniture has been removed from 3 of the 4 Bedrooms and Dining Room has recently been repainted a neutral color to match the Kitchen & Living Room. Buyers to satisfy themselves to all information presented here and associated with the purchase of this home.
Active
$805,000
152 Fairways Dr, Hendersonville, TN 37075
4beds
3,463sqft
:
Get pre-qualified$4,671/mo
Single Family Residence, Residential
Built in 1971
0.59 Acres Lot
$-- Zestimate®
$232/sqft
$-- HOA
What's special
- 117 days |
- 471 |
- 31 |
Zillow last checked:
Listing updated:
Listed by:
Joe Staub, SFR 615-310-7324,
Vision Realty Partners, LLC 615-378-9009
Source: RealTracs MLS as distributed by MLS GRID,MLS#: 3173430
Facts & features
Interior
Bedrooms & bathrooms
- Bedrooms: 4
- Bathrooms: 4
- Full bathrooms: 2
- 1/2 bathrooms: 2
- Main level bedrooms: 4
Heating
- Central, Natural Gas
Cooling
- Central Air
Appliances
- Included: Double Oven, Cooktop, Dishwasher, Disposal, Dryer, Freezer, Ice Maker, Microwave, Refrigerator, Stainless Steel Appliance(s), Washer, Water Purifier
- Laundry: Gas Dryer Hookup, Washer Hookup
Features
- Ceiling Fan(s), Entrance Foyer, Extra Closets, Open Floorplan, Pantry, Smart Thermostat, Walk-In Closet(s), High Speed Internet
- Flooring: Wood, Tile
- Basement: Finished
- Number of fireplaces: 1
- Fireplace features: Living Room, Wood Burning
Interior area
- Total structure area: 3,463
- Total interior livable area: 3,463 sqft
- Finished area above ground: 2,546
- Finished area below ground: 917
Property
Parking
- Total spaces: 7
- Parking features: Garage Door Opener, Garage Faces Rear, Detached, Circular Driveway, Parking Pad
- Attached garage spaces: 2
- Carport spaces: 1
- Covered spaces: 3
- Uncovered spaces: 4
Features
- Levels: Two
- Stories: 2
- Patio & porch: Porch, Covered, Deck
- Exterior features: Smart Irrigation, Smart Light(s)
Lot
- Size: 0.59 Acres
- Dimensions: 153 x 194.5 IRR
- Features: Level, Views
- Topography: Level,Views
Details
- Additional structures: Storm Shelter, Storage
- Parcel number: 145N A 00500 000
- Special conditions: Owner Agent
Construction
Type & style
- Home type: SingleFamily
- Architectural style: Ranch
- Property subtype: Single Family Residence, Residential
Materials
- Brick, Fiber Cement, Stone
- Roof: Shingle
Condition
- New construction: No
- Year built: 1971
Utilities & green energy
- Sewer: Public Sewer
- Water: Public
- Utilities for property: Natural Gas Available, Water Available, Cable Connected
Community & HOA
Community
- Security: Carbon Monoxide Detector(s), Security System, Smoke Detector(s), Smart Camera(s)/Recording
- Subdivision: Scottish Highlands S
HOA
- Has HOA: No
Location
- Region: Hendersonville
Financial & listing details
- Price per square foot: $232/sqft
- Tax assessed value: $506,500
- Annual tax amount: $2,544
- Date on market: 4/12/2026
Estimated market value
Not available
Estimated sales range
Not available
Not available
Price history
| Date | Event | Price |
|---|---|---|
| 4/16/2026 | Listed for sale | $805,000-9.4%$232/sqft |
Source:  RealTracs MLS as distributed by MLS GRID #3173430 Report a problem RealTracs MLS as distributed by MLS GRID #3173430 Report a problem | ||
| 1/1/2026 | Listing removed | $889,000$257/sqft |
Source: RealTracs MLS as distributed by MLS GRID #2816333 Report a problem | ||
| 8/20/2025 | Price change | $889,000-0.7%$257/sqft |
Source: RealTracs MLS as distributed by MLS GRID #2816333 Report a problem | ||
| 4/15/2025 | Listed for sale | $895,000-1.1%$258/sqft |
Source: RealTracs MLS as distributed by MLS GRID #2816333 Report a problem | ||
| 4/2/2025 | Listing removed | $905,000$261/sqft |
Source: RealTracs MLS as distributed by MLS GRID #2774225 Report a problem | ||
| 1/13/2025 | Listed for sale | $905,000-4.2%$261/sqft |
Source: RealTracs MLS as distributed by MLS GRID #2774225 Report a problem | ||
| 11/10/2024 | Listing removed | $945,000$273/sqft |
Source: RealTracs MLS as distributed by MLS GRID #2743817 Report a problem | ||
| 10/19/2024 | Listed for sale | $945,000+410.8%$273/sqft |
Source: RealTracs MLS as distributed by MLS GRID #2743817 Report a problem | ||
| 11/29/2011 | Sold | $185,000$53/sqft |
Source: Public Record Report a problem | ||
Public tax history
| Year | Property taxes | Tax assessment |
|---|---|---|
| 2025 | $2,544 | $126,625 |
| 2024 | $2,544 -14.8% | $126,625 +34.4% |
| 2023 | $2,987 -0.3% | $94,200 -75% |
| 2022 | $2,996 +40.6% | $376,800 |
| 2021 | $2,131 | $376,800 +4% |
| 2020 | $2,131 -26% | $362,200 |
| 2019 | $2,880 +480.8% | $362,200 +38.4% |
| 2018 | $496 | $261,700 |
| 2017 | -- | -- |
| 2016 | -- | -- |
| 2015 | -- | -- |
| 2014 | -- | -- |
| 2011 | $1,568 -0.6% | $59,063 |
| 2010 | $1,577 | $59,063 |
| 2009 | $1,577 | $59,063 |
| 2008 | -- | $59,063 +6.2% |
| 2007 | $1,618 | $55,601 |
| 2006 | $1,618 +3.6% | $55,601 +17.8% |
| 2005 | $1,562 | $47,195 |
| 2004 | $1,562 | $47,195 |
| 2002 | $1,562 | $47,195 +32.4% |
| 2001 | -- | $35,647 -75% |
| 2000 | -- | $142,586 |
Find assessor info on the county website
Monthly payment
Est. payment
Payment breakdown
Explore the cost of this home by adjusting the details. Changes won't be saved.Climate risks
Neighborhood: 37075
Nearby schools
GreatSchools rating
- 7/10Nannie Berry Elementary SchoolGrades: PK-5Distance: 1.8 mi
- 8/10Robert E Ellis Middle SchoolGrades: 6-8Distance: 1.7 mi
- 7/10Hendersonville High SchoolGrades: 9-12Distance: 1.9 mi
Schools provided by the listing agent
- Elementary: Nannie Berry Elementary
- Middle: Robert E Ellis Middle
- High: Hendersonville High School
Source: RealTracs MLS as distributed by MLS GRID. This data may not be complete. We recommend contacting the local school district to confirm school assignments for this home.
- $501,0003 bd2 ba1.9k sqft154 Fairways Dr, Hendersonville, TN 37075Off Market
- $769,9003 bd3 ba3k sqft150 Fairways Dr, Hendersonville, TN 37075Sold
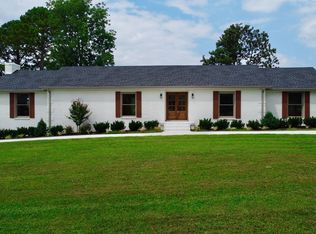
- $480,6003 bd2 ba2.2k sqft145 Fairways Dr, Hendersonville, TN 37075Off Market
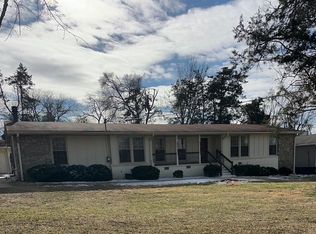
- $475,2003 bd2 ba2.2k sqft148 Fairways Dr, Hendersonville, TN 37075Off Market
- $722,8005 bd4 ba3.8k sqft156 Fairways Dr, Hendersonville, TN 37075Off Market
- $590,0004 bd3 ba3k sqft143 Fairways Dr, Hendersonville, TN 37075Sold
- $464,2001 bd1 ba1.8k sqft101 Highlander Dr, Hendersonville, TN 37075Off Market
- $715,6004 bd4 ba3.7k sqft141 Fairways Dr, Hendersonville, TN 37075Off Market
A local agent can set up tours, give advice and negotiate with sellers.
A local lender can help you make sure your offer is ready when you are.
Similar homes
- $765,0004 bd4 ba4k sqft104 Blue Ridge Trce, Hendersonville, TN 37075For Sale
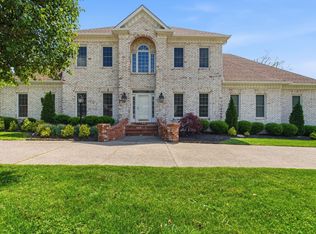
 MLS ID #3171376, Bernie Gallerani. RealTracs MLS as distributed by MLS GRID
 - $738,0004 bd4 ba3k sqft650 Bonita Pkwy S, Hendersonville, TN 37075For Sale
 MLS ID #3319401, Brian Wiggins. RealTracs MLS as distributed by MLS GRID
 - $779,9003 bd3 ba3.5k sqft201 Buchanan Cir, Hendersonville, TN 37075For Sale
 MLS ID #3312511, Cody West. RealTracs MLS as distributed by MLS GRID
 - $800,0004 bd4 ba3.1k sqft1067 Gadwall Cir, Hendersonville, TN 37075For Sale
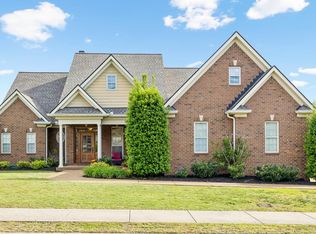 MLS ID #3197955, Rebecca (Becca) Gilbert. RealTracs MLS as distributed by MLS GRID
 - $759,9004 bd3 ba3.4k sqft103 Longview Rdg, Hendersonville, TN 37075For SaleMLS ID #3285867, Debbie Ryckeley. RealTracs MLS as distributed by MLS GRID
- $767,5005 bd4 ba3.3k sqft138 Saranac Trl, Hendersonville, TN 37075For SaleMLS ID #3251043, Frances Marcou, Broker. RealTracs MLS as distributed by MLS GRID
- $750,0004 bd4 ba3.5k sqft110 Hattie Ct, Hendersonville, TN 37075For SaleMLS ID #3213511, Doug Kennedy. RealTracs MLS as distributed by MLS GRID
- $779,9004 bd4 ba3.8k sqft110 Shorecrest Cir, Hendersonville, TN 37075For SaleMLS ID #3288071, Matt Clausen. RealTracs MLS as distributed by MLS GRID
- $974,9004 bd4 ba3.8k sqft1023 Gadwall Cir, Hendersonville, TN 37075For SaleMLS ID #3265351, Becky Holtzclaw. RealTracs MLS as distributed by MLS GRID
- $910,0004 bd4 ba3.9k sqft94 Hidden Way Ct, Hendersonville, TN 37075For SaleMLS ID #3213626, Gary Ashton. RealTracs MLS as distributed by MLS GRID
- $750,0005 bd6 ba4.5k sqft114 Cedar Ridge Ln, Hendersonville, TN 37075For SaleMLS ID #3128559, Bridgette Chamberlain. RealTracs MLS as distributed by MLS GRID
- $550,0003 bd3 ba3k sqft104 Newport Cir, Hendersonville, TN 37075For SaleMLS ID #3319032, Karen Wrye. RealTracs MLS as distributed by MLS GRID
- $775,0003 bd4 ba2.6k sqft1866 Baker Rd, Goodlettsville, TN 37072For SaleMLS ID #3336030, Gary Ashton. RealTracs MLS as distributed by MLS GRID
- $799,9004 bd3 ba3.1k sqft5215 Brick Church Pike, Goodlettsville, TN 37072For SaleMLS ID #3288050, Michelle Patterson. RealTracs MLS as distributed by MLS GRID
- $1,149,9994 bd3 ba4k sqft1405 Drakes Creek Rd, Hendersonville, TN 37075For SaleMLS ID #3232332, Judy Dhaenens. RealTracs MLS as distributed by MLS GRID
- $814,9004 bd4 ba3.1k sqft1034 Five Coves Trce, Gallatin, TN 37066For SaleMLS ID #3181604, Sherry Smith. RealTracs MLS as distributed by MLS GRID
- $594,9004 bd4 ba2.5k sqft1023 Avery Trace Cir, Hendersonville, TN 37075For SaleMLS ID #3269668, Kitt Pupel. RealTracs MLS as distributed by MLS GRID
- $624,9003 bd3 ba2.8k sqft1015 Stafford Ct, Hendersonville, TN 37075For SaleMLS ID #3232813, Gayle M. Halvorson. RealTracs MLS as distributed by MLS GRID
- $599,9003 bd3 ba2.7k sqft708 Glenoaks Dr, Mount Juliet, TN 37122For SaleMLS ID #3336419, Amanda Simmons. RealTracs MLS as distributed by MLS GRID
- $619,9005 bd4 ba3.2k sqft120 Rice Rd, Hendersonville, TN 37075For SaleMLS ID #3165417, Corey Fager. RealTracs MLS as distributed by MLS GRID
