Discover your own private retreat on 12 scenic acres in Goodlettsville! This classic traditional home offers over 3,100 square feet with 4 bedrooms and 3 full baths, surrounded by incredible privacy and picturesque views. The property comes alive year-round with beautiful flowering shrubs, mature trees, and abundant wildlife, including deer, turkey, and bluebirds making every season feel like a getaway. Inside, natural light fills the home, highlighting the spacious layout. The open kitchen with breakfast area overlooks the peaceful backyard, while the cozy den with a gas fireplace creates the perfect spot to unwind. Enjoy both a formal dining room and a versatile living space ideal for a home office or flex room. The oversized utility room is a standout feature with extensive cabinetry, storage, and a utility sink. The charming sunroom offers a relaxing space to enjoy the outdoors in every season. Upstairs, the primary suite provides a true retreat with its own fireplace, double vanities, and two walk-in closets. Secondary bedrooms are generously sized with ample closet space. Additional features include a 2-car garage with floor-to-ceiling storage and a greenhouse that remains with the property. Outdoor living is just as impressive with a covered front porch and an expansive patio overlooking the private backyard. Located just minutes from Goodlettsville with easy access to I-65 and I-24, this property offers the perfect balance of peaceful living and convenient city access. Step right out your back door and onto your own private hiking adventure. Major updates include a roof replacement in 2019, freshly painted exterior, encapsulated crawlspace & gutter guards!
Active
$799,900
5215 Brick Church Pike, Goodlettsville, TN 37072
4beds
3,124sqft
Single Family Residence, Residential
Built in 1966
12.1 Acres Lot
$-- Zestimate®
$256/sqft
$-- HOA
What's special
Beautiful flowering shrubsAbundant wildlifePeaceful backyardCovered front porchMature treesPicturesque viewsCharming sunroom
- 41 days |
- 556 |
- 55 |
Zillow last checked:
Listing updated:
Listed by:
Michelle Patterson 615-804-1187,
simpliHOM 855-856-9466
Source: RealTracs MLS as distributed by MLS GRID,MLS#: 3288050
Facts & features
Interior
Bedrooms & bathrooms
- Bedrooms: 4
- Bathrooms: 3
- Full bathrooms: 3
Bedroom 1
- Features: Walk-In Closet(s)
- Level: Walk-In Closet(s)
- Area: 441 Square Feet
- Dimensions: 21x21
Bedroom 2
- Features: Walk-In Closet(s)
- Level: Walk-In Closet(s)
- Area: 196 Square Feet
- Dimensions: 14x14
Bedroom 3
- Features: Walk-In Closet(s)
- Level: Walk-In Closet(s)
- Area: 182 Square Feet
- Dimensions: 14x13
Bedroom 4
- Area: 176 Square Feet
- Dimensions: 16x11
Primary bathroom
- Features: Double Vanity
- Level: Double Vanity
Den
- Features: Bookcases
- Level: Bookcases
- Area: 252 Square Feet
- Dimensions: 18x14
Dining room
- Features: Formal
- Level: Formal
- Area: 182 Square Feet
- Dimensions: 14x13
Other
- Features: Other
- Level: Other
- Area: 196 Square Feet
- Dimensions: 14x14
Kitchen
- Area: 140 Square Feet
- Dimensions: 10x14
Living room
- Features: Formal
- Level: Formal
- Area: 273 Square Feet
- Dimensions: 21x13
Other
- Features: Breakfast Room
- Level: Breakfast Room
- Area: 144 Square Feet
- Dimensions: 9x16
Other
- Features: Utility Room
- Level: Utility Room
- Area: 110 Square Feet
- Dimensions: 10x11
Heating
- Central, Propane
Cooling
- Central Air, Electric
Appliances
- Included: Built-In Electric Oven, Built-In Electric Range, Dishwasher, Disposal, Microwave, Refrigerator
- Laundry: Electric Dryer Hookup, Washer Hookup
Features
- Bookcases, Built-in Features, Ceiling Fan(s), Entrance Foyer, Extra Closets, Walk-In Closet(s), High Speed Internet
- Flooring: Carpet, Wood, Tile
- Basement: None,Crawl Space
- Number of fireplaces: 2
- Fireplace features: Den, Gas
Interior area
- Total structure area: 3,124
- Total interior livable area: 3,124 sqft
- Finished area above ground: 3,124
Property
Parking
- Total spaces: 2
- Parking features: Garage Door Opener, Garage Faces Side, Driveway, Paved
- Garage spaces: 2
- Has uncovered spaces: Yes
Features
- Levels: Two
- Stories: 2
- Patio & porch: Porch, Covered, Patio
Lot
- Size: 12.1 Acres
- Features: Hilly, Wooded
- Topography: Hilly,Wooded
Details
- Parcel number: 01700018100
- Special conditions: Standard
Construction
Type & style
- Home type: SingleFamily
- Architectural style: Traditional
- Property subtype: Single Family Residence, Residential
Materials
- Brick, Wood Siding
- Roof: Shingle
Condition
- New construction: No
- Year built: 1966
Utilities & green energy
- Sewer: Septic Tank
- Water: Public
- Utilities for property: Electricity Available, Water Available, Cable Connected
Community & HOA
Community
- Security: Security System
- Subdivision: None
HOA
- Has HOA: No
Location
- Region: Goodlettsville
Financial & listing details
- Price per square foot: $256/sqft
- Tax assessed value: $626,700
- Annual tax amount: $3,230
- Date on market: 7/17/2026
- Electric utility on property: Yes
Estimated market value
Not available
Estimated sales range
Not available
Not available
Price history
| Date | Event | Price |
|---|---|---|
| 4/14/2026 | Listed for sale | $799,900+1.9%$256/sqft |
Source:  RealTracs MLS as distributed by MLS GRID #3175492 Report a problem RealTracs MLS as distributed by MLS GRID #3175492 Report a problem | ||
| 8/19/2025 | Listing removed | $785,000$251/sqft |
Source: RealTracs MLS as distributed by MLS GRID #2824572 Report a problem | ||
| 8/7/2025 | Pending sale | $785,000$251/sqft |
Source: RealTracs MLS as distributed by MLS GRID #2824572 Report a problem | ||
| 7/8/2025 | Price change | $785,000-1.9%$251/sqft |
Source: RealTracs MLS as distributed by MLS GRID #2824572 Report a problem | ||
| 5/5/2025 | Listed for sale | $799,900+163.5%$256/sqft |
Source: RealTracs MLS as distributed by MLS GRID #2824572 Report a problem | ||
| 9/19/2014 | Sold | $303,550-5.1%$97/sqft |
Source: RealTracs MLS as distributed by MLS GRID #1564882 Report a problem | ||
| 8/6/2014 | Listed for sale | $319,900$102/sqft |
Source: Reliant Realty #1564882 Report a problem | ||
Public tax history
| Year | Property taxes | Tax assessment |
|---|---|---|
| 2025 | $4,359 +34.9% | $156,675 +41.7% |
| 2024 | $3,230 | $110,550 |
| 2023 | $3,230 | $110,550 |
| 2022 | $3,230 -1% | $110,550 |
| 2021 | $3,265 +2.2% | $110,550 +31.1% |
| 2020 | $3,195 +37.5% | $84,350 |
| 2019 | $2,324 | $84,350 |
| 2018 | $2,324 0% | $84,350 |
| 2017 | $2,324 | $84,350 +46.8% |
| 2016 | $2,324 +3.1% | $57,450 |
| 2015 | $2,254 | $57,450 |
| 2014 | $2,254 | $57,450 |
| 2013 | -- | $57,450 -0.2% |
| 2012 | -- | $57,575 |
| 2011 | -- | $57,575 |
| 2010 | -- | $57,575 |
| 2009 | -- | $57,575 +3.6% |
| 2008 | -- | $55,575 |
| 2007 | -- | $55,575 |
| 2006 | -- | -- |
| 2005 | -- | -- |
| 2004 | -- | -- |
| 2003 | -- | -- |
| 2002 | -- | -- |
| 2001 | -- | -- |
| 2000 | -- | -- |
Find assessor info on the county website
Monthly payment
Est. payment
Payment breakdown
Explore the cost of this home by adjusting the details. Changes won't be saved.Climate risks
Neighborhood: 37072
Getting around
0 / 100
Car-DependentNearby schools
GreatSchools rating
- 5/10Goodlettsville Elementary SchoolGrades: PK-5Distance: 3 mi
- 3/10Goodlettsville Middle SchoolGrades: 6-8Distance: 2.7 mi
- 4/10Hunters Lane Comp High SchoolGrades: 9-12Distance: 3.4 mi
Schools provided by the listing agent
- Elementary: Goodlettsville Elementary
- Middle: Goodlettsville Middle
- High: Hunters Lane Comp High School
Source: RealTracs MLS as distributed by MLS GRID. This data may not be complete. We recommend contacting the local school district to confirm school assignments for this home.
- $308,9002 bd1 ba1.3k sqft5225 Brick Church Pike, Goodlettsville, TN 37072Off Market
- $416,5002 bd1 ba640 sqft5205 Brick Church Pike, Goodlettsville, TN 37072Off Market
- $360,8002 bd1 ba1.3k sqft5193 Brick Church Pike, Goodlettsville, TN 37072Off Market
- $385,0003 bd2 ba1.1k sqft5259 Brick Church Pike, Goodlettsville, TN 37072Sold
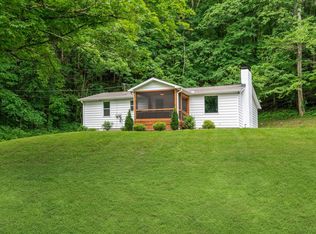
- $369,3002 bd1 ba975 sqft5230 Brick Church Pike, Goodlettsville, TN 37072Off Market
- $570,0004 bd3 ba2.6k sqft5250 Brick Church Pike, Goodlettsville, TN 37072Sold
- $856,86943.4 acres5327 Brick Church Pike, Goodlettsville, TN 37072Off Market
- $318,7002 bd1 ba1k sqft5167 Brick Church Pike, Goodlettsville, TN 37072Off Market
A local agent can set up tours, give advice and negotiate with sellers.
A local lender can help you make sure your offer is ready when you are.
Similar homes
- $775,0003 bd4 ba2.6k sqft1866 Baker Rd, Goodlettsville, TN 37072For Sale

 MLS ID #3336030, Gary Ashton. RealTracs MLS as distributed by MLS GRID
 - $699,9003 bd3 ba2.8k sqft2875 Lower Walkers Creek Rd, Goodlettsville, TN 37072For Sale
 MLS ID #3223496, Mitzi Rager, ABR, GRI, SFR. RealTracs MLS as distributed by MLS GRID
 - $724,9003 bd3 ba2.6k sqft6272 Lickton Pike, Goodlettsville, TN 37072For Sale
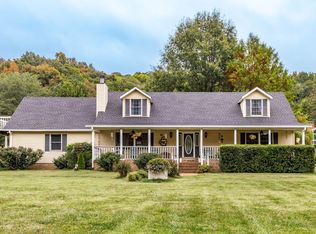 MLS ID #3180090, Tiffany Nichole Wingo. RealTracs MLS as distributed by MLS GRID
 - $789,9004 bd3 ba3.6k sqft7016 Lama Terra Ct, Goodlettsville, TN 37072For Sale
 MLS ID #3308915, Andrea Niemiec. RealTracs MLS as distributed by MLS GRID
 - $815,0004 bd4 ba3k sqft2075 Liebengood Rd, Goodlettsville, TN 37072For SaleMLS ID #3180159, Andy Knifley. RealTracs MLS as distributed by MLS GRID
- $849,9003 bd2 ba2.7k sqft1053 Hillview Dr, Hendersonville, TN 37075For SaleMLS ID #3234795, Dean Christian Atcheson. RealTracs MLS as distributed by MLS GRID
- $585,0004 bd3 ba3.6k sqft700 Rachel Dr, Goodlettsville, TN 37072For SaleMLS ID #3335932, McKenzie Schmidt. RealTracs MLS as distributed by MLS GRID
- $749,9004 bd4 ba4.5k sqft100 Applewood Valley Dr, Hendersonville, TN 37075For SaleMLS ID #3526550, Bernie Gallerani. RealTracs MLS as distributed by MLS GRID
- $565,0004 bd3 ba2.8k sqft396 Solitude Cir, Goodlettsville, TN 37072For SaleMLS ID #3288014, Brian Copeland. RealTracs MLS as distributed by MLS GRID
- $779,9003 bd3 ba3.5k sqft201 Buchanan Cir, Hendersonville, TN 37075For SaleMLS ID #3312511, Cody West. RealTracs MLS as distributed by MLS GRID
- $615,0003 bd3 ba3.3k sqft830 Loretta Dr, Goodlettsville, TN 37072For SaleMLS ID #3246778, Jennie Oilar. RealTracs MLS as distributed by MLS GRID
- $957,9004 bd3 ba3.4k sqft4451 Chandler Rd, Hermitage, TN 37076For SaleMLS ID #3262141, Taven Royster. RealTracs MLS as distributed by MLS GRID
- $649,0003 bd3 ba2.3k sqft130 Glenn Hill Dr, Hendersonville, TN 37075For SaleMLS ID #3521029, Rhonda Hasting. RealTracs MLS as distributed by MLS GRID
- $659,9003 bd3 ba2.3k sqft158 Tara Ln, Goodlettsville, TN 37072For SaleMLS ID #3193949, Jennifer Telwar. RealTracs MLS as distributed by MLS GRID
- $749,9004 bd3 ba3.4k sqft103 Longview Rdg, Hendersonville, TN 37075For SaleMLS ID #3285867, Debbie Ryckeley. RealTracs MLS as distributed by MLS GRID
- $475,0004 bd2 ba2.1k sqft609 Clifton Dr, Goodlettsville, TN 37072For SaleMLS ID #3506104, Wylie Chapman. RealTracs MLS as distributed by MLS GRID
- $635,0003 bd3 ba2.8k sqft2860 Morgan Rd, Joelton, TN 37080For SaleMLS ID #3251370, Drew Christenson. RealTracs MLS as distributed by MLS GRID
- $625,0003 bd3 ba1.9k sqft7344 Bidwell Rd, Joelton, TN 37080For SaleMLS ID #3225424, William R. Wilson. RealTracs MLS as distributed by MLS GRID
- $667,5003 bd2 ba2.7k sqft2160 Valley View Rd, Joelton, TN 37080For SaleMLS ID #3231164, Gary Ashton. RealTracs MLS as distributed by MLS GRID
- $649,9992 bd3 ba2.8k sqft3013 Stanwyck Dr, Nashville, TN 37207For SaleMLS ID #3250271, Brandi A. Kinzer. RealTracs MLS as distributed by MLS GRID
