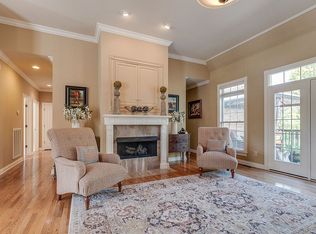
Executive Living in Prestigious Indian Ridge. Primarily One-Level Living with 3-Car Garage. This 4 Sided brick home offers an expansive Bonus Room Retreat with Wet Bar and one bedroom & bath upstairs. Offering exceptional finishes, hardwood floors, Built-in's in the Formal & Casual Dining area. Tall ceilings, crown molding, updated lighting fixtures, plantation shutters, stunning leaded glass entry door with side-lights & transom and the added millwork trim are some of the irresitable finishing touches to this elegant home. The formal dining offers luxurious glass front built in cabinetry while the great room is stylishly ready to entertain with gas fireplace and a wall of windows overlooking the tree lined yard. The heart of the home has also been updated with built in cabinetry in the casual dining area with wine cooler. Offering Stainless steel appliances, double ovens, Microwave, dishwasher, refrigerator (to remain) and a pantry. The split bedroom floor plan is yet another great feature of this home. The spacious primary bedroom with trey ceiling, offers his & her en suite vanities, jetted tub and separate sleek shower, private water closet, walk in closet with built-in shelving and separate linen closet. Three spacious secondary bedrooms are on the main level along with a nice sized laundry room with built-in cabinetry and utility sink. Up the hardwood steps to the large bonus room above the three car garage offering a wet bar is also a large fifth bedroom, full bath and walk in attic storage. This home extends its living space with a covered deck, large open deck and a stamped concrete patio for outdoor entertaining and enjoyment.
Active
$775,000
138 Saranac Trl, Hendersonville, TN 37075
5beds
3,398sqft
:
Get pre-qualified$4,551/mo
Single Family Residence, Residential
Built in 2006
0.25 Acres Lot
$-- Zestimate®
$228/sqft
$50/mo HOA
What's special
- 31 days |
- 1,040 |
- 57 |
Likely to sell faster than
Zillow last checked:
Listing updated:
Listed by:
Frances Marcou, Broker 615-497-9927,
RE/MAX Choice Properties 615-822-2003
Source: RealTracs MLS as distributed by MLS GRID,MLS#: 3251043
Facts & features
Interior
Bedrooms & bathrooms
- Bedrooms: 5
- Bathrooms: 4
- Full bathrooms: 3
- 1/2 bathrooms: 1
- Main level bedrooms: 4
Bedroom 1
- Area: 225 Square Feet
- Dimensions: 15x15
Bedroom 2
- Area: 121 Square Feet
- Dimensions: 11x11
Bedroom 3
- Area: 121 Square Feet
- Dimensions: 11x11
Bedroom 4
- Area: 121 Square Feet
- Dimensions: 11x11
Primary bathroom
- Features: Double Vanity
- Level: Double Vanity
Dining room
- Features: Formal
- Level: Formal
- Area: 144 Square Feet
- Dimensions: 12x12
Kitchen
- Features: Pantry
- Level: Pantry
- Area: 150 Square Feet
- Dimensions: 15x10
Living room
- Area: 285 Square Feet
- Dimensions: 19x15
Other
- Features: Breakfast Room
- Level: Breakfast Room
- Area: 117 Square Feet
- Dimensions: 13x9
Other
- Features: Bedroom 5
- Level: Bedroom 5
- Area: 132 Square Feet
- Dimensions: 12x11
Recreation room
- Features: Other
- Level: Other
- Area: 555 Square Feet
- Dimensions: 37x15
Heating
- Central, Natural Gas
Cooling
- Central Air, Electric
Appliances
- Included: Double Oven, Electric Oven, Cooktop, Dishwasher, Disposal, Microwave, Refrigerator
- Laundry: Electric Dryer Hookup, Washer Hookup
Features
- Ceiling Fan(s), Entrance Foyer, Walk-In Closet(s), Wet Bar
- Flooring: Carpet, Wood, Tile
- Basement: Crawl Space
- Number of fireplaces: 1
- Fireplace features: Gas, Living Room
Interior area
- Total structure area: 3,398
- Total interior livable area: 3,398 sqft
- Finished area above ground: 3,398
Property
Parking
- Total spaces: 3
- Parking features: Garage Door Opener, Attached, Aggregate
- Attached garage spaces: 3
Features
- Levels: One
- Stories: 2
- Patio & porch: Deck, Covered, Porch, Patio
- Fencing: Back Yard
Lot
- Size: 0.25 Acres
- Dimensions: 85 x 125
- Features: Level
- Topography: Level
Details
- Parcel number: 159O E 02800 000
- Special conditions: Standard
- Other equipment: Irrigation System
Construction
Type & style
- Home type: SingleFamily
- Architectural style: Traditional
- Property subtype: Single Family Residence, Residential
Materials
- Brick
- Roof: Shingle
Condition
- New construction: No
- Year built: 2006
Utilities & green energy
- Sewer: Public Sewer
- Water: Public
- Utilities for property: Electricity Available, Natural Gas Available, Water Available, Cable Connected
Community & HOA
Community
- Security: Smoke Detector(s)
- Subdivision: Indian Ridge Ph 2
HOA
- Has HOA: Yes
- HOA fee: $50 monthly
Location
- Region: Hendersonville
Financial & listing details
- Price per square foot: $228/sqft
- Tax assessed value: $772,800
- Annual tax amount: $3,882
- Date on market: 6/26/2026
- Electric utility on property: Yes
Estimated market value
Not available
Estimated sales range
Not available
Not available
Price history
| Date | Event | Price |
|---|---|---|
| 7/1/2026 | Listed for sale | $775,000+7.6%$228/sqft |
Source: RealTracs MLS as distributed by MLS GRID #3251043 Report a problem | ||
| 3/9/2023 | Sold | $720,000-0.7%$212/sqft |
Source:  RealTracs MLS as distributed by MLS GRID #2483992 Report a problem RealTracs MLS as distributed by MLS GRID #2483992 Report a problem | ||
| 2/14/2023 | Pending sale | $724,900$213/sqft |
Source:  RE/MAX International #2483992 Report a problem RE/MAX International #2483992 Report a problem | ||
| 2/14/2023 | Contingent | $724,900$213/sqft |
Source: RealTracs MLS as distributed by MLS GRID #2483992 Report a problem | ||
| 2/9/2023 | Listed for sale | $724,900+59.7%$213/sqft |
Source: RealTracs MLS as distributed by MLS GRID #2483992 Report a problem | ||
| 7/2/2018 | Sold | $454,000-1.3%$134/sqft |
Source: RealTracs MLS as distributed by MLS GRID #1909585 Report a problem | ||
| 5/7/2018 | Price change | $459,900-1.5%$135/sqft |
Source: RE/MAX Choice Properties #1909585 Report a problem | ||
| 4/20/2018 | Price change | $467,000-1.2%$137/sqft |
Source: RE/MAX Choice Properties #1909585 Report a problem | ||
| 4/9/2018 | Price change | $472,500-1.5%$139/sqft |
Source: RE/MAX Choice Properties #1909585 Report a problem | ||
| 3/26/2018 | Price change | $479,900-2%$141/sqft |
Source: RE/MAX Choice Properties #1909585 Report a problem | ||
| 3/12/2018 | Listed for sale | $489,500+29.2%$144/sqft |
Source: RE/MAX Choice Properties #1909585 Report a problem | ||
| 2/1/2008 | Sold | $378,800+23.4%$111/sqft |
Source: Public Record Report a problem | ||
| 2/16/2007 | Sold | $307,000$90/sqft |
Source: Public Record Report a problem | ||
Public tax history
| Year | Property taxes | Tax assessment |
|---|---|---|
| 2025 | $3,882 | $193,200 |
| 2024 | $3,882 -4.6% | $193,200 +50.5% |
| 2023 | $4,070 -0.3% | $128,350 -75% |
| 2022 | $4,082 +40.6% | $513,400 |
| 2021 | $2,903 | $513,400 |
| 2020 | $2,903 -28.9% | $513,400 |
| 2019 | $4,082 +460.3% | $513,400 +33.5% |
| 2018 | $729 | $384,500 |
| 2017 | -- | -- |
| 2016 | -- | -- |
| 2015 | -- | -- |
| 2014 | -- | -- |
| 2011 | $2,692 -0.6% | $101,409 |
| 2010 | $2,708 | $101,409 |
| 2009 | $2,708 | $101,409 |
| 2008 | -- | $101,409 +4.3% |
| 2007 | $2,828 | $97,200 |
| 2006 | $2,828 +583.6% | $97,200 +677.6% |
| 2005 | $414 | $12,500 |
Find assessor info on the county website
Monthly payment
Est. payment
Payment breakdown
Explore the cost of this home by adjusting the details. Changes won't be saved.Climate risks
Neighborhood: 37075
Nearby schools
GreatSchools rating
- 7/10Nannie Berry Elementary SchoolGrades: PK-5Distance: 0.2 mi
- 8/10Robert E Ellis Middle SchoolGrades: 6-8Distance: 0.3 mi
- 7/10Hendersonville High SchoolGrades: 9-12Distance: 0.3 mi
Schools provided by the listing agent
- Elementary: Nannie Berry Elementary
- Middle: Robert E Ellis Middle
- High: Hendersonville High School
Source: RealTracs MLS as distributed by MLS GRID. This data may not be complete. We recommend contacting the local school district to confirm school assignments for this home.
- $678,1003 bd3 ba3.2k sqft140 Saranac Trl, Hendersonville, TN 37075Off Market
- $667,7003 bd3 ba2.9k sqft136 Saranac Trl, Hendersonville, TN 37075Off Market

- $692,400-- bd4 ba2.7k sqft134 Saranac Trl, Hendersonville, TN 37075Off Market
- $752,2004 bd3 ba3.6k sqft142 Saranac Trl, Hendersonville, TN 37075Off Market
- $780,3004 bd4 ba3.1k sqft133 Saranac Trl, Hendersonville, TN 37075Off Market
- $697,600-- bd4 ba3.1k sqft135 Saranac Trl, Hendersonville, TN 37075Off Market
- $496,800-- bd-- ba-- sqft139 Maple Row Blvd, Hendersonville, TN 37075Off Market
- $670,700-- bd3 ba2.4k sqft131 Saranac Trl, Hendersonville, TN 37075Off Market
A local agent can set up tours, give advice and negotiate with sellers.
A local lender can help you make sure your offer is ready when you are.
Similar homes
- $770,0004 bd3 ba3.3k sqft203 Keene Valley N, Hendersonville, TN 37075For Sale
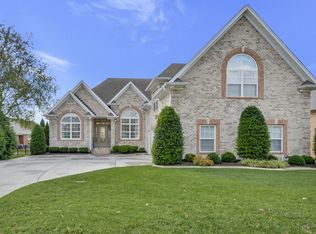
 MLS ID #3214454, Jackson Zeitlin. RealTracs MLS as distributed by MLS GRID
 - $849,9004 bd4 ba3.2k sqft113 N Country Club Dr, Hendersonville, TN 37075For Sale
 MLS ID #3250861, Bernie Gallerani. RealTracs MLS as distributed by MLS GRID
 - $805,0004 bd4 ba3.4k sqft152 Fairways Dr, Hendersonville, TN 37075For Sale
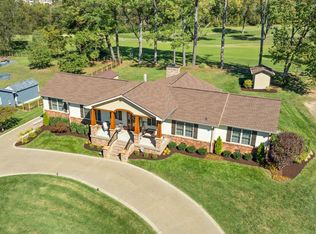 MLS ID #3173430, Joe Staub, SFR. RealTracs MLS as distributed by MLS GRID
 - $800,0004 bd4 ba3.1k sqft1067 Gadwall Cir, Hendersonville, TN 37075For Sale
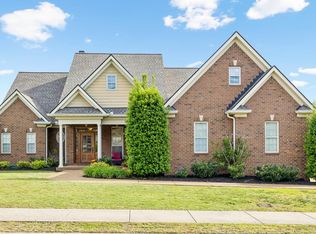 MLS ID #3197955, Rebecca (Becca) Gilbert. RealTracs MLS as distributed by MLS GRID
 - $674,9004 bd3 ba3.1k sqft136 Ballentrae Dr, Hendersonville, TN 37075For SaleMLS ID #3263369, Jonathan Minerick. RealTracs MLS as distributed by MLS GRID
- $750,0004 bd4 ba3.5k sqft110 Hattie Ct, Hendersonville, TN 37075For SaleMLS ID #3213511, Doug Kennedy. RealTracs MLS as distributed by MLS GRID
- $769,9005 bd6 ba4.5k sqft114 Cedar Ridge Ln, Hendersonville, TN 37075For SaleMLS ID #3128559, Bridgette Chamberlain. RealTracs MLS as distributed by MLS GRID
- $899,9004 bd4 ba3.5k sqft120 Fraser Pl, Hendersonville, TN 37075For SaleMLS ID #3219696, Lindsay Denney. RealTracs MLS as distributed by MLS GRID
- $910,0004 bd4 ba3.9k sqft94 Hidden Way Ct, Hendersonville, TN 37075For SaleMLS ID #3213626, Gary Ashton. RealTracs MLS as distributed by MLS GRID
- $974,9004 bd4 ba3.8k sqft1023 Gadwall Cir, Hendersonville, TN 37075For SaleMLS ID #3265351, Becky Holtzclaw. RealTracs MLS as distributed by MLS GRID
- $639,0004 bd3 ba3.3k sqft108 Crooked Creek Ln, Hendersonville, TN 37075For SaleMLS ID #3231413, Traci Johnson Ardovino. RealTracs MLS as distributed by MLS GRID
- $619,9005 bd4 ba3.2k sqft120 Rice Rd, Hendersonville, TN 37075For SaleMLS ID #3165417, Corey Fager. RealTracs MLS as distributed by MLS GRID
- $749,9004 bd4 ba3.3k sqft1813 Clinch Pl, Old Hickory, TN 37138For SaleMLS ID #3285990, Gary Ashton. RealTracs MLS as distributed by MLS GRID
- $594,9004 bd4 ba2.5k sqft1023 Avery Trace Cir, Hendersonville, TN 37075For SaleMLS ID #3269668, Kitt Pupel. RealTracs MLS as distributed by MLS GRID
- $769,9004 bd3 ba3.5k sqft2105 Chels Way, Old Hickory, TN 37138For SaleMLS ID #3255162, Traci Johnson Ardovino. RealTracs MLS as distributed by MLS GRID
- $585,0004 bd3 ba2.7k sqft111 Camp Creek Cir, Hendersonville, TN 37075For SaleMLS ID #3248259, Kammy Huddleston. RealTracs MLS as distributed by MLS GRID
- $1,149,9994 bd3 ba4k sqft1405 Drakes Creek Rd, Hendersonville, TN 37075For SaleMLS ID #3232332, Judy Dhaenens. RealTracs MLS as distributed by MLS GRID
- $745,9003 bd4 ba2.8k sqft9 Elissa Pl Lot 9, Hendersonville, TN 37075New ConstructionMLS ID #3230449, Vannessa Myers. RealTracs MLS as distributed by MLS GRID
- $745,0005 bd4 ba3.9k sqft4311 Minette Ct, Mount Juliet, TN 37122For SaleMLS ID #3232657, Jason Cox. RealTracs MLS as distributed by MLS GRID
- $624,9003 bd3 ba2.8k sqft1015 Stafford Ct, Hendersonville, TN 37075For SaleMLS ID #3232813, Gayle M. Halvorson. RealTracs MLS as distributed by MLS GRID
