Welcome home to 111 Camp Creek Circle! Situated on the largest lot in the community, this stunning home offers the perfect blend of comfort, style, and functionality. The thoughtfully designed open-concept floor plan features 4 bedrooms, 3 bathrooms, a formal dining room, generously sized bedrooms, abundant storage throughout, and a spacious bonus room.Step outside to your private covered outdoor living area, complete with an outdoor kitchen and cozy fireplace—perfect for entertaining or relaxing year-round.Residents enjoy exceptional community amenities, including two swimming pools, tennis courts, a clubhouse, and scenic walking trails. Conveniently located just a short drive from Nashville and situated within an award-winning school district, this home truly has it all.
Active
$585,000
111 Camp Creek Cir, Hendersonville, TN 37075
4beds
2,798sqft
Single Family Residence, Residential
Built in 2003
0.66 Acres Lot
$-- Zestimate®
$209/sqft
$82/mo HOA
What's special
- 49 days |
- 923 |
- 62 |
Likely to sell faster than
Zillow last checked:
Listing updated:
Listed by:
Kammy Huddleston 615-497-1210,
SixOneFive Real Estate Advisors 615-200-0278
Source: RealTracs MLS as distributed by MLS GRID,MLS#: 3248259
Facts & features
Interior
Bedrooms & bathrooms
- Bedrooms: 4
- Bathrooms: 3
- Full bathrooms: 3
- Main level bedrooms: 1
Bedroom 1
- Features: Suite
- Level: Suite
- Area: 238 Square Feet
- Dimensions: 17x14
Den
- Area: 300 Square Feet
- Dimensions: 20x15
Dining room
- Features: Formal
- Level: Formal
- Area: 120 Square Feet
- Dimensions: 12x10
Kitchen
- Features: Eat-in Kitchen
- Level: Eat-in Kitchen
- Area: 192 Square Feet
- Dimensions: 16x12
Living room
- Features: Combination
- Level: Combination
- Area: 120 Square Feet
- Dimensions: 12x10
Recreation room
- Features: Second Floor
- Level: Second Floor
- Area: 208 Square Feet
- Dimensions: 16x13
Heating
- Central, Natural Gas
Cooling
- Central Air, Electric
Appliances
- Included: Electric Oven, Cooktop, Dishwasher, Disposal, Refrigerator
Features
- Built-in Features, Ceiling Fan(s), Extra Closets, High Ceilings, Open Floorplan, Pantry, Walk-In Closet(s)
- Flooring: Carpet, Laminate
- Basement: None
- Number of fireplaces: 2
- Fireplace features: Living Room
Interior area
- Total structure area: 2,798
- Total interior livable area: 2,798 sqft
- Finished area above ground: 2,798
Property
Parking
- Total spaces: 2
- Parking features: Garage Door Opener, Garage Faces Side
- Garage spaces: 2
Features
- Levels: One
- Stories: 2
- Patio & porch: Patio, Covered, Porch
Lot
- Size: 0.66 Acres
- Dimensions: 85 x 336.82 IRR
Details
- Parcel number: 137O A 02800 000
- Special conditions: Standard
Construction
Type & style
- Home type: SingleFamily
- Property subtype: Single Family Residence, Residential
Materials
- Brick
Condition
- New construction: No
- Year built: 2003
Utilities & green energy
- Sewer: Public Sewer
- Water: Public
- Utilities for property: Electricity Available, Natural Gas Available, Water Available
Community & HOA
Community
- Subdivision: Saundersville Statio
HOA
- Has HOA: Yes
- Amenities included: Playground, Sidewalks, Trail(s)
- Services included: Recreation Facilities
- HOA fee: $246 quarterly
Location
- Region: Hendersonville
Financial & listing details
- Price per square foot: $209/sqft
- Tax assessed value: $597,000
- Annual tax amount: $2,999
- Date on market: 6/28/2026
- Electric utility on property: Yes
Estimated market value
Not available
Estimated sales range
Not available
Not available
Price history
| Date | Event | Price |
|---|---|---|
| 6/28/2026 | Listed for sale | $585,000+42.7%$209/sqft |
Source:  RealTracs MLS as distributed by MLS GRID #3248259 Report a problem RealTracs MLS as distributed by MLS GRID #3248259 Report a problem | ||
| 10/29/2020 | Sold | $409,999$147/sqft |
Source: RealTracs MLS as distributed by MLS GRID #2183695 Report a problem | ||
| 8/28/2020 | Listed for sale | $409,999$147/sqft |
Source: Cope Associates Realty & Auction, LLC #2183695 Report a problem | ||
Public tax history
| Year | Property taxes | Tax assessment |
|---|---|---|
| 2025 | $2,999 | $149,250 |
| 2024 | $2,999 +7.1% | $149,250 +68.9% |
| 2023 | $2,801 -0.3% | $88,350 -75% |
| 2022 | $2,810 +40.6% | $353,400 |
| 2021 | $1,998 | $353,400 |
| 2020 | $1,998 -28.9% | $353,400 |
| 2019 | $2,810 +475.2% | $353,400 +37.1% |
| 2018 | $489 -79.3% | $257,800 |
| 2017 | $2,363 | -- |
| 2016 | $2,363 | -- |
| 2015 | $2,363 +15.6% | -- |
| 2014 | $2,044 +9.8% | -- |
| 2011 | $1,862 +3.9% | $70,128 +4.5% |
| 2010 | $1,792 | $67,101 |
| 2009 | $1,792 | $67,101 |
| 2008 | -- | $67,101 +4% |
| 2007 | $1,878 | $64,547 |
| 2006 | $1,878 +0.6% | $64,547 +14.4% |
| 2005 | $1,868 | $56,428 |
| 2004 | $1,868 | $56,428 |
| 2002 | $1,868 | $56,428 |
Find assessor info on the county website
Monthly payment
Est. payment
Payment breakdown
Explore the cost of this home by adjusting the details. Changes won't be saved.Climate risks
Neighborhood: 37075
Nearby schools
GreatSchools rating
- 9/10Station Camp Elementary SchoolGrades: PK-5Distance: 1.1 mi
- 8/10Station Camp Middle SchoolGrades: 6-8Distance: 1.2 mi
- 8/10Station Camp High SchoolGrades: 9-12Distance: 0.9 mi
Schools provided by the listing agent
- Elementary: Station Camp Elementary
- Middle: Station Camp Middle School
- High: Station Camp High School
Source: RealTracs MLS as distributed by MLS GRID. This data may not be complete. We recommend contacting the local school district to confirm school assignments for this home.
- $617,6004 bd3 ba2.8k sqft109 Camp Creek Cir, Hendersonville, TN 37075Off Market
- $597,7004 bd3 ba2.9k sqft113 Camp Creek Cir, Hendersonville, TN 37075Off Market
- $539,5003 bd3 ba2.4k sqft107 Camp Creek Cir, Hendersonville, TN 37075Off Market
- $641,000-- bd3 ba2.8k sqft115 Camp Creek Cir, Hendersonville, TN 37075Off Market
- $4,300-- bd-- ba-- sqftCamp Creek Circle, Hendersonville, TN 37075Off Market
- $506,200-- bd3 ba2.3k sqft102 Camp Creek Ct, Hendersonville, TN 37075Off Market
- $541,8005 bd3 ba2.7k sqft100 Camp Creek Ct, Hendersonville, TN 37075Off Market
- $527,9003 bd2 ba2.5k sqft108 Camp Creek Cir, Hendersonville, TN 37075Off Market
A local agent can set up tours, give advice and negotiate with sellers.
A local lender can help you make sure your offer is ready when you are.
Similar homes
- $594,9004 bd4 ba2.5k sqft1023 Avery Trace Cir, Hendersonville, TN 37075For Sale

 MLS ID #3269668, Kitt Pupel. RealTracs MLS as distributed by MLS GRID
 - $--3 bd2 ba2.5k sqft1010 Jensen Ln, Hendersonville, TN 37075Auction
 Auction.com 2
 - $534,9004 bd3 ba3.1k sqft1003 Benwick Rd, Hendersonville, TN 37075For Sale
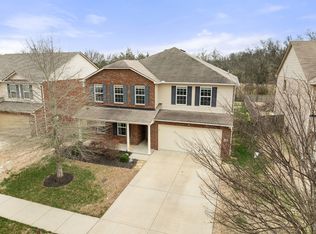 MLS ID #3253578, James Pevahouse, ACE. RealTracs MLS as distributed by MLS GRID
 - $649,9004 bd3 ba3k sqft531 Lingering Way, Hendersonville, TN 37075For Sale
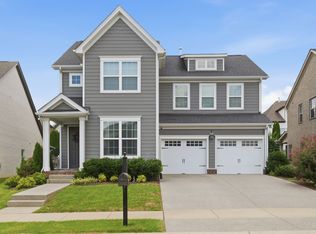 MLS ID #3297963, Stephen Gillean. RealTracs MLS as distributed by MLS GRID
 - $519,9004 bd3 ba3.1k sqft1011 Benwick Rd, Hendersonville, TN 37075For SaleMLS ID #3233938, Chad Scott. RealTracs MLS as distributed by MLS GRID
- $624,9003 bd3 ba2.8k sqft1015 Stafford Ct, Hendersonville, TN 37075For SaleMLS ID #3232813, Gayle M. Halvorson. RealTracs MLS as distributed by MLS GRID
- $599,9003 bd3 ba2.7k sqft708 Glenoaks Dr, Mount Juliet, TN 37122For SaleMLS ID #3336419, Amanda Simmons. RealTracs MLS as distributed by MLS GRID
- $619,9005 bd4 ba3.2k sqft120 Rice Rd, Hendersonville, TN 37075For SaleMLS ID #3165417, Corey Fager. RealTracs MLS as distributed by MLS GRID
- $530,0004 bd3 ba2.8k sqft300 Black Thorn Ln, Gallatin, TN 37066For SaleMLS ID #3244888, Marina Huskins. RealTracs MLS as distributed by MLS GRID
- $800,0004 bd4 ba3.1k sqft1067 Gadwall Cir, Hendersonville, TN 37075For SaleMLS ID #3197955, Rebecca (Becca) Gilbert. RealTracs MLS as distributed by MLS GRID
- $689,9003 bd4 ba3.3k sqft812 Lynn Dr, Goodlettsville, TN 37072For SaleMLS ID #3510977, Courtney Lee. RealTracs MLS as distributed by MLS GRID
- $459,9003 bd3 ba2k sqft107 Camden Ct N, Hendersonville, TN 37075For SaleMLS ID #3286037, Patty Johnston, Broker. RealTracs MLS as distributed by MLS GRID
- $494,0003 bd3 ba2k sqft124 Ashcrest Point, Hendersonville, TN 37075For SaleMLS ID #3180644, Chris Fumia. RealTracs MLS as distributed by MLS GRID
- $--4 bd4 ba3.5k sqft114 Collinwood Dr, Gallatin, TN 37066AuctionMLS ID #3306434, Barry Huber. RealTracs MLS as distributed by MLS GRID
- $599,9004 bd4 ba2.9k sqft414 Fall Creek Cir, Goodlettsville, TN 37072For SaleMLS ID #3213977, Tammy Jeffers. RealTracs MLS as distributed by MLS GRID
- $615,0003 bd3 ba3.3k sqft830 Loretta Dr, Goodlettsville, TN 37072For SaleMLS ID #3246778, Jennie Oilar. RealTracs MLS as distributed by MLS GRID
- $840,0004 bd3 ba3.6k sqft2712 Long Hollow Pike, Hendersonville, TN 37075For SaleMLS ID #3059482, Lisa Sweatt. RealTracs MLS as distributed by MLS GRID
- $499,9004 bd3 ba2.5k sqft2601 Windsor Ln, Old Hickory, TN 37138For SaleMLS ID #3242699, Melissa Pyle. RealTracs MLS as distributed by MLS GRID
- $565,0004 bd3 ba2.8k sqft396 Solitude Cir, Goodlettsville, TN 37072For SaleMLS ID #3288014, Brian Copeland. RealTracs MLS as distributed by MLS GRID
- $559,0004 bd3 ba2.7k sqft2045 Hawks Nest Ct, Hermitage, TN 37076For SaleMLS ID #3226071, Jennifer (Jenny) Young. RealTracs MLS as distributed by MLS GRID
