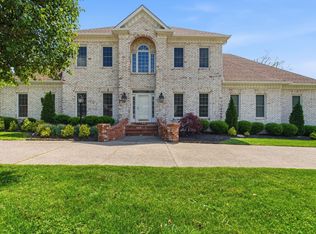
Set in the sought-after Indian Ridge community of Hendersonville, this meticulously maintained home offers a peaceful suburban setup that still maintains convenient access to everything Middle Tennessee has to offer. Located just minutes from Vietnam Veterans Blvd and a short drive to downtown Nashville, 203 Keene Valley N combines comfort, space, and location in one exceptional package. Inside, you’ll find a warm and cozy traditional layout with generous living spaces. Whether entertaining guests, working from home, or enjoying a quiet evening in, this home delivers both functionality and charm. The outdoor living areas provide the perfect setting for morning coffee, weekend gatherings, or relaxing Tennessee sunsets. Residents of the area enjoy a strong sense of community built by their proximity to highly rated schools, parks, and walking trails in the vicinity of the local marinas, golf courses, and amenities of Old Hickory Lake. With its ideal location, welcoming neighborhood atmosphere, and convenient commute to Nashville, this home presents an outstanding opportunity to enjoy the best of Sumner County living.
Active
Price cut: $15K (7/14)
$770,000
203 Keene Valley N, Hendersonville, TN 37075
4beds
3,367sqft
:
Get pre-qualified$4,575/mo
Single Family Residence, Residential
Built in 2006
0.25 Acres Lot
$-- Zestimate®
$229/sqft
$50/mo HOA
What's special
Generous living spaces
- 83 days |
- 677 |
- 34 |
Likely to sell faster than
Zillow last checked:
Listing updated:
Listed by:
Jackson Zeitlin 615-479-6461,
Zeitlin Sotheby's International Realty 615-383-0183,
Camrie Jacobson 615-519-3808,
Zeitlin Sotheby's International Realty
Source: RealTracs MLS as distributed by MLS GRID,MLS#: 3214454
Facts & features
Interior
Bedrooms & bathrooms
- Bedrooms: 4
- Bathrooms: 3
- Full bathrooms: 3
- Main level bedrooms: 3
Bedroom 1
- Features: Suite
- Level: Suite
- Area: 208 Square Feet
- Dimensions: 13x16
Bedroom 2
- Features: Bath
- Level: Bath
- Area: 143 Square Feet
- Dimensions: 11x13
Bedroom 3
- Features: Bath
- Level: Bath
- Area: 143 Square Feet
- Dimensions: 11x13
Primary bathroom
- Features: Double Vanity
- Level: Double Vanity
Den
- Features: Separate
- Level: Separate
- Area: 110 Square Feet
- Dimensions: 10x11
Dining room
- Features: Formal
- Level: Formal
- Area: 143 Square Feet
- Dimensions: 11x13
Kitchen
- Features: Eat-in Kitchen
- Level: Eat-in Kitchen
- Area: 280 Square Feet
- Dimensions: 14x20
Living room
- Features: Combination
- Level: Combination
- Area: 294 Square Feet
- Dimensions: 14x21
Recreation room
- Features: Other
- Level: Other
- Area: 650 Square Feet
- Dimensions: 25x26
Heating
- Central, Electric
Cooling
- Central Air, Electric
Appliances
- Included: Electric Oven, Electric Range, Dishwasher, Disposal, Freezer, Microwave, Refrigerator, Stainless Steel Appliance(s)
- Laundry: Electric Dryer Hookup, Washer Hookup
Features
- Air Filter, Built-in Features, Ceiling Fan(s), Entrance Foyer, High Ceilings, Walk-In Closet(s), High Speed Internet
- Flooring: Carpet, Wood, Tile
- Basement: Crawl Space
- Number of fireplaces: 1
Interior area
- Total structure area: 3,367
- Total interior livable area: 3,367 sqft
- Finished area above ground: 3,367
Property
Parking
- Total spaces: 4
- Parking features: Garage Door Opener, Garage Faces Front, Driveway
- Attached garage spaces: 2
- Uncovered spaces: 2
Features
- Levels: Two
- Stories: 2
- Patio & porch: Screened
Lot
- Size: 0.25 Acres
- Dimensions: 85 x 126.67
- Features: Level
- Topography: Level
Details
- Parcel number: 159O F 03800 000
- Special conditions: Standard
- Other equipment: Air Purifier
Construction
Type & style
- Home type: SingleFamily
- Architectural style: Traditional
- Property subtype: Single Family Residence, Residential
Materials
- Brick, Frame
- Roof: Shingle
Condition
- New construction: No
- Year built: 2006
Utilities & green energy
- Sewer: Private Sewer
- Water: Public
- Utilities for property: Electricity Available, Water Available, Cable Connected
Community & HOA
Community
- Security: Smoke Detector(s)
- Subdivision: Indian Ridge Ph 4
HOA
- Has HOA: Yes
- HOA fee: $600 annually
- Second HOA fee: $500 one time
Location
- Region: Hendersonville
Financial & listing details
- Price per square foot: $229/sqft
- Tax assessed value: $771,000
- Annual tax amount: $3,873
- Date on market: 5/16/2026
- Electric utility on property: Yes
Estimated market value
Not available
Estimated sales range
Not available
Not available
Price history
| Date | Event | Price |
|---|---|---|
| 7/14/2026 | Price change | $770,000-1.9%$229/sqft |
Source:  RealTracs MLS as distributed by MLS GRID #3214454 Report a problem RealTracs MLS as distributed by MLS GRID #3214454 Report a problem | ||
| 5/16/2026 | Listed for sale | $785,000+118.7%$233/sqft |
Source: RealTracs MLS as distributed by MLS GRID #3214454 Report a problem | ||
| 11/10/2014 | Sold | $359,000-2.9%$107/sqft |
Source: RealTracs MLS as distributed by MLS GRID #1572621 Report a problem | ||
| 7/17/2014 | Price change | $369,900-0.8%$110/sqft |
Source: Blue Skies Realty, LLC #1507695 Report a problem | ||
| 6/5/2014 | Price change | $373,000-1.3%$111/sqft |
Source: Blue Skies Realty, LLC #1507695 Report a problem | ||
| 4/18/2014 | Price change | $378,000-0.3%$112/sqft |
Source: Blue Skies Realty, LLC #1507695 Report a problem | ||
| 2/27/2014 | Price change | $379,000-2.5%$113/sqft |
Source: Blue Skies Realty, LLC #1507695 Report a problem | ||
| 1/9/2014 | Listed for sale | $388,900+8.3%$116/sqft |
Source: Blue Skies Realty, LLC #1507695 Report a problem | ||
| 9/28/2010 | Listing removed | $359,000$107/sqft |
Source: Almany Realtors #1088353 Report a problem | ||
| 3/6/2010 | Price change | $359,000-2.2%$107/sqft |
Source: Almany Realtors #1088353 Report a problem | ||
| 1/9/2010 | Price change | $367,000-0.8%$109/sqft |
Source: Almany Realtors #1088353 Report a problem | ||
| 11/12/2009 | Price change | $369,900-5.1%$110/sqft |
Source: Almany Realtors #1088353 Report a problem | ||
| 11/7/2009 | Price change | $389,900-2.5%$116/sqft |
Source: Almany Realtors #1088353 Report a problem | ||
| 8/2/2009 | Listed for sale | $399,900+10.5%$119/sqft |
Source: Almany Realtors #1088353 Report a problem | ||
| 11/1/2006 | Sold | $362,000+444.4%$108/sqft |
Source: Public Record Report a problem | ||
| 3/8/2006 | Sold | $66,500$20/sqft |
Source: Public Record Report a problem | ||
Public tax history
| Year | Property taxes | Tax assessment |
|---|---|---|
| 2025 | $3,873 | $192,750 |
| 2024 | $3,873 -4.9% | $192,750 +50.1% |
| 2023 | $4,072 -0.3% | $128,425 -75% |
| 2022 | $4,085 +40.6% | $513,700 |
| 2021 | $2,905 | $513,700 |
| 2020 | $2,905 -28.9% | $513,700 |
| 2019 | $4,085 +472.5% | $513,700 +33.5% |
| 2018 | $713 | $384,800 |
| 2017 | -- | -- |
| 2016 | -- | -- |
| 2015 | -- | -- |
| 2014 | -- | -- |
| 2011 | $2,629 -0.6% | $99,030 |
| 2010 | $2,645 | $99,030 |
| 2009 | $2,645 | $99,030 |
| 2008 | -- | $99,030 +9.6% |
| 2007 | $2,630 | $90,379 |
| 2006 | $2,630 | $90,379 |
Find assessor info on the county website
Monthly payment
Est. payment
Payment breakdown
Explore the cost of this home by adjusting the details. Changes won't be saved.Climate risks
Neighborhood: 37075
Nearby schools
GreatSchools rating
- 7/10Nannie Berry Elementary SchoolGrades: PK-5Distance: 0.3 mi
- 8/10Robert E Ellis Middle SchoolGrades: 6-8Distance: 0.4 mi
- 7/10Hendersonville High SchoolGrades: 9-12Distance: 0.4 mi
Schools provided by the listing agent
- Elementary: Nannie Berry Elementary
- Middle: Robert E Ellis Middle
- High: Hendersonville High School
Source: RealTracs MLS as distributed by MLS GRID. This data may not be complete. We recommend contacting the local school district to confirm school assignments for this home.
- $761,0003 bd3 ba3.2k sqft205 Keene Valley N, Hendersonville, TN 37075Off Market

- $710,0005 bd4 ba3.2k sqft201 Keene Valley N, Hendersonville, TN 37075Sold
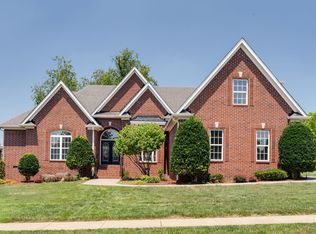
- $778,2005 bd4 ba3.7k sqft102 Chapel Ct N, Hendersonville, TN 37075Off Market
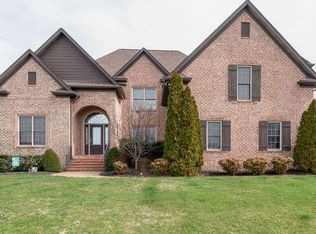
- $633,0003 bd3 ba2.6k sqft111 Saratoga Blvd, Hendersonville, TN 37075Off Market
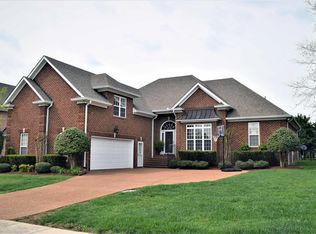
- $755,700-- bd4 ba2.8k sqft202 Keene Valley N, Hendersonville, TN 37075Off Market
- $801,9004 bd4 ba4k sqft100 Chapel Ct N, Hendersonville, TN 37075Off Market
- $783,8004 bd4 ba3.1k sqft200 Keene Valley N, Hendersonville, TN 37075Off Market
- $---- bd-- ba-- sqft200 Keene Valley N, Hendersonville, TN 37075Off Market
A local agent can set up tours, give advice and negotiate with sellers.
Similar homes
- $767,5005 bd4 ba3.3k sqft138 Saranac Trl, Hendersonville, TN 37075For Sale
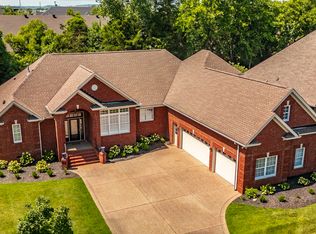
 MLS ID #3251043, Frances Marcou, Broker. RealTracs MLS as distributed by MLS GRID
 - $738,0004 bd4 ba3k sqft650 Bonita Pkwy S, Hendersonville, TN 37075For Sale
 MLS ID #3319401, Brian Wiggins. RealTracs MLS as distributed by MLS GRID
 - $779,9003 bd3 ba3.5k sqft201 Buchanan Cir, Hendersonville, TN 37075For Sale
 MLS ID #3312511, Cody West. RealTracs MLS as distributed by MLS GRID
 - $765,0004 bd4 ba4k sqft104 Blue Ridge Trce, Hendersonville, TN 37075For Sale
 MLS ID #3171376, Bernie Gallerani. RealTracs MLS as distributed by MLS GRID
 - $629,9994 bd2 ba2.4k sqft105 Sagamore Trce, Hendersonville, TN 37075For SaleMLS ID #3280774, Gene Carman, IV. RealTracs MLS as distributed by MLS GRID
- $849,9004 bd4 ba3.2k sqft113 N Country Club Dr, Hendersonville, TN 37075For SaleMLS ID #3250861, Bernie Gallerani. RealTracs MLS as distributed by MLS GRID
- $800,0004 bd4 ba3.1k sqft1067 Gadwall Cir, Hendersonville, TN 37075For SaleMLS ID #3197955, Rebecca (Becca) Gilbert. RealTracs MLS as distributed by MLS GRID
- $850,0004 bd4 ba3.1k sqft1051 Five Coves Trce, Gallatin, TN 37066For SaleMLS ID #3336268, Jake Burns. RealTracs MLS as distributed by MLS GRID
- $550,0003 bd3 ba3k sqft104 Newport Cir, Hendersonville, TN 37075For SaleMLS ID #3319032, Karen Wrye. RealTracs MLS as distributed by MLS GRID
- $742,5004 bd3 ba3.3k sqft4404 Birdseye Ct, Hermitage, TN 37076For SaleMLS ID #3333700, Julie A. Davis. RealTracs MLS as distributed by MLS GRID
- $594,9004 bd4 ba2.5k sqft1023 Avery Trace Cir, Hendersonville, TN 37075For SaleMLS ID #3269668, Kitt Pupel. RealTracs MLS as distributed by MLS GRID
- $769,9004 bd3 ba3.5k sqft2105 Chels Way, Old Hickory, TN 37138For SaleMLS ID #3255162, Traci Johnson Ardovino. RealTracs MLS as distributed by MLS GRID
- $974,9004 bd4 ba3.8k sqft1023 Gadwall Cir, Hendersonville, TN 37075For SaleMLS ID #3265351, Becky Holtzclaw. RealTracs MLS as distributed by MLS GRID
- $1,149,9994 bd3 ba4k sqft1405 Drakes Creek Rd, Hendersonville, TN 37075For SaleMLS ID #3232332, Judy Dhaenens. RealTracs MLS as distributed by MLS GRID
- $585,0004 bd3 ba2.7k sqft111 Camp Creek Cir, Hendersonville, TN 37075For SaleMLS ID #3248259, Kammy Huddleston. RealTracs MLS as distributed by MLS GRID
- $675,0004 bd3 ba3k sqft1409 Johns Meadows Cv, Hermitage, TN 37076For SaleMLS ID #3396127, Josh Anderson. RealTracs MLS as distributed by MLS GRID
- $624,9003 bd3 ba2.8k sqft1015 Stafford Ct, Hendersonville, TN 37075For SaleMLS ID #3232813, Gayle M. Halvorson. RealTracs MLS as distributed by MLS GRID
- $799,5004 bd3 ba3.1k sqft508 Pauls Trl, Hermitage, TN 37076For SaleMLS ID #3298469, Dawn Franklin. RealTracs MLS as distributed by MLS GRID
- $814,9004 bd4 ba3.1k sqft1034 Five Coves Trce, Gallatin, TN 37066For SaleMLS ID #3181604, Sherry Smith. RealTracs MLS as distributed by MLS GRID
- $714,9004 bd3 ba3.1k sqft818 Tall Oak Trl, Mount Juliet, TN 37122For SaleMLS ID #3499783, Angela Knee. RealTracs MLS as distributed by MLS GRID
