Receive $3500 towards closing or buydowns by using our preferred lender and title! This stunning all brick home in the popular Indian Ridge Subdivision is now available! Newly renovated with all new LVP flooring, tile in wet areas, gorgeous white granite tops in kitchen with matching backsplash, lighting, vanities, mirrors and so much more! Owner's suite is located on the main level and comes with an extra-large spa like bathroom with soaker tub and frame less glass shower. Flex room is located right off the living room and can be used as an office, nursery, art room or even a 6th bedroom! Walking distance to schools and close proximity to many restaurants, grocery stores and shopping!
Closed
$710,000
201 Keene Valley N, Hendersonville, TN 37075
5beds
3,266sqft
Single Family Residence, Residential
Built in 2007
0.26 Acres Lot
$760,100 Zestimate®
$217/sqft
$3,131 Estimated rent
Home value
$760,100
$722,000 - $798,000
$3,131/mo
Zestimate® history
Owner options
List your home for rent
$3,131/mo
Rent Zestimate®
Find your next renter with Zillow Rental Manager. Plus, with online applications, you can quickly screen prospective tenants – for free.
$3,131/mo
Rent Zestimate®
Refinance and save
$4,139/mo
Est. payment
Refinancing to a lower rate could help reduce your monthly payments and save thousands over the life of the loan.
$4,139/mo
Est. payment
Explore your selling options
Work with a Zillow partner agent
Leverage their expertise and Zillow's premium Showcase listings to get your home seen by more buyers.
Get startedList with your own agent
Get your home in front of millions of buyers by listing it on Zillow.
Learn how to do itSell it yourself
Take full control of how buyers see your home on Zillow by listing For Sale by Owner (FSBO).
List your homeWhat's special
Grocery storesMatching backsplashSoaker tubIndian ridge subdivisionArt roomWet areasNew lvp flooring
Zillow last checked:
Listing updated:
Listed by:
Linda Mendoza 615-587-3455,
Bradford Real Estate
Bought with:
Kyle H. Felts, 293696
Bradford Real Estate
Katie Brooks Boone, 363078
Bradford Real Estate
Source: RealTracs MLS as distributed by MLS GRID,MLS#: 2551423
Facts & features
Interior
Bedrooms & bathrooms
- Bedrooms: 5
- Bathrooms: 4
- Full bathrooms: 3
- 1/2 bathrooms: 1
- Main level bedrooms: 3
Bedroom 1
- Area: 364 Square Feet
- Dimensions: 14x26
Bedroom 2
- Features: Extra Large Closet
- Level: Extra Large Closet
- Area: 156 Square Feet
- Dimensions: 13x12
Bedroom 3
- Features: Extra Large Closet
- Level: Extra Large Closet
- Area: 168 Square Feet
- Dimensions: 12x14
Bedroom 4
- Features: Walk-In Closet(s)
- Level: Walk-In Closet(s)
- Area: 342 Square Feet
- Dimensions: 18x19
Den
- Features: Combination
- Level: Combination
- Area: 308 Square Feet
- Dimensions: 14x22
Dining room
- Features: Formal
- Level: Formal
- Area: 168 Square Feet
- Dimensions: 14x12
Kitchen
- Features: Eat-in Kitchen
- Level: Eat-in Kitchen
- Area: 294 Square Feet
- Dimensions: 14x21
Living room
- Area: 308 Square Feet
- Dimensions: 14x22
Heating
- Central, Electric
Cooling
- Central Air, Electric
Appliances
- Included: Dishwasher, Disposal, Microwave, Refrigerator, Double Oven, Electric Oven, Cooktop
- Laundry: Utility Connection
Features
- Ceiling Fan(s), Extra Closets, Walk-In Closet(s), Entrance Foyer
- Flooring: Tile, Vinyl
- Basement: Crawl Space
- Number of fireplaces: 1
- Fireplace features: Living Room
Interior area
- Total structure area: 3,266
- Total interior livable area: 3,266 sqft
- Finished area above ground: 3,266
Property
Parking
- Total spaces: 4
- Parking features: Garage Door Opener, Garage Faces Side
- Garage spaces: 2
- Uncovered spaces: 2
Features
- Levels: Two
- Stories: 2
- Fencing: Back Yard
Lot
- Size: 0.26 Acres
- Dimensions: 100.03 x 92.5
- Features: Level
Details
- Parcel number: 159O F 03900 000
- Special conditions: Standard
Construction
Type & style
- Home type: SingleFamily
- Property subtype: Single Family Residence, Residential
Materials
- Brick
- Roof: Shingle
Condition
- New construction: No
- Year built: 2007
Utilities & green energy
- Sewer: Public Sewer
- Water: Public
- Utilities for property: Electricity Available, Water Available
Community & HOA
Community
- Subdivision: Indian Ridge Ph 4
HOA
- Has HOA: Yes
- HOA fee: $35 monthly
Location
- Region: Hendersonville
Financial & listing details
- Price per square foot: $217/sqft
- Tax assessed value: $718,600
- Annual tax amount: $3,810
- Date on market: 7/22/2023
- Electric utility on property: Yes
Price history
| Date | Event | Price |
|---|---|---|
| 10/10/2023 | Sold | $710,000-1.4%$217/sqft |
Source:  RealTracs MLS as distributed by MLS GRID #2551423 Report a problem RealTracs MLS as distributed by MLS GRID #2551423 Report a problem | ||
| 9/18/2023 | Contingent | $719,999$220/sqft |
Source: RealTracs MLS as distributed by MLS GRID #2551423 Report a problem | ||
| 9/12/2023 | Price change | $719,999-1.4%$220/sqft |
Source: RealTracs MLS as distributed by MLS GRID #2551423 Report a problem | ||
| 8/19/2023 | Price change | $729,999-1.4%$224/sqft |
Source: RealTracs MLS as distributed by MLS GRID #2551423 Report a problem | ||
| 7/22/2023 | Listed for sale | $739,999+37.1%$227/sqft |
Source: RealTracs MLS as distributed by MLS GRID #2551423 Report a problem | ||
| 6/8/2023 | Sold | $539,600-18.2%$165/sqft |
Source: Public Record Report a problem | ||
| 4/13/2023 | Price change | $659,999-2.2%$202/sqft |
Source: RealTracs MLS as distributed by MLS GRID #2505638 Report a problem | ||
| 4/5/2023 | Listed for sale | $674,999+97.9%$207/sqft |
Source: RealTracs MLS as distributed by MLS GRID #2505638 Report a problem | ||
| 6/12/2007 | Sold | $341,000$104/sqft |
Source: Public Record Report a problem | ||
Public tax history
| Year | Property taxes | Tax assessment |
|---|---|---|
| 2025 | $3,610 | $179,650 |
| 2024 | $3,610 -5% | $179,650 +50% |
| 2023 | $3,798 -0.3% | $119,775 -75% |
| 2022 | $3,809 +40.6% | $479,100 |
| 2021 | $2,709 | $479,100 |
| 2020 | $2,709 -28.9% | $479,100 |
| 2019 | $3,810 +462.3% | $479,100 +34% |
| 2018 | $677 | $357,500 |
| 2017 | -- | -- |
| 2016 | -- | -- |
| 2015 | -- | -- |
| 2014 | -- | -- |
| 2011 | $2,428 -0.6% | $91,448 |
| 2010 | $2,442 | $91,448 |
| 2009 | $2,442 | $91,448 |
| 2008 | -- | $91,448 +10.5% |
| 2007 | $2,409 +375.8% | $82,785 +375.8% |
| 2006 | $506 | $17,400 |
Find assessor info on the county website
Neighborhood: 37075
Nearby homes
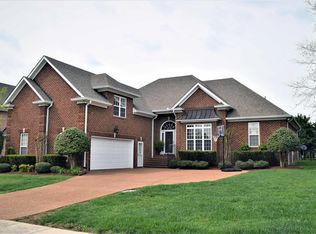
- $633,0003 bd3 ba2.6k sqft111 Saratoga Blvd, Hendersonville, TN 37075Off Market
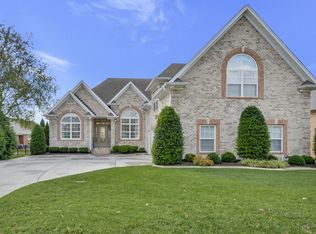
- $770,0004 bd3 ba3.3k sqft203 Keene Valley N, Hendersonville, TN 37075For Sale
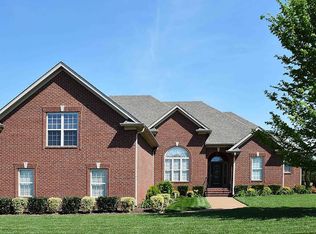
- $783,8004 bd4 ba3.1k sqft200 Keene Valley N, Hendersonville, TN 37075Off Market
- $---- bd-- ba-- sqft200 Keene Valley N, Hendersonville, TN 37075Off Market
- $801,9004 bd4 ba4k sqft100 Chapel Ct N, Hendersonville, TN 37075Off Market
- $778,2005 bd4 ba3.7k sqft102 Chapel Ct N, Hendersonville, TN 37075Off Market
- $732,700-- bd4 ba2.8k sqft112 Saratoga Blvd, Hendersonville, TN 37075Off Market
- $761,0003 bd3 ba3.2k sqft205 Keene Valley N, Hendersonville, TN 37075Off Market
Nearby schools
GreatSchools rating
- 7/10Nannie Berry Elementary SchoolGrades: PK-5Distance: 0.3 mi
- 8/10Robert E Ellis Middle SchoolGrades: 6-8Distance: 0.4 mi
- 7/10Hendersonville High SchoolGrades: 9-12Distance: 0.4 mi
Schools provided by the listing agent
- Elementary: Nannie Berry Elementary
- Middle: Robert E Ellis Middle
- High: Hendersonville High School
Source: RealTracs MLS as distributed by MLS GRID. This data may not be complete. We recommend contacting the local school district to confirm school assignments for this home.
Get a cash offer in 3 minutes
Find out how much your home could sell for in as little as 3 minutes with a no-obligation cash offer.
Estimated market value
$760,100
Get a cash offer in 3 minutes
Find out how much your home could sell for in as little as 3 minutes with a no-obligation cash offer.
Estimated market value
$760,100
- Tennessee
- Sumner County
- Hendersonville
- 37075
- 201 Keene Valley N
Nearby cities
Nearby zip codes
Other Hendersonville Topics
