Skip main navigation
Closed
  • $775,000

    508 Pauls Trl, Hermitage, TN 37076

    4beds
    3,185sqft
    Single Family Residence, Residential
    Built in 2007
    0.35 Acres Lot
    $774,700 Zestimate®
    $243/sqft
    $3,488 Estimated rent

    Home value

    $774,700

    $736,000 - $813,000

    $3,488/mo

    Zestimate® history
    Loading
    Loading...

    Owner options

    List your home for rent

    $3,488/mo

    Rent Zestimate®

    Find your next renter with Zillow Rental Manager. Plus, with online applications, you can quickly screen prospective tenants – for free.

    Learn more

    $3,488/mo

    Rent Zestimate®

    Refinance and save

    $5,239/mo

    Est. payment

    Refinancing to a lower rate could help reduce your monthly payments and save thousands over the life of the loan.

    See today's rates

    $5,239/mo

    Est. payment

    Explore your selling options

    Work with a Zillow partner agent

    Leverage their expertise and Zillow's premium Showcase listings to get your home seen by more buyers.

    Get started

    List with your own agent

    Get your home in front of millions of buyers by listing it on Zillow.

    Learn how to do it

    Sell it yourself

    Take full control of how buyers see your home on Zillow by listing For Sale by Owner (FSBO).

    List your home

    What's special

    Ample driveway parkingIn ground poolQuartz countersImpressive open floor planPremium finishes throughoutYear round oasisGourmet kitchen
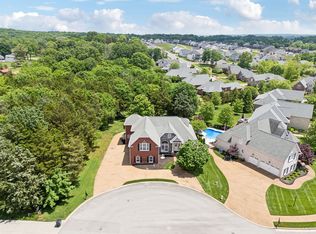
    STUNNING lifestyle driven home with an in ground POOL nestled on a highly desirable tree lined cul-de-sac lot in the Meadows of Seven Points ~ 4 Bedroom|3 Bath ~ Completely updated blending meticulous attention to detail, PREMIUM finishes throughout & exceptional indoor-outdoor living ~ Step into an impressive open floor plan featuring rich wide plank hardwood flooring, custom tile & trim, designer lighting and Plantation Shutters throughout ~ The gourmet kitchen flows open to living areas and is designed for both everyday living & entertaining showcasing Quartz counters & workstation island, soft close cabinetry + high end stainless steel appliances ~ The Primary Suite is a true dreamy retreat complete with gorgeous lighting, flex/sitting area, dual walk in closets, ensuite bath with double vanities, step in shower & soaking tub ~ All closets are customized CA CLOSETS ~ The spacious main level guest suite with private entry access is ideal for MULTIGENERATIONAL living options ~ The renovated main level guest bath features Quartz Counters, frameless glass shower enclosure & custom tile ~ Upstairs, you'll find the Bonus/Media Room, two additional bedrooms + the beautifully updated third guest bath w/ Quartz counters & custom tile finishes ~ Step outside on your gorgeous screened COMPOSITE deck overlooking the back yard retreat designed by Gardens of Babylon ... A true year round oasis featuring the HEATED & COOLED POOL w/ a tanning ledge, deck jets, tile paver patios, stone seating walls, accent & bistro lighting + versatile gathering areas ~ Additional highlights include Mahogany Front Entry Doors, DUAL STAIRCASE, 3 car side entry garage w/ epoxy floors, ample driveway parking, extensive floored attic storage, Irrigation, Whole House Generator, level lot backing to heavily wooded common area + so much more! Don't miss this remarkable RARE opportunity to enjoy luxury, convenience and a lifestyle beyond compare!

    Zillow last checked:

    Listing updated:

    Listed by:

    Dawn Franklin 615-293-5034,

    Benchmark Realty, LLC

    Bought with:

    Mark Musser, 336080

    Benchmark Realty, LLC

    Source: RealTracs MLS as distributed by MLS GRID,MLS#: 3298469MLS Logo

    Facts & features

    Interior

    Bedrooms & bathrooms
    • Bedrooms: 4
    • Bathrooms: 3
    • Full bathrooms: 3
    • Main level bedrooms: 2
    Bedroom 1
    • Features: Suite
    • Level: Suite
    • Area: 280 Square Feet
    • Dimensions: 14x20
    Bedroom 2
    • Features: Walk-In Closet(s)
    • Level: Walk-In Closet(s)
    • Area: 252 Square Feet
    • Dimensions: 14x18
    Bedroom 3
    • Features: Walk-In Closet(s)
    • Level: Walk-In Closet(s)
    • Area: 132 Square Feet
    • Dimensions: 11x12
    Bedroom 4
    • Features: Extra Large Closet
    • Level: Extra Large Closet
    • Area: 168 Square Feet
    • Dimensions: 12x14
    Primary bathroom
    • Features: Suite
    • Level: Suite
    Dining room
    • Features: Formal
    • Level: Formal
    • Area: 168 Square Feet
    • Dimensions: 12x14
    Kitchen
    • Features: Eat-in Kitchen
    • Level: Eat-in Kitchen
    • Area: 156 Square Feet
    • Dimensions: 12x13
    Living room
    • Features: Great Room
    • Level: Great Room
    • Area: 315 Square Feet
    • Dimensions: 15x21
    Other
    • Features: Utility Room
    • Level: Utility Room
    • Area: 66 Square Feet
    • Dimensions: 6x11
    Other
    • Features: Breakfast Room
    • Level: Breakfast Room
    • Area: 110 Square Feet
    • Dimensions: 10x11
    Recreation room
    • Features: Other
    • Level: Other
    • Area: 600 Square Feet
    • Dimensions: 20x30
    Heating
    • Central, Natural Gas
    Cooling
    • Central Air, Electric
    Appliances
    • Included: Double Oven, Electric Oven, Electric Range, Dishwasher, Disposal, Microwave, Stainless Steel Appliance(s)
    • Laundry: Electric Dryer Hookup, Washer Hookup
    Features
    • Ceiling Fan(s), Entrance Foyer, Extra Closets, High Ceilings, In-Law Floorplan, Open Floorplan, Pantry, Redecorated, Smart Light(s), Smart Thermostat, Walk-In Closet(s), High Speed Internet
    • Flooring: Wood, Tile
    • Basement: Crawl Space,None
    • Number of fireplaces: 1
    • Fireplace features: Gas, Great Room
    Interior area
    • Total structure area: 3,185
    • Total interior livable area: 3,185 sqft
    • Finished area above ground: 3,185

    Property

    Parking
    • Total spaces: 5
    • Parking features: Garage Door Opener, Garage Faces Side, Aggregate, Driveway
    • Garage spaces: 3
    • Uncovered spaces: 2
    Accessibility
    • Accessibility features: Smart Technology
    Features
    • Levels: Two
    • Stories: 2
    • Patio & porch: Porch, Covered, Deck, Screened
    • Exterior features: Smart Light(s)
    • Has private pool: Yes
    • Pool features: In Ground
    • Fencing: Back Yard
    Lot
    • Size: 0.35 Acres
    • Dimensions: 182 x 172
    • Features: Cul-De-Sac, Level
    • Topography: Cul-De-Sac,Level
    Details
    • Parcel number: 098130C18300CO
    • Special conditions: Standard
    • Other equipment: Irrigation System

    Construction

    Type & style
    • Home type: SingleFamily
    • Architectural style: Traditional
    • Property subtype: Single Family Residence, Residential
    Materials
    • Brick, Stone
    Condition
    • New construction: No
    • Year built: 2007

    Utilities & green energy

    • Sewer: STEP System
    • Water: Public
    • Utilities for property: Electricity Available, Natural Gas Available, Water Available, Cable Connected, Underground Utilities

    Community & HOA

    Community
    • Security: Carbon Monoxide Detector(s), Security System, Smoke Detector(s)
    • Subdivision: Meadows Of Seven Points
    HOA
    • Has HOA: Yes
    • Amenities included: Sidewalks, Underground Utilities
    • HOA fee: $440 annually
    • Second HOA fee: $500 one time
    Location
    • Region: Hermitage

    Financial & listing details

    • Price per square foot: $243/sqft
    • Tax assessed value: $717,800
    • Annual tax amount: $4,992
    • Date on market: 7/24/2026
    • Electric utility on property: Yes

    Price history

    DateEventPrice
    9/25/2026Sold$775,000-3.1%$243/sqft
    Source: RealTracs MLS as distributed by MLS GRID #3298469 Report a problem
    9/2/2026Pending sale$799,500$251/sqft
    Source: RealTracs MLS as distributed by MLS GRID #3298469 Report a problem
    8/21/2026Contingent$799,500$251/sqft
    Source: RealTracs MLS as distributed by MLS GRID #3298469 Report a problem
    8/5/2026Price change$799,500-4.2%$251/sqft
    Source: RealTracs MLS as distributed by MLS GRID #3298469 Report a problem
    7/24/2026Listed for sale$834,900+110.5%$262/sqft
    Source: RealTracs MLS as distributed by MLS GRID #3298469 Report a problem
    11/9/2007Sold$396,712$125/sqft
    Source: Public Record Report a problem

    Public tax history

    YearProperty taxesTax assessment
    2025$4,992 +57.2%$179,450 +65.1%
    2024$3,175 $108,675
    2023$3,175 $108,675
    2022$3,175 -1%$108,675
    2021$3,209 -14.9%$108,675 +9.2%
    2020$3,770 +37.5%$99,525
    2019$2,742 $99,525
    2018$2,742 $99,525
    2017$2,742 $99,525 +19.4%
    2016$2,742 -16.1%$83,325
    2015$3,270 $83,325
    2014$3,270 $83,325
    2013-- $83,325 -8.5%
    2012-- $91,050
    2011-- $91,050
    2010-- $91,050
    2009-- $91,050 +0.2%
    2008-- $90,825 +707.3%
    2007-- $11,250
    Find assessor info on the county website

    Neighborhood: 37076

    Nearby schools

    GreatSchools rating
    Schools provided by the listing agent
    • Elementary: Ruby Major Elementary
    • Middle: Donelson Middle
    • High: McGavock Comp High School

    Source: RealTracs MLS as distributed by MLS GRID. This data may not be complete. We recommend contacting the local school district to confirm school assignments for this home.

    Get a cash offer in 3 minutes
    Find out how much your home could sell for in as little as 3 minutes with a no-obligation cash offer.
    Estimated market value
    $774,700
    Get a cash offer in 3 minutes
    Find out how much your home could sell for in as little as 3 minutes with a no-obligation cash offer.
    Estimated market value
    $774,700