Skip main navigation
Closed
  • $739,000

    512 Pauls Trl, Hermitage, TN 37076

    5beds
    4,303sqft
    Single Family Residence, Residential
    Built in 2007
    0.35 Acres Lot
    $742,200 Zestimate®
    $172/sqft
    $3,490 Estimated rent

    Home value

    $742,200

    $705,000 - $779,000

    $3,490/mo

    Zestimate® history
    Loading
    Loading...

    Owner options

    List your home for rent

    $3,490/mo

    Rent Zestimate®

    Find your next renter with Zillow Rental Manager. Plus, with online applications, you can quickly screen prospective tenants – for free.

    Learn more

    $3,490/mo

    Rent Zestimate®

    Refinance and save

    $4,705/mo

    Est. payment

    Refinancing to a lower rate could help reduce your monthly payments and save thousands over the life of the loan.

    See today's rates

    $4,705/mo

    Est. payment

    Explore your selling options

    Work with a Zillow partner agent

    Leverage their expertise and Zillow's premium Showcase listings to get your home seen by more buyers.

    Get started

    List with your own agent

    Get your home in front of millions of buyers by listing it on Zillow.

    Learn how to do it

    Sell it yourself

    Take full control of how buyers see your home on Zillow by listing For Sale by Owner (FSBO).

    List your home

    What's special

    Surrounded by mature treesOpen living spacesTranquil retreatSun roomWooded cul-de-sac lotPrimary suiteExpansive flex spaces
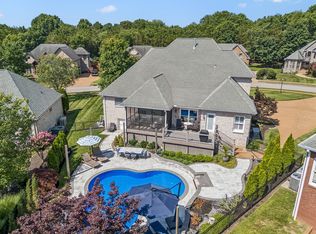
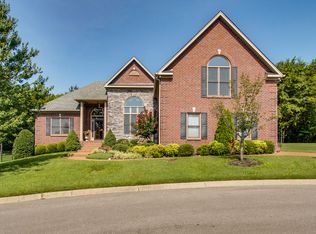
    FIRST TIME offering since lovingly built on one of the most desirable wooded cul-de-sac lots in the Meadows of Seven Points ~ This unique 5 (or 6) BR/6.2 BA home offers a peaceful setting and boasts over 4300 SF of open living spaces to suit various lifestyles ~ Features include MAIN LEVEL living w/ three generously sized bedrooms down, each with a private bath, rare circular drive & a Generac Whole House Generator to ensure peace of mind ~ If you love to cook & entertain, even large groups, the Chef's Kitchen showcases 2 sinks, 2 dishwashers, dbl ovens & a large workstation island w/ a 5 burner cook top + a walk in pantry ~ The Primary Suite on the main level is a tranquil retreat offering views of the wooded back yard, huge WIC and ensuite bath with dual vanities, soaking tub & step in shower ~ The utility / Butler's pantry room features a farm sink, Corian Counters & ample cabs + a full bath that is perfect for clean up after yard work or a dog wash ~ Upstairs, you'll find two bedrooms, 2.5 baths + expansive flex spaces ideal for MULTI GENERATIONAL living and/or exceptional options for hobbies, media, home office & business use ~ You'll love the private back yard oasis surrounded by mature trees all backing to common area ~ Additional highlights include: Wet Bar in the Bonus, beautiful Sun room to enjoy year round, Water Filtration System, Irrigation System, Heated Garage, Workspace & Storage in the crawlspace ~ Such a rare opportunity for those looking for versatile space ~ This home offers a a lifestyle of privacy, tranquility and convenience to Providence Market Place, BNA Airport, two beautiful lakes/Marinas and a short commute to downtown Nashville!

    Zillow last checked:

    Listing updated:

    Listed by:

    Dawn Franklin 615-293-5034,

    Benchmark Realty, LLC

    Bought with:

    Ashley Chastain, 340416

    Compass RE

    Source: RealTracs MLS as distributed by MLS GRID,MLS#: 2883618MLS Logo

    Facts & features

    Interior

    Bedrooms & bathrooms
    • Bedrooms: 5
    • Bathrooms: 8
    • Full bathrooms: 6
    • 1/2 bathrooms: 2
    • Main level bedrooms: 3
    Heating
    • Central, Natural Gas
    Cooling
    • Central Air, Electric
    Appliances
    • Included: Double Oven, Cooktop, Dishwasher, Disposal, Microwave, Refrigerator, Stainless Steel Appliance(s)
    • Laundry: Electric Dryer Hookup, Washer Hookup
    Features
    • High Speed Internet, Kitchen Island
    • Flooring: Carpet, Wood, Laminate
    • Basement: None,Crawl Space
    • Number of fireplaces: 1
    • Fireplace features: Electric, Family Room
    Interior area
    • Total structure area: 4,303
    • Total interior livable area: 4,303 sqft
    • Finished area above ground: 4,303

    Property

    Parking
    • Total spaces: 6
    • Parking features: Garage Door Opener, Garage Faces Side, Aggregate, Circular Driveway
    • Garage spaces: 2
    • Uncovered spaces: 4
    Features
    • Levels: Three Or More
    • Stories: 3
    • Patio & porch: Deck, Covered, Porch, Patio, Screened
    Lot
    • Size: 0.35 Acres
    • Dimensions: 85 x 177
    • Features: Cul-De-Sac, Level, Private, Wooded
    • Topography: Cul-De-Sac,Level,Private,Wooded
    Details
    • Additional structures: Storm Shelter
    • Parcel number: 098130C18400CO
    • Special conditions: Standard
    • Other equipment: Irrigation System

    Construction

    Type & style
    • Home type: SingleFamily
    • Architectural style: Traditional
    • Property subtype: Single Family Residence, Residential
    Materials
    • Brick, Stone, Ducts Professionally Air-Sealed
    Condition
    • New construction: No
    • Year built: 2007

    Utilities & green energy

    • Sewer: STEP System
    • Water: Public
    • Utilities for property: Electricity Available, Natural Gas Available, Water Available, Cable Connected, Underground Utilities
    Green energy
    • Energy efficient items: Windows, Thermostat

    Community & HOA

    Community
    • Subdivision: Meadows Of Seven Points
    HOA
    • Has HOA: Yes
    • Amenities included: Sidewalks, Underground Utilities
    • HOA fee: $400 annually
    • Second HOA fee: $500 one time
    Location
    • Region: Hermitage

    Financial & listing details

    • Price per square foot: $172/sqft
    • Tax assessed value: $729,700
    • Annual tax amount: $3,484
    • Date on market: 5/15/2025
    • Electric utility on property: Yes

    Price history

    DateEventPrice
    10/7/2025Sold$739,000-1.3%$172/sqft
    Source: RealTracs MLS as distributed by MLS GRID #2883618 Report a problem
    9/20/2025Pending sale$749,000$174/sqft
    Source: RealTracs MLS as distributed by MLS GRID #2883618 Report a problem
    9/8/2025Contingent$749,000$174/sqft
    Source: RealTracs MLS as distributed by MLS GRID #2883618 Report a problem
    6/24/2025Price change$749,000-8.5%$174/sqft
    Source: RealTracs MLS as distributed by MLS GRID #2883618 Report a problem
    5/15/2025Listed for sale$819,000+106%$190/sqft
    Source: RealTracs MLS as distributed by MLS GRID #2883618 Report a problem
    6/1/2007Sold$397,536$92/sqft
    Source: Public Record Report a problem

    Public tax history

    YearProperty taxesTax assessment
    2025$5,075 +45.7%$182,425 +53%
    2024$3,484 $119,225
    2023$3,484 $119,225
    2022$3,484 -1%$119,225
    2021$3,521 -6.9%$119,225 +19.5%
    2020$3,780 +37.5%$99,800
    2019$2,749 $99,800
    2018$2,749 $99,800
    2017$2,749 $99,800 +11.2%
    2016$2,749 -22%$89,775
    2015$3,523 $89,775
    2014$3,523 $89,775
    2013-- $89,775 +0.4%
    2012-- $89,375
    2011-- $89,375
    2010-- $89,375
    2009-- $89,375 +3.7%
    2008-- $86,150 +665.8%
    2007-- $11,250
    Find assessor info on the county website

    Neighborhood: 37076

    Nearby schools

    GreatSchools rating
    Schools provided by the listing agent
    • Elementary: Ruby Major Elementary
    • Middle: Donelson Middle
    • High: McGavock Comp High School

    Source: RealTracs MLS as distributed by MLS GRID. This data may not be complete. We recommend contacting the local school district to confirm school assignments for this home.

    Get a cash offer in 3 minutes
    Find out how much your home could sell for in as little as 3 minutes with a no-obligation cash offer.
    Estimated market value
    $742,200
    Get a cash offer in 3 minutes
    Find out how much your home could sell for in as little as 3 minutes with a no-obligation cash offer.
    Estimated market value
    $742,200