Welcome to this beautifully updated all-brick home in one of Hendersonville's desirable communities! Offering 3,396 square feet of thoughtfully designed living space, this spacious 4-bedroom, 2 full bath and 1 half bath residence combines timeless charm with extensive modern upgrades.
Step inside to find refinished hardwood floors, elegant crown molding surrounding windows and doorways, updated iron staircase spindles, and an abundance of natural light pouring through all-new windows installed throughout the home in 2023. The inviting living area features a cozy gas fireplace, creating the perfect gathering space for family and friends.
The well-appointed kitchen showcases granite countertops, ample cabinetry, and plenty of workspace for everyday living and entertaining. Upstairs, the oversized bonus room above the garage offers endless possibilities and features a built-in electric fireplace along with wired surround sound, making it an ideal media room, game room, or flex space.
Recent improvements provide peace of mind, including a new gas water heater (2021), new water softener system, garage door openers, updated interior light fixtures (2021-2024), and new exterior and interior doors. Enjoy relaxing mornings on the added front porch or spend evenings entertaining in the private, fenced backyard.
Additional features include an oversized 3-car garage, generous bedroom sizes, abundant storage, and a floor plan designed for both comfortable daily living and entertaining.
This meticulously maintained Hendersonville home is move-in ready and loaded with upgrades (see attached document). Don't miss your opportunity to own this exceptional property! Home under contract with a 96 hour (4day) first right of refusal.
Under contract - showing
Price cut: $10K (7/13)
$639,000
108 Crooked Creek Ln, Hendersonville, TN 37075
4beds
3,396sqft
Single Family Residence, Residential
Built in 2001
0.36 Acres Lot
$-- Zestimate®
$188/sqft
$42/mo HOA
What's special
All-brick homeCozy gas fireplaceRefinished hardwood floorsBuilt-in electric fireplaceGenerous bedroom sizesPrivate fenced backyardAbundant storage
- 80 days |
- 270 |
- 23 |
Likely to sell faster than
Zillow last checked:
Listing updated:
Listed by:
Traci Johnson Ardovino 615-812-9080,
Crye-Leike, Inc., REALTORS 615-391-9080,
Anthony Ardovino 615-815-5150,
Crye-Leike, Inc., REALTORS
Source: RealTracs MLS as distributed by MLS GRID,MLS#: 3231413
Facts & features
Interior
Bedrooms & bathrooms
- Bedrooms: 4
- Bathrooms: 3
- Full bathrooms: 2
- 1/2 bathrooms: 1
Bedroom 1
- Features: Suite
- Level: Suite
- Area: 228 Square Feet
- Dimensions: 19x12
Bedroom 2
- Features: Extra Large Closet
- Level: Extra Large Closet
- Area: 150 Square Feet
- Dimensions: 15x10
Bedroom 3
- Features: Extra Large Closet
- Level: Extra Large Closet
- Area: 150 Square Feet
- Dimensions: 15x10
Bedroom 4
- Features: Extra Large Closet
- Level: Extra Large Closet
- Area: 144 Square Feet
- Dimensions: 12x12
Primary bathroom
- Features: Double Vanity
- Level: Double Vanity
Den
- Area: 374 Square Feet
- Dimensions: 22x17
Dining room
- Features: Formal
- Level: Formal
- Area: 144 Square Feet
- Dimensions: 12x12
Kitchen
- Features: Pantry
- Level: Pantry
- Area: 126 Square Feet
- Dimensions: 14x9
Living room
- Features: Formal
- Level: Formal
- Area: 144 Square Feet
- Dimensions: 12x12
Other
- Features: Utility Room
- Level: Utility Room
- Area: 30 Square Feet
- Dimensions: 6x5
Other
- Features: Breakfast Room
- Level: Breakfast Room
- Area: 126 Square Feet
- Dimensions: 14x9
Recreation room
- Features: Other
- Level: Other
- Area: 560 Square Feet
- Dimensions: 28x20
Heating
- Central, Natural Gas
Cooling
- Ceiling Fan(s), Central Air, Electric
Appliances
- Included: Dishwasher, Microwave, Water Purifier
Features
- Ceiling Fan(s), Entrance Foyer, Extra Closets, Open Floorplan, Pantry, Redecorated, Walk-In Closet(s)
- Flooring: Carpet, Wood, Tile
- Basement: Crawl Space
- Number of fireplaces: 1
- Fireplace features: Den
Interior area
- Total structure area: 3,396
- Total interior livable area: 3,396 sqft
- Finished area above ground: 3,396
Property
Parking
- Total spaces: 3
- Parking features: Garage Door Opener, Garage Faces Side
- Garage spaces: 3
Features
- Levels: Two
- Stories: 2
- Pool features: Association
- Fencing: Back Yard
Lot
- Size: 0.36 Acres
- Dimensions: 90 x 162.40 IRR
- Features: Level
- Topography: Level
Details
- Parcel number: 137O B 08300 000
- Special conditions: Standard
Construction
Type & style
- Home type: SingleFamily
- Architectural style: Traditional
- Property subtype: Single Family Residence, Residential
Materials
- Brick, Vinyl Siding
- Roof: Shingle
Condition
- New construction: No
- Year built: 2001
Utilities & green energy
- Sewer: Public Sewer
- Water: Public
- Utilities for property: Electricity Available, Natural Gas Available, Water Available
Community & HOA
Community
- Subdivision: Wynbrooke Ph 1
HOA
- Has HOA: Yes
- Amenities included: Clubhouse, Pool
- Services included: Maintenance Grounds, Recreation Facilities
- HOA fee: $125 quarterly
Location
- Region: Hendersonville
Financial & listing details
- Price per square foot: $188/sqft
- Tax assessed value: $555,400
- Annual tax amount: $3,160
- Date on market: 6/5/2026
- Electric utility on property: Yes
Estimated market value
Not available
Estimated sales range
Not available
Not available
Price history
| Date | Event | Price |
|---|---|---|
| 8/1/2026 | Contingent | $639,000$188/sqft |
Source:  RealTracs MLS as distributed by MLS GRID #3231413 Report a problem RealTracs MLS as distributed by MLS GRID #3231413 Report a problem | ||
| 7/13/2026 | Price change | $639,000-1.5%$188/sqft |
Source: RealTracs MLS as distributed by MLS GRID #3231413 Report a problem | ||
| 6/5/2026 | Listed for sale | $649,000+25.8%$191/sqft |
Source: RealTracs MLS as distributed by MLS GRID #3231413 Report a problem | ||
| 4/30/2021 | Sold | $515,700+61.2%$152/sqft |
Source: RealTracs MLS as distributed by MLS GRID #2238793 Report a problem | ||
| 9/9/2016 | Sold | $320,000+3.2%$94/sqft |
Source: Public Record Report a problem | ||
| 7/11/2016 | Listed for sale | $310,000$91/sqft |
Source: Owner Report a problem | ||
| 9/29/2015 | Listing removed | $310,000$91/sqft |
Source: Owner Report a problem | ||
| 7/2/2015 | Listed for sale | $310,000+17%$91/sqft |
Source: Owner Report a problem | ||
| 4/24/2012 | Sold | $265,000-4%$78/sqft |
Source: RealTracs MLS as distributed by MLS GRID #1327621 Report a problem | ||
| 3/20/2012 | Price change | $275,900-3.5%$81/sqft |
Source: RE/MAX Choice Properties #1327621 Report a problem | ||
| 1/6/2012 | Price change | $285,900-1.4%$84/sqft |
Source: RE/MAX Choice Properties #1327621 Report a problem | ||
| 11/24/2011 | Price change | $289,900-3.3%$85/sqft |
Source: RE/MAX Choice Properties #1327621 Report a problem | ||
| 10/4/2011 | Price change | $299,900-6.1%$88/sqft |
Source: RE/MAX Choice Properties #1327621 Report a problem | ||
| 8/31/2011 | Listed for sale | $319,500+24%$94/sqft |
Source: RE/MAX Choice Properties #1302496 Report a problem | ||
| 9/24/2001 | Sold | $257,601$76/sqft |
Source: Public Record Report a problem | ||
Public tax history
| Year | Property taxes | Tax assessment |
|---|---|---|
| 2025 | $2,790 | $138,850 |
| 2024 | $2,790 +1.5% | $138,850 +60.2% |
| 2023 | $2,748 -0.3% | $86,675 -75% |
| 2022 | $2,757 +40.6% | $346,700 |
| 2021 | $1,961 | $346,700 |
| 2020 | $1,961 -28.9% | $346,700 |
| 2019 | $2,757 +423.3% | $346,700 +24.7% |
| 2018 | $527 -79.2% | $278,000 |
| 2017 | $2,528 | -- |
| 2016 | $2,528 | -- |
| 2015 | $2,528 +11.3% | -- |
| 2014 | $2,272 +13.2% | -- |
| 2011 | $2,007 -0.6% | $75,617 |
| 2010 | $2,020 | $75,617 |
| 2009 | $2,020 | $75,617 |
| 2008 | -- | $75,617 +4% |
| 2007 | $2,116 | $72,713 |
| 2006 | $2,116 +0.5% | $72,713 +14.4% |
| 2005 | $2,105 | $63,586 |
| 2004 | $2,105 | $63,586 |
| 2002 | $2,105 | $63,586 +34.6% |
| 2001 | -- | $47,246 +89% |
| 2000 | -- | $25,000 |
Find assessor info on the county website
Monthly payment
Est. payment
Payment breakdown
Explore the cost of this home by adjusting the details. Changes won't be saved.Climate risks
Neighborhood: 37075
Nearby schools
GreatSchools rating
- 9/10Station Camp Elementary SchoolGrades: PK-5Distance: 1.3 mi
- 8/10Station Camp Middle SchoolGrades: 6-8Distance: 1.3 mi
- 8/10Station Camp High SchoolGrades: 9-12Distance: 1 mi
Schools provided by the listing agent
- Elementary: Station Camp Elementary
- Middle: Station Camp Middle School
- High: Station Camp High School
Source: RealTracs MLS as distributed by MLS GRID. This data may not be complete. We recommend contacting the local school district to confirm school assignments for this home.
- $618,4004 bd3 ba2.7k sqft108 Crooked Creek Ct, Hendersonville, TN 37075Off Market
- $649,4005 bd3 ba3.2k sqft106 Crooked Creek Ct, Hendersonville, TN 37075Off Market
- $562,4003 bd2 ba2.5k sqft110 Crooked Creek Ct, Hendersonville, TN 37075Off Market
- $598,3004 bd2 ba3.3k sqft113 Crooked Creek Ct, Hendersonville, TN 37075Off Market

- $524,7003 bd2 ba2.3k sqft104 Crooked Creek Ct, Hendersonville, TN 37075Off Market
- $756,3004 bd2 ba3.4k sqft101 Cedar Ridge Way, Hendersonville, TN 37075Off Market
- $556,3004 bd3 ba2.7k sqft112 Crooked Creek Ct, Hendersonville, TN 37075Off Market
- $552,7003 bd3 ba3k sqft105 Crooked Creek Ct, Hendersonville, TN 37075Off Market
A local agent can set up tours, give advice and negotiate with sellers.
A local lender can help you make sure your offer is ready when you are.
Similar homes
- $639,0003 bd3 ba3k sqft128 Spy Glass Way, Hendersonville, TN 37075For Sale

 MLS ID #3231898, Beverly Jones. RealTracs MLS as distributed by MLS GRID
 - $649,9004 bd3 ba3k sqft531 Lingering Way, Hendersonville, TN 37075For Sale
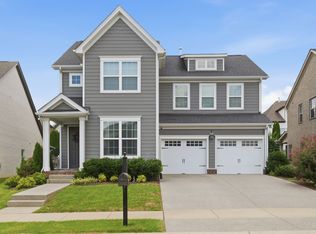 MLS ID #3297963, Stephen Gillean. RealTracs MLS as distributed by MLS GRID
 - $640,0004 bd3 ba2.6k sqft1551 Drakes Creek Rd, Hendersonville, TN 37075For Sale
 MLS ID #3312464, Ali Terry. RealTracs MLS as distributed by MLS GRID
 - $724,9004 bd4 ba4k sqft104 Blue Ridge Trce, Hendersonville, TN 37075For Sale
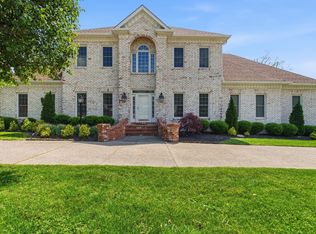 MLS ID #3513297, Bernie Gallerani. RealTracs MLS as distributed by MLS GRID
 - $624,9003 bd3 ba2.8k sqft1015 Stafford Ct, Hendersonville, TN 37075For SaleMLS ID #3232813, Gayle M. Halvorson. RealTracs MLS as distributed by MLS GRID
- $550,0003 bd3 ba3k sqft104 Newport Cir, Hendersonville, TN 37075For SaleMLS ID #3319032, Karen Wrye. RealTracs MLS as distributed by MLS GRID
- $779,9003 bd3 ba3.5k sqft201 Buchanan Cir, Hendersonville, TN 37075For SaleMLS ID #3312511, Cody West. RealTracs MLS as distributed by MLS GRID
- $609,9005 bd4 ba3.2k sqft120 Rice Rd, Hendersonville, TN 37075For SaleMLS ID #3165417, Corey Fager. RealTracs MLS as distributed by MLS GRID
- $800,0004 bd4 ba3.1k sqft1067 Gadwall Cir, Hendersonville, TN 37075For SaleMLS ID #3197955, Rebecca (Becca) Gilbert. RealTracs MLS as distributed by MLS GRID
- $635,0004 bd3 ba3.3k sqft4645 Brown Leaf Dr, Old Hickory, TN 37138For SaleMLS ID #3499671, Michael Yoon. RealTracs MLS as distributed by MLS GRID
- $689,9004 bd4 ba3.3k sqft812 Lynn Dr, Goodlettsville, TN 37072For SaleMLS ID #3510977, Courtney Lee. RealTracs MLS as distributed by MLS GRID
- $806,9004 bd5 ba3.4k sqft110 Ashington Cir, Hendersonville, TN 37075For SaleMLS ID #3185435, Martin Hickman. RealTracs MLS as distributed by MLS GRID
- $--4 bd4 ba3.3k sqft285 Page Dr, Mount Juliet, TN 37122AuctionMLS ID #3305120, Christine Sawyers. RealTracs MLS as distributed by MLS GRID
- $675,0003 bd3 ba2.6k sqft1007 Broughton Pl, Gallatin, TN 37066For SaleMLS ID #3277710, Chasity Boehm. RealTracs MLS as distributed by MLS GRID
- $--4 bd4 ba3.5k sqft114 Collinwood Dr, Gallatin, TN 37066AuctionMLS ID #3306434, Barry Huber. RealTracs MLS as distributed by MLS GRID
- $599,9003 bd3 ba2.7k sqft708 Glenoaks Dr, Mount Juliet, TN 37122For SaleMLS ID #3336419, Amanda Simmons. RealTracs MLS as distributed by MLS GRID
- $849,9004 bd4 ba3.6k sqft121 Saranac Trl, Hendersonville, TN 37075For SaleMLS ID #3302230, Angela D. McCorkle. RealTracs MLS as distributed by MLS GRID
- $615,0003 bd3 ba3.3k sqft830 Loretta Dr, Goodlettsville, TN 37072For SaleMLS ID #3246778, Jennie Oilar. RealTracs MLS as distributed by MLS GRID
- $459,0003 bd2 ba1.9k sqft1012 Rutherford Way, Hendersonville, TN 37075For SaleMLS ID #3233969, JD Young. RealTracs MLS as distributed by MLS GRID
- $659,9003 bd3 ba2.3k sqft158 Tara Ln, Goodlettsville, TN 37072For SaleMLS ID #3193949, Jennifer Telwar. RealTracs MLS as distributed by MLS GRID
