Enjoy Your Dream Lifestyle in Beautiful Fountain Brooke
Nestled on a peaceful cul-de-sac in this desirable neighborhood, is a 4-bedroom, 3.5 bath home that meets all your needs!
The private, beautifully landscaped backyard is perfect for relaxing or entertaining and is also only steps away from the paved walking trail and neighborhood pool. The irrigation system keeps the lawn at its finest.
Inside, you will find a layout with generous sized rooms, plenty of natural light, and flexibility galore. The downstairs features a a two-story foyer, dedicated dining room, hardwood floors, a stone gas fireplace, convenient laundry room, and a luxurious primary suite with new carpet and his/her closets. The kitchen boasts beautiful white cabinets, a butler's pantry, an eating area and the perfect coffee nook.
Upstairs, a large flex room opens to the perfect work from home office. The three upstairs bedrooms have new carpet, large closets with abundant storage and 2 full baths are thoughtfully designed for family or guests.
It is conveniently located near top rated schools, shopping, dining and easy access to Nashville. Move in and enjoy the summer!
Active
Price cut: $25K (7/22)
$750,000
110 Hattie Ct, Hendersonville, TN 37075
4beds
3,521sqft
Single Family Residence, Residential
Built in 2008
0.25 Acres Lot
$-- Zestimate®
$213/sqft
$55/mo HOA
What's special
Generous sized roomsPeaceful cul-de-sacNew carpetPrivate beautifully landscaped backyardStone gas fireplaceConvenient laundry roomPlenty of natural light
- 92 days |
- 664 |
- 28 |
Zillow last checked:
Listing updated:
Listed by:
Doug Kennedy 615-423-3997,
Compass 615-824-5920
Source: RealTracs MLS as distributed by MLS GRID,MLS#: 3213511
Facts & features
Interior
Bedrooms & bathrooms
- Bedrooms: 4
- Bathrooms: 4
- Full bathrooms: 3
- 1/2 bathrooms: 1
- Main level bedrooms: 1
Bedroom 1
- Features: Suite
- Level: Suite
- Area: 288 Square Feet
- Dimensions: 18x16
Bedroom 2
- Area: 182 Square Feet
- Dimensions: 14x13
Bedroom 3
- Area: 169 Square Feet
- Dimensions: 13x13
Bedroom 4
- Area: 182 Square Feet
- Dimensions: 14x13
Primary bathroom
- Features: Double Vanity
- Level: Double Vanity
Dining room
- Features: Separate
- Level: Separate
- Area: 182 Square Feet
- Dimensions: 14x13
Kitchen
- Features: Eat-in Kitchen
- Level: Eat-in Kitchen
- Area: 276 Square Feet
- Dimensions: 23x12
Living room
- Features: Great Room
- Level: Great Room
- Area: 345 Square Feet
- Dimensions: 23x15
Other
- Features: Office
- Level: Office
- Area: 156 Square Feet
- Dimensions: 13x12
Recreation room
- Features: Second Floor
- Level: Second Floor
- Area: 420 Square Feet
- Dimensions: 21x20
Heating
- Central, Natural Gas
Cooling
- Central Air
Appliances
- Included: Built-In Electric Oven, Cooktop, Dishwasher, Microwave
Features
- Flooring: Tile
- Basement: Crawl Space,None
- Number of fireplaces: 1
Interior area
- Total structure area: 3,521
- Total interior livable area: 3,521 sqft
- Finished area above ground: 3,521
Property
Parking
- Total spaces: 2
- Parking features: Attached
- Attached garage spaces: 2
Features
- Levels: Two
- Stories: 2
- Patio & porch: Porch, Covered
Lot
- Size: 0.25 Acres
- Dimensions: 91.67 x 125.27
- Features: Level
- Topography: Level
Details
- Parcel number: 138F A 01300 000
- Special conditions: Standard
Construction
Type & style
- Home type: SingleFamily
- Property subtype: Single Family Residence, Residential
Materials
- Brick, Hardboard Siding
- Roof: Shingle
Condition
- New construction: No
- Year built: 2008
Utilities & green energy
- Sewer: Public Sewer
- Water: Public
- Utilities for property: Natural Gas Available, Water Available
Community & HOA
Community
- Subdivision: Fountain Brooke Ph 1
HOA
- Has HOA: Yes
- HOA fee: $55 monthly
Location
- Region: Hendersonville
Financial & listing details
- Price per square foot: $213/sqft
- Tax assessed value: $732,900
- Annual tax amount: $3,682
- Date on market: 5/15/2026
Estimated market value
Not available
Estimated sales range
Not available
Not available
Price history
| Date | Event | Price |
|---|---|---|
| 7/22/2026 | Price change | $750,000-3.2%$213/sqft |
Source:  RealTracs MLS as distributed by MLS GRID #3213511 Report a problem RealTracs MLS as distributed by MLS GRID #3213511 Report a problem | ||
| 7/1/2026 | Price change | $775,000-3.1%$220/sqft |
Source: RealTracs MLS as distributed by MLS GRID #3213511 Report a problem | ||
| 5/15/2026 | Listed for sale | $799,900+105.2%$227/sqft |
Source: RealTracs MLS as distributed by MLS GRID #3213511 Report a problem | ||
| 5/10/2016 | Sold | $389,900$111/sqft |
Source: Public Record Report a problem | ||
| 2/22/2016 | Listed for sale | $389,900+4.3%$111/sqft |
Source: RE/MAX Elite #1705711 Report a problem | ||
| 9/2/2015 | Listing removed | $373,900$106/sqft |
Source: Keller Williams - Nashville - Hendersonville #1623419 Report a problem | ||
| 8/2/2015 | Price change | $373,900-0.3%$106/sqft |
Source: Keller Williams - Nashville - Hendersonville #1623419 Report a problem | ||
| 4/11/2015 | Price change | $374,9000%$106/sqft |
Source: Keller Williams - Nashville - Hendersonville #1623419 Report a problem | ||
| 2/13/2015 | Price change | $375,000-3.6%$107/sqft |
Source: Owner Report a problem | ||
| 2/3/2015 | Listed for sale | $389,000-0.2%$110/sqft |
Source: Owner Report a problem | ||
| 10/15/2014 | Listing removed | $389,900$111/sqft |
Source: The Dream Team Hendersonville, LLC #1547314 Report a problem | ||
| 8/28/2014 | Price change | $389,900-2.3%$111/sqft |
Source: The Dream Team Hendersonville, LLC #1547314 Report a problem | ||
| 7/10/2014 | Price change | $399,000-2%$113/sqft |
Source: The Dream Team Hendersonville, LLC #1547314 Report a problem | ||
| 6/4/2014 | Listed for sale | $407,000+53.6%$116/sqft |
Source: The Dream Team Hendersonville, LLC #1547314 Report a problem | ||
| 7/9/2010 | Sold | $265,000$75/sqft |
Source: Public Record Report a problem | ||
| 11/20/2009 | Sold | $265,000$75/sqft |
Source: Public Record Report a problem | ||
Public tax history
| Year | Property taxes | Tax assessment |
|---|---|---|
| 2025 | $3,682 | $183,225 |
| 2024 | $3,682 -3.7% | $183,225 +52% |
| 2023 | $3,823 -0.3% | $120,575 -75% |
| 2022 | $3,835 +40.6% | $482,300 |
| 2021 | $2,727 | $482,300 |
| 2020 | $2,727 -28.9% | $482,300 |
| 2019 | $3,835 +466.4% | $482,300 +35% |
| 2018 | $677 | $357,300 |
| 2017 | -- | -- |
| 2016 | -- | -- |
| 2015 | -- | -- |
| 2014 | -- | -- |
| 2011 | $2,363 -0.6% | $89,024 |
| 2010 | $2,378 | $89,024 |
| 2009 | $2,378 | $89,024 |
| 2008 | -- | $89,024 |
Find assessor info on the county website
Monthly payment
Est. payment
Payment breakdown
Explore the cost of this home by adjusting the details. Changes won't be saved.Climate risks
Neighborhood: 37075
Nearby schools
GreatSchools rating
- 9/10Dr. William Burrus Elementary SchoolGrades: K-5Distance: 1.2 mi
- 8/10Knox Doss Middle School At Drakes CreekGrades: 6-8Distance: 1.1 mi
- 7/10Beech Sr High SchoolGrades: 9-12Distance: 2.3 mi
Schools provided by the listing agent
- Elementary: Dr. William Burrus Elementary at Drakes Creek
- Middle: Knox Doss Middle School at Drakes Creek
- High: Beech Sr High School
Source: RealTracs MLS as distributed by MLS GRID. This data may not be complete. We recommend contacting the local school district to confirm school assignments for this home.
- $657,6004 bd2 ba2.7k sqft108 Hattie Ct, Hendersonville, TN 37075Off Market

- $732,3005 bd3 ba2.8k sqft112 Hattie Ct, Hendersonville, TN 37075Off Market
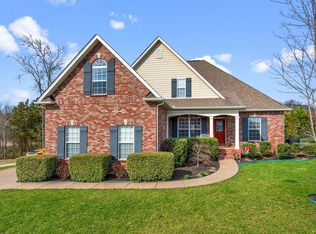
- $641,6004 bd3 ba2.6k sqft110 Fountain Brooke Dr, Hendersonville, TN 37075Off Market

- $668,1004 bd3 ba2.7k sqft110 Fountain Brooke Dr #66, Hendersonville, TN 37075Off Market

- $624,5004 bd4 ba3.3k sqft108 Fountain Brooke Dr, Hendersonville, TN 37075Off Market
- $679,9004 bd4 ba3.3k sqft117 Hattie Ct, Hendersonville, TN 37075Off Market
- $775,0004 bd3 ba3.4k sqft112 Fountain Brooke Dr, Hendersonville, TN 37075Sold
- $810,5004 bd3 ba3.4k sqft112 Fountain Brooke Dr #65, Hendersonville, TN 37075Off Market
A local agent can set up tours, give advice and negotiate with sellers.
A local lender can help you make sure your offer is ready when you are.
Similar homes
- $724,9004 bd4 ba4k sqft104 Blue Ridge Trce, Hendersonville, TN 37075For Sale
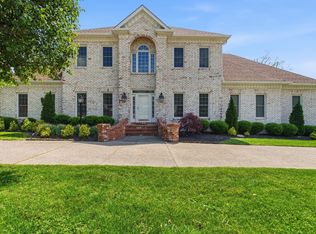
 MLS ID #3513297, Bernie Gallerani. RealTracs MLS as distributed by MLS GRID
 - $779,9003 bd3 ba3.5k sqft201 Buchanan Cir, Hendersonville, TN 37075For Sale
 MLS ID #3312511, Cody West. RealTracs MLS as distributed by MLS GRID
 - $738,0004 bd4 ba3k sqft650 Bonita Pkwy S, Hendersonville, TN 37075For Sale
 MLS ID #3319401, Brian Wiggins. RealTracs MLS as distributed by MLS GRID
 - $750,0005 bd6 ba4.5k sqft114 Cedar Ridge Ln, Hendersonville, TN 37075For Sale
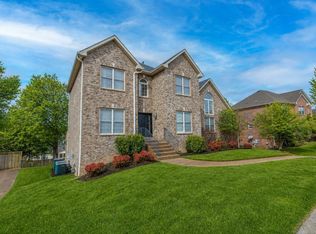 MLS ID #3128559, Bridgette Chamberlain. RealTracs MLS as distributed by MLS GRID
 - $767,5005 bd4 ba3.3k sqft138 Saranac Trl, Hendersonville, TN 37075For SaleMLS ID #3251043, Frances Marcou, Broker. RealTracs MLS as distributed by MLS GRID
- $594,9004 bd4 ba2.5k sqft1023 Avery Trace Cir, Hendersonville, TN 37075For SaleMLS ID #3269668, Kitt Pupel. RealTracs MLS as distributed by MLS GRID
- $805,0004 bd4 ba3.4k sqft152 Fairways Dr, Hendersonville, TN 37075For SaleMLS ID #3173430, Joe Staub, SFR. RealTracs MLS as distributed by MLS GRID
- $849,9004 bd4 ba3.6k sqft121 Saranac Trl, Hendersonville, TN 37075For SaleMLS ID #3302230, Angela D. McCorkle. RealTracs MLS as distributed by MLS GRID
- $674,9004 bd3 ba3.1k sqft136 Ballentrae Dr, Hendersonville, TN 37075For SaleMLS ID #3263369, Jonathan Minerick. RealTracs MLS as distributed by MLS GRID
- $799,0004 bd4 ba3.9k sqft125 Windham Dr, Hendersonville, TN 37075For SaleMLS ID #3220282, Barbara Bell. RealTracs MLS as distributed by MLS GRID
- $649,9003 bd3 ba2.5k sqft104 Stoneway, Hendersonville, TN 37075For SaleMLS ID #3261454, Jack Gaughan. RealTracs MLS as distributed by MLS GRID
- $624,9003 bd3 ba2.8k sqft1015 Stafford Ct, Hendersonville, TN 37075For SaleMLS ID #3232813, Gayle M. Halvorson. RealTracs MLS as distributed by MLS GRID
- $749,9004 bd5 ba3.6k sqft2108 Rodman Blvd, Gallatin, TN 37066For SaleMLS ID #3168675, Michael (Mike) Rister. RealTracs MLS as distributed by MLS GRID
- $799,0005 bd5 ba3k sqft5000 Magnolia Estates Blvd, Mount Juliet, TN 37122For SaleMLS ID #3512822, Tzion Achvan. RealTracs MLS as distributed by MLS GRID
- $910,0004 bd4 ba3.9k sqft94 Hidden Way Ct, Hendersonville, TN 37075For SaleMLS ID #3213626, Gary Ashton. RealTracs MLS as distributed by MLS GRID
- $550,0003 bd3 ba3k sqft104 Newport Cir, Hendersonville, TN 37075For SaleMLS ID #3319032, Karen Wrye. RealTracs MLS as distributed by MLS GRID
- $640,0005 bd4 ba3k sqft162 Sandpiper Cir, Hendersonville, TN 37075For SaleMLS ID #3265782, Sheila Hollaway. RealTracs MLS as distributed by MLS GRID
- $749,9004 bd4 ba3.3k sqft1813 Clinch Pl, Old Hickory, TN 37138For SaleMLS ID #3285990, Gary Ashton. RealTracs MLS as distributed by MLS GRID
- $--4 bd4 ba3.5k sqft114 Collinwood Dr, Gallatin, TN 37066AuctionMLS ID #3306434, Barry Huber. RealTracs MLS as distributed by MLS GRID
- $742,5004 bd3 ba3.3k sqft4404 Birdseye Ct, Hermitage, TN 37076For SaleMLS ID #3333700, Julie A. Davis. RealTracs MLS as distributed by MLS GRID
