Welcome home to 110 Donna Drive a beautifully maintained Hendersonville gem on the Walton Ferry pennisula. Property offers the perfect blend of comfort, versatility, and privacy. Currently offering three bedrooms or the dedicated office could easily serve as a fourth bedroom, providing flexible space for your busy lifestyle. The primary suite is tucked away upstairs, creating a peaceful retreat separate from the main living area. Thoughtfully designed living spaces offer an inviting flow for both everyday living and entertaining.
Step outside to a great backyard where a gently flowing creek creates a serene, picturesque setting. Whether enjoying morning coffee, relaxing at the end of the day, or hosting friends and family, the outdoor space is a true retreat. A detached garage adds even more versatility and includes a dedicated workout space could be easily converted to serve as a studio, hobby room, or additional flex area.
Active
$525,000
110 Donna Dr, Hendersonville, TN 37075
4beds
2,145sqft
Single Family Residence, Residential
Built in 1967
0.46 Acres Lot
$-- Zestimate®
$245/sqft
$-- HOA
What's special
Dedicated officeDedicated workout spaceThree bedrooms
- 12 days |
- 865 |
- 73 |
Zillow last checked:
Listing updated:
Listed by:
Darla Nickens Hunley, SRS ABR C2ex Clhms GRI Pmn PSA Rene SFR 615-372-4250,
Compass 615-824-5920
Source: RealTracs MLS as distributed by MLS GRID,MLS#: 3500856
Facts & features
Interior
Bedrooms & bathrooms
- Bedrooms: 4
- Bathrooms: 3
- Full bathrooms: 2
- 1/2 bathrooms: 1
- Main level bedrooms: 2
Bedroom 1
- Features: Suite
- Level: Suite
- Area: 420 Square Feet
- Dimensions: 21x20
Bedroom 2
- Features: Bath
- Level: Bath
- Area: 180 Square Feet
- Dimensions: 15x12
Bedroom 3
- Area: 144 Square Feet
- Dimensions: 12x12
Primary bathroom
- Features: Double Vanity
- Level: Double Vanity
Dining room
- Features: Combination
- Level: Combination
- Area: 132 Square Feet
- Dimensions: 12x11
Kitchen
- Area: 300 Square Feet
- Dimensions: 25x12
Living room
- Features: Formal
- Level: Formal
- Area: 216 Square Feet
- Dimensions: 18x12
Other
- Features: Office
- Level: Office
- Area: 80 Square Feet
- Dimensions: 10x8
Other
- Features: Utility Room
- Level: Utility Room
- Area: 90 Square Feet
- Dimensions: 10x9
Recreation room
- Features: Basement Level
- Level: Basement Level
- Area: 325 Square Feet
- Dimensions: 25x13
Heating
- Central, Electric
Cooling
- Central Air, Electric
Appliances
- Included: Electric Range, Dishwasher
- Laundry: Electric Dryer Hookup, Washer Hookup
Features
- Ceiling Fan(s), Extra Closets, Walk-In Closet(s), High Speed Internet, Kitchen Island
- Flooring: Concrete, Wood, Luxury Vinyl, Tile
- Basement: Finished
Interior area
- Total structure area: 2,145
- Total interior livable area: 2,145 sqft
- Finished area above ground: 2,145
Property
Parking
- Total spaces: 3
- Parking features: Garage Door Opener, Detached
- Garage spaces: 1
- Carport spaces: 2
- Covered spaces: 3
Features
- Levels: Two
- Stories: 2
- Patio & porch: Deck
- Fencing: Partial
- Has view: Yes
- Waterfront features: Creek
Lot
- Size: 0.46 Acres
- Dimensions: 100 x 190
- Features: Level
- Topography: Level
Details
- Parcel number: 163E C 00600 000
- Special conditions: Standard
Construction
Type & style
- Home type: SingleFamily
- Architectural style: Traditional
- Property subtype: Single Family Residence, Residential
Materials
- Brick, Vinyl Siding
- Roof: Asphalt
Condition
- New construction: No
- Year built: 1967
Utilities & green energy
- Sewer: Public Sewer
- Water: Public
- Utilities for property: Electricity Available, Water Available
Green energy
- Energy efficient items: Doors
Community & HOA
Community
- Security: Smoke Detector(s)
- Subdivision: Fergusson Acres
HOA
- Has HOA: No
Location
- Region: Hendersonville
Financial & listing details
- Price per square foot: $245/sqft
- Tax assessed value: $387,600
- Annual tax amount: $1,947
- Date on market: 8/9/2026
- Electric utility on property: Yes
Estimated market value
Not available
Estimated sales range
Not available
Not available
Price history
| Date | Event | Price |
|---|---|---|
| 8/9/2026 | Listed for sale | $525,000+400%$245/sqft |
Source:  RealTracs MLS as distributed by MLS GRID #3500856 Report a problem RealTracs MLS as distributed by MLS GRID #3500856 Report a problem | ||
| 8/29/2007 | Sold | $105,000+274.3%$49/sqft |
Source: Public Record Report a problem | ||
| 1/5/2007 | Sold | $28,053$13/sqft |
Source: Public Record Report a problem | ||
Public tax history
| Year | Property taxes | Tax assessment |
|---|---|---|
| 2025 | $1,947 | $96,900 |
| 2024 | $1,947 +9.8% | $96,900 +73.2% |
| 2023 | $1,774 -0.3% | $55,950 -75% |
| 2022 | $1,780 +40.6% | $223,800 |
| 2021 | $1,266 | $223,800 |
| 2020 | $1,266 -28.9% | $223,800 |
| 2019 | $1,780 +481.1% | $223,800 +38.5% |
| 2018 | $306 -80.6% | $161,600 |
| 2017 | $1,579 | -- |
| 2016 | $1,579 | -- |
| 2015 | $1,579 +15.3% | -- |
| 2014 | $1,370 +23.3% | -- |
| 2011 | $1,111 -0.6% | $41,852 |
| 2010 | $1,118 | $41,852 |
| 2009 | $1,118 | $41,852 |
| 2008 | -- | $41,852 +8% |
| 2007 | $1,127 | $38,737 |
| 2006 | $1,127 -0.1% | $38,737 +13.7% |
| 2005 | $1,128 | $34,084 |
| 2004 | $1,128 | $34,084 |
| 2002 | $1,128 | $34,084 +9.9% |
| 2001 | -- | $31,005 -74.8% |
| 2000 | -- | $123,151 |
Find assessor info on the county website
Monthly payment
Est. payment
Payment breakdown
Explore the cost of this home by adjusting the details. Changes won't be saved.Climate risks
Neighborhood: 37075
Nearby schools
GreatSchools rating
- 8/10Lakeside Park Elementary SchoolGrades: PK-5Distance: 1.3 mi
- 7/10V G Hawkins Middle SchoolGrades: 6-8Distance: 0.8 mi
- 7/10Hendersonville High SchoolGrades: 9-12Distance: 1 mi
Schools provided by the listing agent
- Elementary: Walton Ferry Elementary
- Middle: V G Hawkins Middle School
- High: Hendersonville High School
Source: RealTracs MLS as distributed by MLS GRID. This data may not be complete. We recommend contacting the local school district to confirm school assignments for this home.
- $479,0006 bd4 ba1.8k sqft108 Donna Dr, Hendersonville, TN 37075Sold
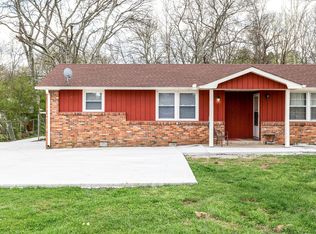
- $311,6003 bd2 ba1.2k sqft112 Donna Dr, Hendersonville, TN 37075Off Market

- $289,5003 bd2 ba1.3k sqft101 Homestead Ct #B, Hendersonville, TN 37075Off Market

- $431,3756 bd4 ba3.3k sqft101 Homestead Ct E, Hendersonville, TN 37075Sold

- $2,0003 bd2 ba1.7k sqft101 Homestead Ct E #A, Hendersonville, TN 37075For Rent
- $411,0003 bd2 ba1.3k sqft102 Homestead Ct, Hendersonville, TN 37075Off Market
- $--3 bd1 ba1.3k sqft102 Homestead Ct #B, Hendersonville, TN 37075Off Market
- $394,9003 bd2 ba1.8k sqft106 Donna Dr, Hendersonville, TN 37075Off Market
A local agent can set up tours, give advice and negotiate with sellers.
A local lender can help you make sure your offer is ready when you are.
Similar homes
- $435,0003 bd2 ba1.7k sqft131 Rebecca Dr, Hendersonville, TN 37075For Sale
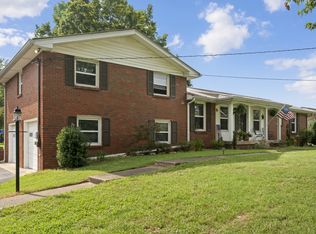
 MLS ID #3305721, Morgan Hall. RealTracs MLS as distributed by MLS GRID
 - $635,0004 bd3 ba2.6k sqft102 Bahia Mar Point S, Hendersonville, TN 37075For Sale
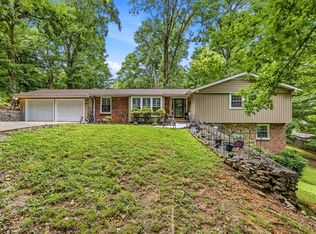 MLS ID #3336327, Devin Holloway. RealTracs MLS as distributed by MLS GRID
 - $649,9004 bd3 ba2.9k sqft1010 Hearthside Ct S, Hendersonville, TN 37075For Sale
 MLS ID #3336428, Mitch Healey. RealTracs MLS as distributed by MLS GRID
 - $784,9004 bd2 ba2.2k sqft146 Fairways Dr, Hendersonville, TN 37075For Sale
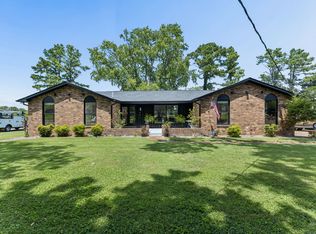 MLS ID #3510733, Kathryn Hill. RealTracs MLS as distributed by MLS GRID
 - $459,0004 bd3 ba2.6k sqft709 Saddle Trail Ct, Hermitage, TN 37076For SaleMLS ID #3231849, Mary Perreault. RealTracs MLS as distributed by MLS GRID
- $439,9994 bd2 ba1.5k sqft302 Dorr Dr, Goodlettsville, TN 37072For SaleMLS ID #3314387, Dustin Hopper. RealTracs MLS as distributed by MLS GRID
- $599,7004 bd3 ba2.5k sqft79 E Hill St, Mount Juliet, TN 37122For SaleMLS ID #3256253, Alyssa Peterson. RealTracs MLS as distributed by MLS GRID
- $549,9004 bd2 ba2.3k sqft1943 Union Hill Rd, Goodlettsville, TN 37072For SaleMLS ID #3309418, Vikki Mitchell. RealTracs MLS as distributed by MLS GRID
- $499,9003 bd2 ba1.8k sqft437 Cornish Dr, Nashville, TN 37207For SaleMLS ID #3512853, Andrew Dicker. RealTracs MLS as distributed by MLS GRID
- $359,9003 bd1 ba1.2k sqft230 S Valley Rd, Hendersonville, TN 37075For SaleMLS ID #3263440, Emily Peckham. RealTracs MLS as distributed by MLS GRID
- $565,0004 bd3 ba2.8k sqft396 Solitude Cir, Goodlettsville, TN 37072For SaleMLS ID #3288014, Brian Copeland. RealTracs MLS as distributed by MLS GRID
- $535,0003 bd2 ba2.2k sqft1917 Graceland Dr, Goodlettsville, TN 37072For SaleMLS ID #3193937, McKenzie Schmidt. RealTracs MLS as distributed by MLS GRID
- $574,9994 bd4 ba2.2k sqft1107 Meriweather Ln, Lebanon, TN 37087For SaleMLS ID #3282553, Kenny Sallis. RealTracs MLS as distributed by MLS GRID
- $500,0004 bd3 ba2.3k sqft4049 Grays Point Rd, Joelton, TN 37080For SaleMLS ID #3261938, Quenn N. Crum. RealTracs MLS as distributed by MLS GRID
- $419,0004 bd3 ba1.9k sqft622 Oakwood Ter, Mount Juliet, TN 37122For SaleMLS ID #3264321, Tammy Porter. RealTracs MLS as distributed by MLS GRID
- $599,5003 bd3 ba2.5k sqft1301 Rivermont Dr, Gallatin, TN 37066For SaleMLS ID #3271043, Linda Mendoza. RealTracs MLS as distributed by MLS GRID
- $475,0003 bd2 ba1.5k sqft305 Randy Rd, Madison, TN 37115For SaleMLS ID #3263439, Lindsay Smith. RealTracs MLS as distributed by MLS GRID
- $424,9004 bd3 ba2.2k sqft4848 Whittier Dr, Old Hickory, TN 37138For SaleMLS ID #3229963, Kelli Falconberry. RealTracs MLS as distributed by MLS GRID
- $519,0004 bd3 ba2.1k sqft228 Maple Hill Rd, Lebanon, TN 37087For SaleMLS ID #3263225, Wendy Elmer. RealTracs MLS as distributed by MLS GRID
- $519,9005 bd3 ba2.4k sqft321 Deep Woods Cir, Nashville, TN 37214For SaleMLS ID #3318499, Catherine Hawkins. RealTracs MLS as distributed by MLS GRID
