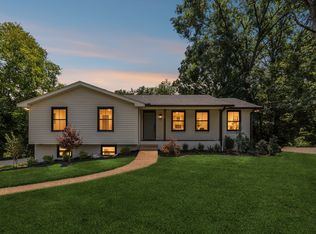
Beautifully renovated one-level home situated on a spacious corner lot of nearly an acre in one of Gallatin's most desirable locations is now available! This exceptional property features 3 bedrooms, 3 full bathrooms, and an open-concept floor plan designed for comfortable everyday living and effortless entertaining.
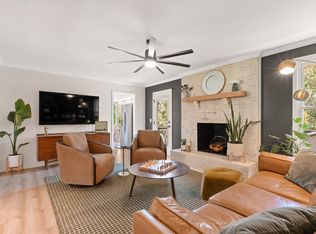
The inviting living room is anchored by a cozy fireplace and flows seamlessly into the renovated kitchen, featuring granite countertops, an oversized center island, updated fixtures, and abundant workspace. A spacious dining area provides the perfect setting for family gatherings, while the bright sunroom offers additional living space to relax and enjoy the surrounding views.
Step inside through the brand-new double front doors and appreciate the beautiful hardwood flooring that extends throughout the home. The private owner's suite is thoughtfully situated on its own separate wing of the home, creating the perfect retreat. The luxurious primary bathroom has been completely renovated and features an oversized walk-in shower with a frameless glass enclosure, along with custom-built shelving in the spacious walk-in closet. The secondary hall bathroom has also been thoughtfully redesigned with quality finishes and attention to detail.
Additional updates include new plumbing fixtures throughout the home, providing both modern style and peace of mind.
Outside, you'll find an impressive detached garage/shop with space for up to four standard-size vehicles, plus additional storage behind the garage—ideal for hobbyists, car enthusiasts, a workshop, or extra storage needs.
Situated on a beautiful corner lot of over one acre, this property offers the perfect balance of privacy and convenience. Located just minutes from a public boat ramp on Old Hickory Lake, you'll enjoy easy access to boating, fishing, and outdoor recreation. Zoned for the highly sought-after Station Camp schools, this rare property offers spacious one-level living in an exceptional location.
Active
$599,500
1301 Rivermont Dr, Gallatin, TN 37066
3beds
2,558sqft
:
Get pre-qualified$3,517/mo
Single Family Residence, Residential
Built in 1978
0.72 Acres Lot
$-- Zestimate®
$234/sqft
$-- HOA
What's special
Cozy fireplaceOversized center islandOpen-concept floor planBeautifully renovated one-level homeAbundant workspaceRenovated kitchenUpdated fixtures
- 33 days |
- 1,096 |
- 75 |
Zillow last checked:
Listing updated:
Listed by:
Linda Mendoza 615-587-3455,
eXp Realty 888-519-5113
Source: RealTracs MLS as distributed by MLS GRID,MLS#: 3271043
Facts & features
Interior
Bedrooms & bathrooms
- Bedrooms: 3
- Bathrooms: 3
- Full bathrooms: 3
- Main level bedrooms: 3
Bedroom 1
- Features: Suite
- Level: Suite
- Area: 475 Square Feet
- Dimensions: 25x19
Bedroom 2
- Area: 154 Square Feet
- Dimensions: 14x11
Bedroom 3
- Area: 132 Square Feet
- Dimensions: 11x12
Dining room
- Area: 195 Square Feet
- Dimensions: 15x13
Kitchen
- Area: 336 Square Feet
- Dimensions: 21x16
Living room
- Features: Great Room
- Level: Great Room
- Area: 484 Square Feet
- Dimensions: 22x22
Other
- Features: Florida Room
- Level: Florida Room
- Area: 340 Square Feet
- Dimensions: 20x17
Heating
- Central
Cooling
- Ceiling Fan(s), Central Air, Electric
Appliances
- Included: Dishwasher, Microwave, Refrigerator, Stainless Steel Appliance(s)
Features
- Ceiling Fan(s), High Ceilings, Walk-In Closet(s)
- Flooring: Wood, Tile
- Basement: Crawl Space
- Number of fireplaces: 1
- Fireplace features: Family Room
Interior area
- Total structure area: 2,558
- Total interior livable area: 2,558 sqft
- Finished area above ground: 2,558
Property
Parking
- Total spaces: 4
- Parking features: Detached
- Garage spaces: 4
Features
- Levels: One
- Stories: 1
- Patio & porch: Deck
Lot
- Size: 0.72 Acres
- Dimensions: 327.81 x 206 IRR
- Features: Corner Lot, Level
- Topography: Corner Lot,Level
Details
- Additional structures: Storage
- Parcel number: 157G B 00100 000
- Special conditions: Standard
Construction
Type & style
- Home type: SingleFamily
- Property subtype: Single Family Residence, Residential
Materials
- Wood Siding
Condition
- New construction: No
- Year built: 1978
Utilities & green energy
- Sewer: Septic Tank
- Water: Public
- Utilities for property: Electricity Available, Water Available
Community & HOA
Community
- Subdivision: None
HOA
- Has HOA: No
Location
- Region: Gallatin
Financial & listing details
- Price per square foot: $234/sqft
- Tax assessed value: $456,900
- Annual tax amount: $1,623
- Date on market: 7/10/2026
- Electric utility on property: Yes
Estimated market value
Not available
Estimated sales range
Not available
Not available
Price history
| Date | Event | Price |
|---|---|---|
| 7/11/2026 | Listed for sale | $599,500+49.9%$234/sqft |
Source:  RealTracs MLS as distributed by MLS GRID #3271043 Report a problem RealTracs MLS as distributed by MLS GRID #3271043 Report a problem | ||
| 8/18/2025 | Sold | $400,000$156/sqft |
Source: Public Record Report a problem | ||
Public tax history
| Year | Property taxes | Tax assessment |
|---|---|---|
| 2025 | $1,623 | $114,225 |
| 2024 | $1,623 +4.4% | $114,225 +65.4% |
| 2023 | $1,555 -0.4% | $69,050 -75% |
| 2022 | $1,562 +0% | $276,200 |
| 2021 | $1,562 | $276,200 |
| 2020 | $1,562 | $276,200 |
| 2019 | $1,562 +26.4% | $276,200 +39.7% |
| 2018 | $1,236 | $197,700 |
| 2017 | -- | -- |
| 2016 | -- | -- |
| 2015 | -- | -- |
| 2014 | -- | -- |
| 2011 | $1,374 +32.2% | $51,438 |
| 2010 | $1,039 | $51,438 |
| 2009 | $1,039 | $51,438 |
| 2008 | -- | $51,438 +15% |
| 2007 | $1,020 +3.8% | $44,732 +3.8% |
| 2006 | $982 +8.7% | $43,082 +23.4% |
| 2005 | $904 | $34,899 |
| 2004 | $904 | $34,899 |
| 2002 | $904 | $34,899 +10.8% |
| 2001 | -- | $31,489 -75% |
| 2000 | -- | $125,957 |
Find assessor info on the county website
Monthly payment
Est. payment
Payment breakdown
Explore the cost of this home by adjusting the details. Changes won't be saved.Climate risks
Neighborhood: 37066
Nearby schools
GreatSchools rating
- 9/10Jack Anderson Elementary STEM SchoolGrades: PK-5Distance: 2.7 mi
- 8/10Station Camp Middle SchoolGrades: 6-8Distance: 4.2 mi
- 8/10Station Camp High SchoolGrades: 9-12Distance: 4 mi
Schools provided by the listing agent
- Elementary: Jack Anderson Elementary
- Middle: Station Camp Middle School
- High: Station Camp High School
Source: RealTracs MLS as distributed by MLS GRID. This data may not be complete. We recommend contacting the local school district to confirm school assignments for this home.
- $430,400-- bd2 ba2.1k sqft1305 Rivermont Dr, Gallatin, TN 37066Off Market
- $668,0003 bd3 ba2.4k sqft1243 Rivermont Cir S, Gallatin, TN 37066Off Market

- $540,400-- bd3 ba2.5k sqft1250 Rivermont Cir S, Gallatin, TN 37066Off Market
- $427,000-- bd2 ba2.1k sqft1252 Rivermont Cir S, Gallatin, TN 37066Off Market
- $507,900-- bd2 ba2.4k sqft1304 Rivermont Dr, Gallatin, TN 37066Off Market
- $--3 bd2 ba2.1k sqft1300 Rivermont Dr, Gallatin, TN 37066Auction
- $389,800-- bd2 ba1.7k sqft1132 Douglas Pl, Gallatin, TN 37066Off Market
- $471,0003 bd2 ba1.8k sqft1128 Douglas Pl, Gallatin, TN 37066Off Market
A local agent can set up tours, give advice and negotiate with sellers.
A local lender can help you make sure your offer is ready when you are.
Similar homes
- $649,9003 bd3 ba2.5k sqft613 Oakwood Ter, Mount Juliet, TN 37122For Sale
 MLS ID #3305617, Christa Hughes. RealTracs MLS as distributed by MLS GRID
 - $615,0004 bd3 ba2.6k sqft108 Airfloat Dr, Hendersonville, TN 37075For Sale
 MLS ID #3501482, Michelle Patterson. RealTracs MLS as distributed by MLS GRID
 - $490,0004 bd3 ba2.1k sqft1117 Peninsula Dr, Gallatin, TN 37066For Sale
 MLS ID #3216601, Ashley Russo. RealTracs MLS as distributed by MLS GRID
 - $599,9002 bd2 ba2.5k sqft1245 Latimer Ln, Hendersonville, TN 37075For Sale
 MLS ID #3261374, Jennifer Barrett. RealTracs MLS as distributed by MLS GRID
 - $655,0004 bd3 ba2.6k sqft102 Bahia Mar Point S, Hendersonville, TN 37075For SaleMLS ID #3336327, Devin Holloway. RealTracs MLS as distributed by MLS GRID
- $525,0004 bd3 ba2.1k sqft110 Donna Dr, Hendersonville, TN 37075For SaleMLS ID #3500856, Darla Nickens Hunley, SRS ABR C2ex Clhms GRI Pmn PSA Rene SFR. RealTracs MLS as distributed by MLS GRID
- $450,0004 bd3 ba2.2k sqft121 Cumberland Cir, Gallatin, TN 37066For SaleMLS ID #3163526, Amy Hogg. RealTracs MLS as distributed by MLS GRID
- $700,0003 bd3 ba3.2k sqft1104 Port William Ct, Mount Juliet, TN 37122For SaleMLS ID #3245148, April Harrington. RealTracs MLS as distributed by MLS GRID
- $549,9994 bd3 ba2.1k sqft317 Bonnavue Dr, Hermitage, TN 37076For SaleMLS ID #3341243, Caleb Gamblin. RealTracs MLS as distributed by MLS GRID
- $649,9003 bd2 ba2.9k sqft1208 Newmans Trl, Hendersonville, TN 37075For SaleMLS ID #3225218, Gary Ashton. RealTracs MLS as distributed by MLS GRID
- $639,0003 bd3 ba3k sqft128 Spy Glass Way, Hendersonville, TN 37075For SaleMLS ID #3231898, Beverly Jones. RealTracs MLS as distributed by MLS GRID
- $549,9954 bd3 ba2.3k sqft108 Greenlawn Dr, Hendersonville, TN 37075For SaleMLS ID #3302429, THOMAS BOUTROS. RealTracs MLS as distributed by MLS GRID
- $463,0003 bd2 ba1.8k sqft130 Devonshire Trl, Hendersonville, TN 37075For SaleMLS ID #3311539, Cindy Sabaski. RealTracs MLS as distributed by MLS GRID
- $599,9005 bd2 ba2.6k sqft176 S Palmers Chapel Rd, White House, TN 37188For SaleMLS ID #3288460, Eddie Cox. RealTracs MLS as distributed by MLS GRID
- $565,0004 bd3 ba2.8k sqft396 Solitude Cir, Goodlettsville, TN 37072For SaleMLS ID #3288014, Brian Copeland. RealTracs MLS as distributed by MLS GRID
- $619,9003 bd3 ba2.4k sqft7339 Chowning Rd, Springfield, TN 37172For SaleMLS ID #3309434, Eli Woodie. RealTracs MLS as distributed by MLS GRID
- $525,0003 bd3 ba3k sqft1011 Valley Ln, White House, TN 37188For SaleMLS ID #3261941, Matt Feathers. RealTracs MLS as distributed by MLS GRID
- $519,0004 bd3 ba2.1k sqft228 Maple Hill Rd, Lebanon, TN 37087For SaleMLS ID #3263225, Wendy Elmer. RealTracs MLS as distributed by MLS GRID
- $659,9003 bd2 ba2.6k sqft3262 McGavock Pike, Nashville, TN 37214For SaleMLS ID #3305529, Maggie Edwards. RealTracs MLS as distributed by MLS GRID
- $645,0003 bd2 ba2.4k sqft2922 Fernbrook Ln, Nashville, TN 37214For SaleMLS ID #3305412, Tony Carletello. RealTracs MLS as distributed by MLS GRID
