Renovated, move-in ready home situated on a large lot w/great location. Home has been pre-inspected with all repairs completed. Thoughtfully designed floor plan w/plenty of room to spread out while the unfinished basement area with high ceilings, allows the Buyer to tailor this home to their own creativity and adds value and potential for expansion. The home has an approved 2 bedroom septic, but features an additional room perfect for a home office, guest room, hobby room, playroom and or fitness space etc. The location offers top-rated schools, easy access to local shopping, parks and Old Hickory Lake. Great yard space even offering a small chicken coup! New roof and HVAC as of 2025. Also has a tankless water heater to never run out of hot water!
Active
$625,000
1245 Latimer Ln, Hendersonville, TN 37075
2beds
2,592sqft
:
Get pre-qualified$3,713/mo
Single Family Residence, Residential
Built in 1988
1.18 Acres Lot
$-- Zestimate®
$241/sqft
$-- HOA
What's special
Renovated move-in ready homeNew roofGreat yard spaceLarge lotSmall chicken coupThoughtfully designed floor planTankless water heater
- 25 days |
- 1,852 |
- 144 |
Likely to sell faster than
Zillow last checked:
Listing updated:
Listed by:
Jennifer Barrett 615-445-5711,
Benchmark Realty, LLC 615-991-4949
Source: RealTracs MLS as distributed by MLS GRID,MLS#: 3261374
Facts & features
Interior
Bedrooms & bathrooms
- Bedrooms: 2
- Bathrooms: 2
- Full bathrooms: 2
- Main level bedrooms: 2
Bedroom 1
- Features: Suite
- Level: Suite
- Area: 345 Square Feet
- Dimensions: 15x23
Bedroom 2
- Features: Walk-In Closet(s)
- Level: Walk-In Closet(s)
- Area: 169 Square Feet
- Dimensions: 13x13
Bedroom 3
- Features: Extra Large Closet
- Level: Extra Large Closet
- Area: 140 Square Feet
- Dimensions: 10x14
Primary bathroom
- Features: None
- Level: None
Den
- Area: 450 Square Feet
- Dimensions: 15x30
Dining room
- Features: Combination
- Level: Combination
- Area: 120 Square Feet
- Dimensions: 10x12
Kitchen
- Features: Eat-in Kitchen
- Level: Eat-in Kitchen
- Area: 160 Square Feet
- Dimensions: 10x16
Living room
- Area: 570 Square Feet
- Dimensions: 19x30
Other
- Features: Utility Room
- Level: Utility Room
Recreation room
- Features: Basement Level
- Level: Basement Level
- Area: 494 Square Feet
- Dimensions: 19x26
Heating
- Central, Propane
Cooling
- Central Air
Appliances
- Included: Double Oven, Built-In Electric Range, Dishwasher, Disposal
Features
- Flooring: Wood, Tile
- Basement: Unfinished
- Number of fireplaces: 1
- Fireplace features: Gas
Interior area
- Total structure area: 2,592
- Total interior livable area: 2,592 sqft
- Finished area above ground: 2,592
Property
Parking
- Total spaces: 2
- Parking features: Garage Faces Side
- Garage spaces: 2
Features
- Levels: One
- Stories: 2
- Patio & porch: Deck
Lot
- Size: 1.18 Acres
- Features: Private
- Topography: Private
Details
- Parcel number: 123C B 00100 000
- Special conditions: Standard
Construction
Type & style
- Home type: SingleFamily
- Architectural style: Traditional
- Property subtype: Single Family Residence, Residential
Materials
- Brick, Vinyl Siding
- Roof: Asphalt
Condition
- New construction: No
- Year built: 1988
Utilities & green energy
- Sewer: Septic Tank
- Water: Public
- Utilities for property: Water Available
Community & HOA
Community
- Subdivision: Harmony Hills Sec 1
HOA
- Has HOA: No
Location
- Region: Hendersonville
Financial & listing details
- Price per square foot: $241/sqft
- Tax assessed value: $546,700
- Annual tax amount: $1,942
- Date on market: 7/6/2026
Estimated market value
Not available
Estimated sales range
Not available
Not available
Price history
| Date | Event | Price |
|---|---|---|
| 7/6/2026 | Listed for sale | $625,000+114%$241/sqft |
Source:  RealTracs MLS as distributed by MLS GRID #3261374 Report a problem RealTracs MLS as distributed by MLS GRID #3261374 Report a problem | ||
| 7/20/2020 | Sold | $292,000+2.5%$113/sqft |
Source: RealTracs MLS as distributed by MLS GRID #2155843 Report a problem | ||
| 7/6/2020 | Pending sale | $285,000$110/sqft |
Source: RE/MAX Choice Properties #2155843 Report a problem | ||
| 7/1/2020 | Listed for sale | $285,000+24.5%$110/sqft |
Source: RE/MAX Choice Properties #2155843 Report a problem | ||
| 5/2/2003 | Sold | $228,900$88/sqft |
Source: Public Record Report a problem | ||
Public tax history
| Year | Property taxes | Tax assessment |
|---|---|---|
| 2025 | $1,942 | $136,675 |
| 2024 | $1,942 +11.3% | $136,675 +76.4% |
| 2023 | $1,745 -0.4% | $77,475 -75% |
| 2022 | $1,752 0% | $309,900 |
| 2021 | $1,752 | $309,900 |
| 2020 | $1,752 | $309,900 |
| 2019 | $1,752 +1.8% | $309,900 +12.5% |
| 2018 | $1,721 | $275,400 |
| 2017 | -- | -- |
| 2016 | -- | -- |
| 2015 | -- | -- |
| 2014 | -- | -- |
| 2011 | $1,850 +32.2% | $69,252 |
| 2010 | $1,399 | $69,252 |
| 2009 | $1,399 | $69,252 +1.4% |
| 2008 | -- | $68,307 +8.6% |
| 2007 | $1,434 | $62,915 |
| 2006 | $1,434 +0.7% | $62,915 +14.4% |
| 2005 | $1,424 +0.6% | $54,995 +0.6% |
| 2004 | $1,416 | $54,675 |
| 2002 | $1,416 | $54,675 +9.5% |
| 2001 | -- | $49,928 -75% |
| 2000 | -- | $199,711 |
Find assessor info on the county website
Monthly payment
Est. payment
Payment breakdown
Explore the cost of this home by adjusting the details. Changes won't be saved.Climate risks
Neighborhood: 37075
Nearby schools
GreatSchools rating
- 8/10Beech Elementary SchoolGrades: PK-5Distance: 2 mi
- 9/10T. W. Hunter Middle SchoolGrades: 6-8Distance: 1.9 mi
- 7/10Beech Sr High SchoolGrades: 9-12Distance: 2.1 mi
Schools provided by the listing agent
- Elementary: Beech Elementary
- Middle: T. W. Hunter Middle School
- High: Beech Sr High School
Source: RealTracs MLS as distributed by MLS GRID. This data may not be complete. We recommend contacting the local school district to confirm school assignments for this home.
- $595,700-- bd3 ba2.3k sqft1247 Latimer Ln, Hendersonville, TN 37075Off Market
- $840,9005 bd5 ba4.7k sqft1241 Latimer Ln, Hendersonville, TN 37075Off Market
- $1,661,6003 bd6 ba6.8k sqft1090A Latimer Ln, Hendersonville, TN 37075Off Market
- $478,400-- bd2 ba2.4k sqft1 Park Ln, Hendersonville, TN 37075Off Market
- $808,200-- bd4 ba2.9k sqft1235 Latimer Ln, Hendersonville, TN 37075Off Market
- $553,0005 bd3 ba3.2k sqft2 Park Ln, Hendersonville, TN 37075Sold
- $907,3003 bd4 ba3.9k sqft3 Park Ln, Hendersonville, TN 37075Off Market
- $1,246,600-- bd4 ba3.6k sqft1240 Latimer Ln, Hendersonville, TN 37075Off Market
A local agent can set up tours, give advice and negotiate with sellers.
A local lender can help you make sure your offer is ready when you are.
Similar homes
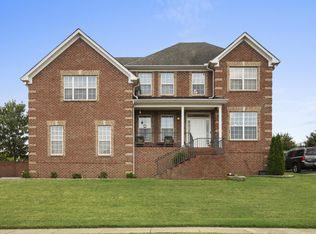
- $589,9003 bd3 ba2.3k sqft112 Spy Glass Way, Hendersonville, TN 37075For Sale

 MLS ID #3312719, Kirsten Brinkman. RealTracs MLS as distributed by MLS GRID
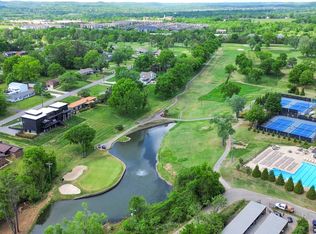
 - $610,0003 bd3 ba2.6k sqft104 N Shadowhaven Way, Hendersonville, TN 37075For Sale
 MLS ID #3305399, Nathaniel Seeley. RealTracs MLS as distributed by MLS GRID
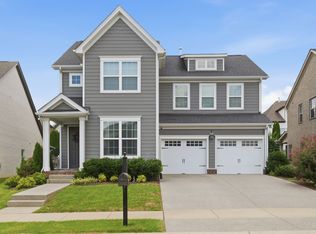
 - $650,0004 bd4 ba2.9k sqft114 Fairways Dr, Hendersonville, TN 37075For Sale
 MLS ID #3180728, Mike Gaughan. RealTracs MLS as distributed by MLS GRID
 - $649,9004 bd3 ba3k sqft531 Lingering Way, Hendersonville, TN 37075For Sale
 MLS ID #3297963, Stephen Gillean. RealTracs MLS as distributed by MLS GRID
 - $600,0003 bd2 ba2.8k sqft100 Carriage Way, Hendersonville, TN 37075For SaleMLS ID #3242335, Cameron Tucker. RealTracs MLS as distributed by MLS GRID
- $619,9003 bd3 ba2.4k sqft7339 Chowning Rd, Springfield, TN 37172For SaleMLS ID #3309434, Eli Woodie. RealTracs MLS as distributed by MLS GRID
- $619,9005 bd2 ba2.6k sqft176 S Palmers Chapel Rd, White House, TN 37188For SaleMLS ID #3288460, Eddie Cox. RealTracs MLS as distributed by MLS GRID
- $675,0004 bd4 ba2.8k sqft125 Ervin St, Hendersonville, TN 37075For SaleMLS ID #3223200, Sonja Kelly. RealTracs MLS as distributed by MLS GRID
- $800,0004 bd4 ba3.1k sqft1067 Gadwall Cir, Hendersonville, TN 37075For SaleMLS ID #3197955, Rebecca (Becca) Gilbert. RealTracs MLS as distributed by MLS GRID
- $649,9003 bd3 ba2.5k sqft613 Oakwood Ter, Mount Juliet, TN 37122For SaleMLS ID #3305617, Christa Hughes. RealTracs MLS as distributed by MLS GRID
- $537,9004 bd3 ba2.5k sqft177 Vintage Cir, Hendersonville, TN 37075For SaleMLS ID #3242950, Vanessa Metzger. RealTracs MLS as distributed by MLS GRID
- $625,0003 bd3 ba3.3k sqft830 Loretta Dr, Goodlettsville, TN 37072For SaleMLS ID #3246778, Jennie Oilar. RealTracs MLS as distributed by MLS GRID
- $925,0004 bd3 ba2.8k sqft301 Rosebrook Dr, Gallatin, TN 37066For SaleMLS ID #3314883, Jessica Jean Towe. RealTracs MLS as distributed by MLS GRID
- $620,0003 bd3 ba2.5k sqft1502 Foxhaven Ct, Mount Juliet, TN 37122For SaleMLS ID #3250538, Chelsea Bell Bailey. RealTracs MLS as distributed by MLS GRID
- $535,0003 bd2 ba1.6k sqft135 John T Alexander Blvd, Hendersonville, TN 37075For SaleMLS ID #3215925, Axel Reed. RealTracs MLS as distributed by MLS GRID
- $714,7773 bd3 ba3.6k sqft640 Denning Ford Rd, Portland, TN 37148For SaleMLS ID #3312411, Chelsey Freeman. RealTracs MLS as distributed by MLS GRID
- $704,9003 bd4 ba3.3k sqft812 Lynn Dr, Goodlettsville, TN 37072For SaleMLS ID #3261963, Courtney Lee. RealTracs MLS as distributed by MLS GRID
- $638,0004 bd3 ba3.2k sqft116 Cassandra Dr, Cottontown, TN 37048For SaleMLS ID #3220907, Ryan Thomas. RealTracs MLS as distributed by MLS GRID
- $599,9004 bd3 ba2.5k sqft79 E Hill St, Mount Juliet, TN 37122For SaleMLS ID #3256253, Alyssa Peterson. RealTracs MLS as distributed by MLS GRID
- $649,9003 bd2 ba2.4k sqft280 Switchboard Rd, Portland, TN 37148For SaleMLS ID #3186799, Todd Draper. RealTracs MLS as distributed by MLS GRID
