PRICED TO MOVE! CLIENTS UNDER CONTRACT ON NEXT HOME! Sitting on a picturesque hilltop and nestled among beautiful mature trees, this completely renovated home offers the perfect blend of privacy, space, and modern updates on 1.3 acres. Featuring 3 bedrooms and 2.5 bathrooms, the home also includes an additional room currently being used as a 4th bedroom (septic perked for 3 bedrooms). Inside, you’ll find large spacious rooms, two separate living areas, and a versatile bonus room perfect for a home office, playroom, or media space. The stunning primary suite features a gorgeous soaker tub and generous his-and-hers closets, creating the perfect private retreat. Major upgrades provide peace of mind, including a brand-new roof installed in 2024 and over $45,000 in new windows added in 2025. Crawlspace encapsulation with dehumidifier added 2026. With thoughtful renovations throughout, this move-in-ready property combines modern comfort with serene country charm.
Active
Price cut: $14.9K (9/9)
$699,900
640 Denning Ford Rd, Portland, TN 37148
3beds
3,631sqft
Single Family Residence, Residential
Built in 1988
1.3 Acres Lot
$-- Zestimate®
$193/sqft
$-- HOA
What's special
Picturesque hilltopCompletely renovated homeLarge spacious roomsGenerous his-and-hers closetsStunning primary suiteGorgeous soaker tub
- 47 days
- 428
- 15
Zillow last checked:
Listing updated:
Listed by:
Chelsey Freeman 615-989-7733,
EXIT Realty Refined 615-989-7733
Source: RealTracs MLS as distributed by MLS GRID,MLS#: 3312411
Facts & features
Interior
Bedrooms & bathrooms
- Bedrooms: 3
- Bathrooms: 3
- Full bathrooms: 2
- 1/2 bathrooms: 1
- Main level bedrooms: 1
Bedroom 1
- Area: 342 Square Feet
- Dimensions: 18x19
Bedroom 2
- Area: 187 Square Feet
- Dimensions: 17x11
Bedroom 3
- Area: 187 Square Feet
- Dimensions: 17x11
Bedroom 4
- Area: 154 Square Feet
- Dimensions: 14x11
Dining room
- Area: 210 Square Feet
- Dimensions: 14x15
Kitchen
- Area: 238 Square Feet
- Dimensions: 14x17
Living room
- Area: 225 Square Feet
- Dimensions: 15x15
Recreation room
- Area: 250 Square Feet
- Dimensions: 25x10
Heating
- Natural Gas
Cooling
- Ceiling Fan(s), Central Air
Appliances
- Included: Built-In Electric Oven, Built-In Electric Range, Dishwasher, Microwave, Refrigerator, Stainless Steel Appliance(s)
- Laundry: Electric Dryer Hookup, Washer Hookup
Features
- Ceiling Fan(s), Entrance Foyer, Extra Closets, Walk-In Closet(s), High Speed Internet
- Flooring: Carpet, Laminate
- Basement: None
- Number of fireplaces: 1
- Fireplace features: Den, Gas
Interior area
- Total structure area: 3,631
- Total interior livable area: 3,631 sqft
- Finished area above ground: 3,631
Property
Parking
- Total spaces: 4
- Parking features: Detached, Attached
- Garage spaces: 2
- Carport spaces: 2
- Covered spaces: 4
Features
- Levels: Two
- Stories: 2
- Patio & porch: Porch, Covered, Deck
Lot
- Size: 1.3 Acres
- Features: Private, Sloped, Views
- Topography: Private,Sloped,Views
Details
- Parcel number: 020 01709 000
- Special conditions: Standard
Construction
Type & style
- Home type: SingleFamily
- Architectural style: Traditional
- Property subtype: Single Family Residence, Residential
Materials
- Brick, Vinyl Siding
- Roof: Asphalt
Condition
- New construction: No
- Year built: 1988
Utilities & green energy
- Sewer: Septic Tank
- Water: Public
- Utilities for property: Natural Gas Available, Water Available
Community & HOA
Community
- Security: Fire Alarm
- Subdivision: Not Applicable
HOA
- Has HOA: No
Location
- Region: Portland
Financial & listing details
- Price per square foot: $193/sqft
- Tax assessed value: $473,300
- Annual tax amount: $2,746
- Date on market: 7/30/2026
Estimated market value
Not available
Estimated sales range
Not available
Not available
Price history
| Date | Event | Price |
|---|---|---|
| 9/9/2026 | Price change | $699,900-2.1%$193/sqft |
Source:  RealTracs MLS as distributed by MLS GRID #3312411 Report a problem RealTracs MLS as distributed by MLS GRID #3312411 Report a problem | ||
| 7/30/2026 | Listed for sale | $714,777-1.4%$197/sqft |
Source: RealTracs MLS as distributed by MLS GRID #3312411 Report a problem | ||
| 7/29/2026 | Listing removed | $725,000$200/sqft |
Source: EXIT Realty broker feed #3205555 Report a problem | ||
| 7/2/2026 | Price change | $725,000-1.4%$200/sqft |
Source: RealTracs MLS as distributed by MLS GRID #3205555 Report a problem | ||
| 6/11/2026 | Price change | $735,000-2%$202/sqft |
Source: RealTracs MLS as distributed by MLS GRID #3205555 Report a problem | ||
| 5/21/2026 | Price change | $749,900-0.7%$207/sqft |
Source: RealTracs MLS as distributed by MLS GRID #3205555 Report a problem | ||
| 5/11/2026 | Listed for sale | $755,000+16.2%$208/sqft |
Source: RealTracs MLS as distributed by MLS GRID #3205555 Report a problem | ||
| 11/21/2024 | Sold | $650,000-3%$179/sqft |
Source: RealTracs MLS as distributed by MLS GRID #2663985 Report a problem | ||
| 10/25/2024 | Contingent | $670,000$185/sqft |
Source: RealTracs MLS as distributed by MLS GRID #2663985 Report a problem | ||
| 9/3/2024 | Price change | $670,000-1.3%$185/sqft |
Source: RealTracs MLS as distributed by MLS GRID #2663985 Report a problem | ||
| 7/25/2024 | Listed for sale | $679,000$187/sqft |
Source: RealTracs MLS as distributed by MLS GRID #2663985 Report a problem | ||
| 7/18/2024 | Contingent | $679,000$187/sqft |
Source: RealTracs MLS as distributed by MLS GRID #2663985 Report a problem | ||
| 6/6/2024 | Listed for sale | $679,000-2.9%$187/sqft |
Source: RealTracs MLS as distributed by MLS GRID #2663985 Report a problem | ||
| 5/28/2024 | Listing removed | -- |
Source: RealTracs MLS as distributed by MLS GRID #2647496 Report a problem | ||
| 4/26/2024 | Listed for sale | $699,000+81.6%$193/sqft |
Source: RealTracs MLS as distributed by MLS GRID #2647496 Report a problem | ||
| 6/27/2023 | Sold | $385,000-3.7%$106/sqft |
Source: RealTracs MLS as distributed by MLS GRID #2534997 Report a problem | ||
| 6/15/2023 | Contingent | $399,900$110/sqft |
Source: RealTracs MLS as distributed by MLS GRID #2534997 Report a problem | ||
| 6/12/2023 | Listed for sale | $399,900+71%$110/sqft |
Source: RealTracs MLS as distributed by MLS GRID #2534997 Report a problem | ||
| 7/3/2001 | Sold | $233,900$64/sqft |
Source: Public Record Report a problem | ||
Public tax history
| Year | Property taxes | Tax assessment |
|---|---|---|
| 2025 | $2,746 | $118,325 |
| 2024 | $2,746 -4.9% | $118,325 +39.8% |
| 2023 | $2,887 +2.7% | $84,625 -75% |
| 2022 | $2,811 +46.8% | $338,500 |
| 2021 | $1,914 | $338,500 |
| 2020 | $1,914 -31.9% | $338,500 |
| 2019 | $2,811 +229.1% | $338,500 +39.7% |
| 2018 | $854 | $242,300 |
| 2017 | -- | -- |
| 2016 | -- | -- |
| 2015 | -- | -- |
| 2014 | -- | -- |
| 2011 | $2,110 | $67,601 |
| 2010 | $2,110 +5% | $67,601 |
| 2009 | $2,008 | $67,601 |
| 2008 | -- | $67,601 +1.7% |
| 2007 | $2,200 | $66,464 |
| 2006 | $2,200 +0.9% | $66,464 +14% |
| 2005 | $2,180 | $58,282 |
| 2004 | $2,180 | $58,282 |
| 2002 | $2,180 | $58,282 +25.7% |
| 2001 | -- | $46,348 -75% |
| 2000 | -- | $185,392 |
Find assessor info on the county website
Monthly payment
Est. payment
Payment breakdown
Explore the cost of this home by adjusting the details. Changes won't be saved.Climate risks
Neighborhood: 37148
Nearby schools
Schools provided by the listing agent
- Elementary: Watt Hardison Elementary
- Middle: Portland West Middle School
- High: Portland High School
Source: RealTracs MLS as distributed by MLS GRID. This data may not be complete. We recommend contacting the local school district to confirm school assignments for this home.
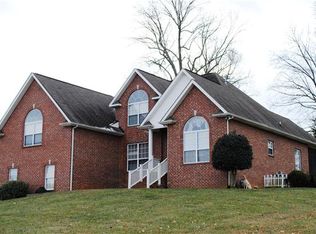

Similar homes
- $509,0004 bd2 ba2.3k sqft105 Hood Trl, Portland, TN 37148For Sale
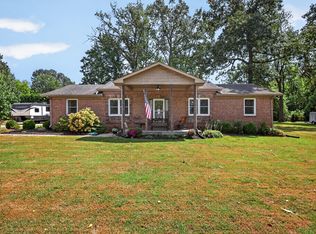
 MLS ID #3546302, Angela Ballou. RealTracs MLS as distributed by MLS GRID
 - $724,0003 bd4 ba3.5k sqft1742 Old Gallatin Rd, Portland, TN 37148For Sale
 MLS ID #3288127, Heidi Troutt. RealTracs MLS as distributed by MLS GRID
 - $654,0003 bd2 ba2.4k sqft103 Bloomsbury Dr, Portland, TN 37148For Sale
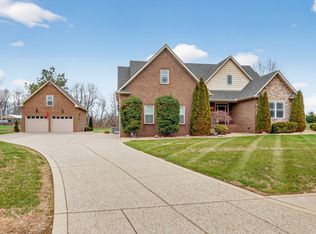 MLS ID #3285841, Chelsey Freeman. RealTracs MLS as distributed by MLS GRID
 - $649,9004 bd4 ba2.8k sqft5881 Highway 31 W, Portland, TN 37148For Sale
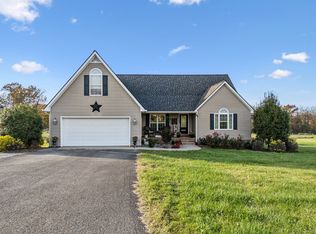 MLS ID #3137398, Betsy Robinson. RealTracs MLS as distributed by MLS GRID
 - $639,0004 bd2 ba4.1k sqft1311 Academy Rd, Portland, TN 37148For SaleMLS ID #3156441, Ray Justice. RealTracs MLS as distributed by MLS GRID
- $785,0003 bd3 ba3.2k sqft1030 Founders Ln, Portland, TN 37148For SaleMLS ID #3166463, Dean Nelson. RealTracs MLS as distributed by MLS GRID
- $524,9004 bd3 ba2.5k sqft104 W Longview Dr, Portland, TN 37148For SaleMLS ID #3312300, Justin Palmer. RealTracs MLS as distributed by MLS GRID
- $439,9003 bd2 ba1.8k sqft647-52 High St, Portland, TN 37148For SaleMLS ID #3254693, Martha Bejarano. RealTracs MLS as distributed by MLS GRID
- $572,5003 bd2 ba2.6k sqft110 Bloomsbury Dr, Portland, TN 37148For SaleMLS ID #3230538, Savanah Brewster. RealTracs MLS as distributed by MLS GRID
- $548,9003 bd2 ba2.4k sqft639 Jackson Rd, Portland, TN 37148For SaleMLS ID #3256311, Gary Ashton. RealTracs MLS as distributed by MLS GRID
- $485,9003 bd3 ba2.4k sqft2327 Highway 76, Portland, TN 37148For SaleMLS ID #3260203, Tree Maddux w/Music City Life Team. RealTracs MLS as distributed by MLS GRID
- $749,9003 bd3 ba3.2k sqft756 Starpoint Dr, Gallatin, TN 37066For SaleMLS ID #3541218, Andrew Tate. RealTracs MLS as distributed by MLS GRID
- $917,7773 bd3 ba2.3k sqft3323 Dobbins Pike, Portland, TN 37148For SaleMLS ID #3233741, Chelsey Freeman. RealTracs MLS as distributed by MLS GRID
- $660,0003 bd3 ba2.5k sqft590A Lindsey Hollow Rd, Gallatin, TN 37066For SaleMLS ID #3221168, Tiffany Penfield. RealTracs MLS as distributed by MLS GRID
- $749,9003 bd3 ba2.6k sqft8919 Cedar Grove Rd, Cross Plains, TN 37049For SaleMLS ID #3527484, Shelly Hudson. RealTracs MLS as distributed by MLS GRID
- $699,9004 bd4 ba2.5k sqft777 Rock Springs Rd, Castalian Springs, TN 37031New ConstructionMLS ID #3548062, Chasity Boehm. RealTracs MLS as distributed by MLS GRID
- $675,0004 bd4 ba2.3k sqft104 Aplin Branch Rd, Cottontown, TN 37048For SaleMLS ID #3247883, Kristin Sanchez. RealTracs MLS as distributed by MLS GRID
- $549,9995 bd3 ba3k sqft155 Brightstar Ct, Gallatin, TN 37066For SaleMLS ID #3264103, Hope S. Hale. RealTracs MLS as distributed by MLS GRID
- $670,0003 bd3 ba2.2k sqft676 Northridge Dr, Gallatin, TN 37066For SaleMLS ID #3233600, Tony Robinson,E-PRO. RealTracs MLS as distributed by MLS GRID
- $639,9003 bd3 ba3.5k sqft318 Walnut Ct, White House, TN 37188For SaleMLS ID #3247553, Lindsay Smith. RealTracs MLS as distributed by MLS GRID
