Welcome to 110 Bloomsbury Drive! This beautifully maintained all-brick home offers the perfect blend of comfort, space, and convenience. Inside, you'll find hardwood flooring, soaring ceilings, plantation shutters, premium trim work, and an oversized bonus room that provides endless flexibility. The spacious living area features a cozy gas fireplace, while the kitchen boasts upgraded cabinetry and newer appliances. The primary suite is a true retreat with a tray ceiling, dual vanities, a jetted tub, and abundant closet space. Situated on a generously sized lot, you'll have plenty of room to enjoy outdoor living, gardening, play, or entertaining. The composite deck provides the perfect spot to relax and take in the backyard without any of the upkeep. Conveniently located just minutes from I-65, this home offers an easy commute to both Nashville and Bowling Green while allowing you to enjoy the charm and community of Portland. Preferred Lender Incentive Jacyn Abbott | Abbott Mortgage (Eligible borrowers may qualify for no upfront costs, including a credit for the credit report, appraisal, and home inspection.)
Active
Price cut: $5K (7/27)
$587,500
110 Bloomsbury Dr, Portland, TN 37148
3beds
2,607sqft
:
Get pre-qualified$3,528/mo
Single Family Residence, Residential
Built in 2007
0.68 Acres Lot
$-- Zestimate®
$225/sqft
$-- HOA
What's special
- 60 days |
- 216 |
- 8 |
Zillow last checked:
Listing updated:
Listed by:
Savanah Brewster 615-476-4861,
EXIT Realty Refined 615-989-7733
Source: RealTracs MLS as distributed by MLS GRID,MLS#: 3230538
Facts & features
Interior
Bedrooms & bathrooms
- Bedrooms: 3
- Bathrooms: 2
- Full bathrooms: 2
- Main level bedrooms: 3
Bedroom 1
- Features: Full Bath
- Level: Full Bath
- Area: 221 Square Feet
- Dimensions: 17x13
Bedroom 2
- Features: Extra Large Closet
- Level: Extra Large Closet
- Area: 132 Square Feet
- Dimensions: 12x11
Bedroom 3
- Features: Extra Large Closet
- Level: Extra Large Closet
- Area: 132 Square Feet
- Dimensions: 12x11
Primary bathroom
- Features: Double Vanity
- Level: Double Vanity
Dining room
- Features: Formal
- Level: Formal
- Area: 132 Square Feet
- Dimensions: 12x11
Kitchen
- Features: Eat-in Kitchen
- Level: Eat-in Kitchen
- Area: 156 Square Feet
- Dimensions: 13x12
Living room
- Features: Great Room
- Level: Great Room
- Area: 285 Square Feet
- Dimensions: 19x15
Recreation room
- Features: Second Floor
- Level: Second Floor
Heating
- Central
Cooling
- Central Air
Appliances
- Included: Electric Oven, Electric Range, Dishwasher, Disposal, Microwave, Refrigerator, Stainless Steel Appliance(s)
- Laundry: Electric Dryer Hookup, Washer Hookup
Features
- Air Filter, Ceiling Fan(s), Entrance Foyer, High Ceilings, Open Floorplan, Pantry, Walk-In Closet(s), High Speed Internet
- Flooring: Carpet, Wood
- Basement: Crawl Space
- Number of fireplaces: 1
- Fireplace features: Family Room, Gas, Living Room
Interior area
- Total structure area: 2,607
- Total interior livable area: 2,607 sqft
- Finished area above ground: 2,607
Property
Parking
- Total spaces: 6
- Parking features: Garage Door Opener, Garage Faces Side
- Garage spaces: 2
- Uncovered spaces: 4
Features
- Levels: Two
- Stories: 2
- Patio & porch: Deck, Porch
Lot
- Size: 0.68 Acres
- Dimensions: 120 x 228.39 IRR
- Features: Cleared, Level
- Topography: Cleared,Level
Details
- Parcel number: 016G A 01800 000
- Special conditions: Standard
- Other equipment: Air Purifier
Construction
Type & style
- Home type: SingleFamily
- Property subtype: Single Family Residence, Residential
Materials
- Brick
- Roof: Shingle
Condition
- New construction: No
- Year built: 2007
Utilities & green energy
- Sewer: Public Sewer
- Water: Public
- Utilities for property: Water Available, Cable Connected
Community & HOA
Community
- Subdivision: Magnolia Springs Sec
HOA
- Has HOA: No
- Amenities included: Sidewalks
Location
- Region: Portland
Financial & listing details
- Price per square foot: $225/sqft
- Tax assessed value: $480,800
- Annual tax amount: $2,790
- Date on market: 6/4/2026
Estimated market value
Not available
Estimated sales range
Not available
Not available
Price history
| Date | Event | Price |
|---|---|---|
| 7/27/2026 | Price change | $587,500-0.8%$225/sqft |
Source:  RealTracs MLS as distributed by MLS GRID #3230538 Report a problem RealTracs MLS as distributed by MLS GRID #3230538 Report a problem | ||
| 6/25/2026 | Listed for sale | $592,500+196.3%$227/sqft |
Source: RealTracs MLS as distributed by MLS GRID #3230538 Report a problem | ||
| 8/30/2011 | Sold | $200,000-18.3%$77/sqft |
Source: Public Record Report a problem | ||
| 3/13/2008 | Sold | $244,900$94/sqft |
Source: Public Record Report a problem | ||
Public tax history
| Year | Property taxes | Tax assessment |
|---|---|---|
| 2025 | $2,790 | $120,200 |
| 2024 | $2,790 +10.9% | $120,200 +63% |
| 2023 | $2,516 +2.7% | $73,725 -75% |
| 2022 | $2,449 +46.9% | $294,900 |
| 2021 | $1,668 | $294,900 |
| 2020 | $1,668 -31.9% | $294,900 |
| 2019 | $2,449 +217.7% | $294,900 +34.8% |
| 2018 | $771 | $218,700 |
| 2017 | -- | -- |
| 2016 | -- | -- |
| 2015 | -- | -- |
| 2014 | -- | -- |
| 2011 | $1,896 -5.4% | $60,747 -5.4% |
| 2010 | $2,005 +5% | $64,234 |
| 2009 | $1,908 | $64,234 |
| 2008 | -- | $64,234 +751.9% |
| 2007 | $250 | $7,540 |
Find assessor info on the county website
Monthly payment
Est. payment
Payment breakdown
Explore the cost of this home by adjusting the details. Changes won't be saved.Climate risks
Neighborhood: 37148
Nearby schools
GreatSchools rating
- 5/10Portland Gateview Elementary SchoolGrades: PK-5Distance: 3.5 mi
- 7/10Portland West Middle SchoolGrades: 6-8Distance: 3 mi
- 4/10Portland High SchoolGrades: 9-12Distance: 3.2 mi
Schools provided by the listing agent
- Elementary: Portland Gateview Elementary School
- Middle: Portland West Middle School
- High: Portland High School
Source: RealTracs MLS as distributed by MLS GRID. This data may not be complete. We recommend contacting the local school district to confirm school assignments for this home.
- $503,2003 bd-- ba2.5k sqft112 Bloomsbury Dr, Portland, TN 37148Off Market

- $500,3003 bd2 ba2.2k sqft108 Bloomsbury Dr, Portland, TN 37148Off Market
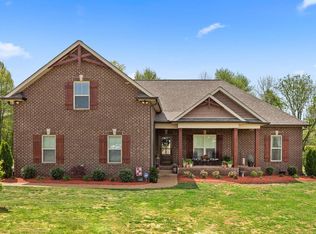
- $--0.507 Acres142 Bloomsbury Dr LOT 42, Portland, TN 37148Off Market
- $--0.46 Acres144 Bloomsbury Dr LOT 26, Portland, TN 37148Off Market
- $--0.47 Acres136 Bloomsbury Dr LOT 44, Portland, TN 37148Off Market
- $--0.46 Acres143 Bloomsbury Dr LOT 26, Portland, TN 37148Off Market
- $--0.47 Acres141 Bloomsbury Dr LOT 26, Portland, TN 37148Off Market
- $--0.46 Acres145 Bloomsbury Dr LOT 25, Portland, TN 37148Off Market
A local agent can set up tours, give advice and negotiate with sellers.
A local lender can help you make sure your offer is ready when you are.
Similar homes
- $654,0003 bd2 ba2.4k sqft103 Bloomsbury Dr, Portland, TN 37148For Sale
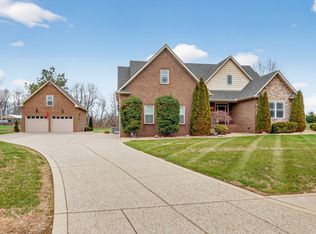
 MLS ID #3285841, Chelsey Freeman. RealTracs MLS as distributed by MLS GRID
 - $625,0003 bd3 ba2.7k sqft117 Bloomsbury Dr, Portland, TN 37148For Sale
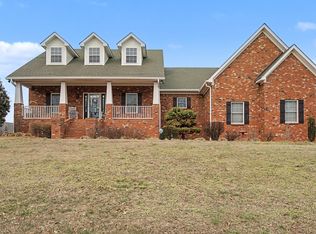 MLS ID #3121818, Jeff Cherry Jr.. RealTracs MLS as distributed by MLS GRID
 - $612,0003 bd2 ba2.1k sqft532 Halltown Rd, Portland, TN 37148For Sale
 MLS ID #3311457, Candace Perkins. RealTracs MLS as distributed by MLS GRID
 - $559,0003 bd2 ba2.4k sqft639 Jackson Rd, Portland, TN 37148For Sale
 MLS ID #3256311, Gary Ashton. RealTracs MLS as distributed by MLS GRID
 - $532,0003 bd2 ba2.2k sqft645 Jackson Rd, Portland, TN 37148For SaleMLS ID #3256318, Gary Ashton. RealTracs MLS as distributed by MLS GRID
- $674,9003 bd4 ba2.8k sqft5881 Highway 31 W, Portland, TN 37148For SaleMLS ID #3137398, Betsy Robinson. RealTracs MLS as distributed by MLS GRID
- $434,9003 bd2 ba2.2k sqft104 Mesa Dr, Portland, TN 37148For SaleMLS ID #3306322, Brenda S. Kersey Broker ABR GRI. RealTracs MLS as distributed by MLS GRID
- $579,9003 bd3 ba2.1k sqft307 S Leath Rd, Portland, TN 37148For SaleMLS ID #3251844, Jennifer Deal. RealTracs MLS as distributed by MLS GRID
- $650,0004 bd4 ba3.2k sqft123 Ewing Dr, Portland, TN 37148For SaleMLS ID #3270178, Gayle M. Halvorson. RealTracs MLS as distributed by MLS GRID
- $485,9003 bd3 ba2.4k sqft2327 Highway 76, Portland, TN 37148For SaleMLS ID #3260203, Tree Maddux w/Music City Life Team. RealTracs MLS as distributed by MLS GRID
- $714,7773 bd3 ba3.6k sqft640 Denning Ford Rd, Portland, TN 37148For SaleMLS ID #3312411, Chelsey Freeman. RealTracs MLS as distributed by MLS GRID
- $649,9003 bd2 ba2.4k sqft280 Switchboard Rd, Portland, TN 37148For SaleMLS ID #3186799, Todd Draper. RealTracs MLS as distributed by MLS GRID
- $670,0003 bd4 ba2.6k sqft716 Butler Rd, Portland, TN 37148For SaleMLS ID #3260444, Brian Wiggins. RealTracs MLS as distributed by MLS GRID
- $550,0003 bd2 ba2.5k sqft3741 Pleasant Grove Rd, White House, TN 37188For SaleMLS ID #3312681, Tina Stokes. RealTracs MLS as distributed by MLS GRID
- $574,9003 bd3 ba2.1k sqft6425 Highway 25 E, Springfield, TN 37172For SaleMLS ID #3314440, Jackie D Adams. RealTracs MLS as distributed by MLS GRID
- $598,0003 bd2 ba2.3k sqft5039 Somerville Rd, Cross Plains, TN 37049For SaleMLS ID #3245915, Christi Darby. RealTracs MLS as distributed by MLS GRID
- $389,0003 bd2 ba1.4k sqft112 Burley Way, Portland, TN 37148For SaleMLS ID #3312459, Andrew Moss. RealTracs MLS as distributed by MLS GRID
- $625,0003 bd3 ba2.5k sqft198 Wilkinson Rd, Cottontown, TN 37048For SaleMLS ID #3309374, Helen T. Timberlake. RealTracs MLS as distributed by MLS GRID
- $619,9003 bd3 ba2.4k sqft7339 Chowning Rd, Springfield, TN 37172For SaleMLS ID #3309434, Eli Woodie. RealTracs MLS as distributed by MLS GRID
- $785,0003 bd3 ba3.2k sqft1030 Founders Ln, Portland, TN 37148For SaleMLS ID #3166463, Dean Nelson. RealTracs MLS as distributed by MLS GRID
