Completely Renovated Home in the Heart of Portland, TN!
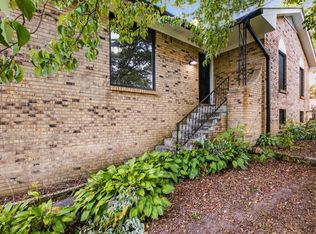
This beautifully renovated 4-bedroom, 3-bath residence offers the perfect blend of modern updates and timeless charm. With mature shade trees, this move-in-ready home provides both comfort and convenience in a convenient location.
Every major update has already been completed, including a brand-new roof, fresh interior and exterior paint, new flooring throughout, stylish cabinets, updated fixtures, and a professionally encapsulated crawlspace—giving you peace of mind for years to come.
Inside, you’ll find four spacious bedrooms, three full bathrooms, and a thoughtfully updated interior designed for today’s lifestyle. Whether you’re entertaining guests or enjoying a quiet evening at home, this property offers plenty of space for everyone.
Conveniently located near commuter routes, you’ll enjoy easy access to everything Portland has to offer while still appreciating the beauty and privacy of the mature trees surrounding the property.
Motivated seller - don't miss the opportunity to own this fully renovated home with exceptional value.
Active
$524,900
104 W Longview Dr, Portland, TN 37148
4beds
2,570sqft
Single Family Residence, Residential
Built in 1973
0.83 Acres Lot
$-- Zestimate®
$204/sqft
$-- HOA
What's special
Stylish cabinetsMature shade treesThoughtfully updated interiorBrand-new roofFour spacious bedroomsUpdated fixturesNew flooring throughout
- 77 days
- 229
- 13
Likely to sell faster than
Zillow last checked:
Listing updated:
Listed by:
Justin Palmer 270-991-7498,
Reid Realty 615-672-0333
Source: RealTracs MLS as distributed by MLS GRID,MLS#: 3312300
Facts & features
Interior
Bedrooms & bathrooms
- Bedrooms: 4
- Bathrooms: 3
- Full bathrooms: 3
- Main level bedrooms: 2
Bedroom 1
- Features: Suite
- Level: Suite
- Area: 252 Square Feet
- Dimensions: 18x14
Bedroom 2
- Area: 266 Square Feet
- Dimensions: 14x19
Bedroom 3
- Features: Extra Large Closet
- Level: Extra Large Closet
- Area: 210 Square Feet
- Dimensions: 14x15
Bedroom 4
- Features: Extra Large Closet
- Level: Extra Large Closet
- Area: 255 Square Feet
- Dimensions: 17x15
Primary bathroom
- Features: Suite
- Level: Suite
Dining room
- Features: Formal
- Level: Formal
- Area: 144 Square Feet
- Dimensions: 12x12
Kitchen
- Area: 300 Square Feet
- Dimensions: 20x15
Living room
- Area: 345 Square Feet
- Dimensions: 23x15
Recreation room
- Features: Second Floor
- Level: Second Floor
Heating
- Natural Gas
Cooling
- Central Air
Appliances
- Included: Oven, Dishwasher, Refrigerator, Stainless Steel Appliance(s)
- Laundry: Electric Dryer Hookup, Washer Hookup
Features
- Entrance Foyer, Extra Closets, Open Floorplan, Walk-In Closet(s), Kitchen Island
- Flooring: Carpet, Luxury Vinyl
- Basement: Crawl Space
- Number of fireplaces: 1
- Fireplace features: Insert, Gas
Interior area
- Total structure area: 2,570
- Total interior livable area: 2,570 sqft
- Finished area above ground: 2,570
Property
Parking
- Total spaces: 2
- Parking features: Garage Door Opener, Attached
- Attached garage spaces: 2
Features
- Levels: One
- Stories: 2
- Patio & porch: Porch, Covered
- Has view: Yes
Lot
- Size: 0.83 Acres
- Features: Level, Private, Wooded
- Topography: Level,Private,Wooded
Details
- Additional structures: Storage
- Parcel number: 039 04600 000
- Special conditions: Standard
Construction
Type & style
- Home type: SingleFamily
- Architectural style: Traditional
- Property subtype: Single Family Residence, Residential
Materials
- Brick
- Roof: Shingle
Condition
- New construction: No
- Year built: 1973
Utilities & green energy
- Sewer: Public Sewer
- Water: Public
- Utilities for property: Natural Gas Available, Water Available
Community & HOA
HOA
- Has HOA: No
Location
- Region: Portland
Financial & listing details
- Price per square foot: $204/sqft
- Tax assessed value: $423,400
- Annual tax amount: $2,457
- Date on market: 7/29/2026
Estimated market value
Not available
Estimated sales range
Not available
Not available
Price history
| Date | Event | Price |
|---|---|---|
| 7/29/2026 | Listed for sale | $524,900-19.2%$204/sqft |
Source:  RealTracs MLS as distributed by MLS GRID #3312300 Report a problem RealTracs MLS as distributed by MLS GRID #3312300 Report a problem | ||
| 7/23/2026 | Listing removed | $649,900$253/sqft |
Source: RealTracs MLS as distributed by MLS GRID #3191281 Report a problem | ||
| 7/11/2026 | Price change | $649,900-3.7%$253/sqft |
Source: RealTracs MLS as distributed by MLS GRID #3191281 Report a problem | ||
| 6/6/2026 | Price change | $674,900-0.7%$263/sqft |
Source: RealTracs MLS as distributed by MLS GRID #3191281 Report a problem | ||
| 5/21/2026 | Price change | $679,900-1.4%$265/sqft |
Source: RealTracs MLS as distributed by MLS GRID #3191281 Report a problem | ||
| 5/6/2026 | Listed for sale | $689,900+19%$268/sqft |
Source: RealTracs MLS as distributed by MLS GRID #3191281 Report a problem | ||
| 4/28/2026 | Listing removed | $579,900$226/sqft |
Source: RealTracs MLS as distributed by MLS GRID #3049692 Report a problem | ||
| 4/13/2026 | Price change | $579,900-1.7%$226/sqft |
Source: RealTracs MLS as distributed by MLS GRID #3049692 Report a problem | ||
| 4/2/2026 | Listed for sale | $589,900$230/sqft |
Source: RealTracs MLS as distributed by MLS GRID #3049692 Report a problem | ||
| 1/20/2026 | Contingent | $589,900$230/sqft |
Source: RealTracs MLS as distributed by MLS GRID #3049692 Report a problem | ||
| 1/3/2026 | Price change | $589,900-1.7%$230/sqft |
Source: RealTracs MLS as distributed by MLS GRID #3049692 Report a problem | ||
| 11/21/2025 | Listed for sale | $599,900+84.9%$233/sqft |
Source: RealTracs MLS as distributed by MLS GRID #3049692 Report a problem | ||
| 11/4/2024 | Sold | $324,450+44.2%$126/sqft |
Source: RealTracs MLS as distributed by MLS GRID #2695681 Report a problem | ||
| 2/13/2019 | Sold | $225,000-6.2%$88/sqft |
Source: RealTracs MLS as distributed by MLS GRID #1991615 Report a problem | ||
| 11/26/2018 | Price change | $239,900-0.8%$93/sqft |
Source: Exit Realty Garden Gate Team #1991615 Report a problem | ||
| 10/31/2018 | Price change | $241,900-5.1%$94/sqft |
Source: Wally Gilliam Realty & Auction #1956971 Report a problem | ||
| 10/22/2018 | Price change | $255,000-1.9%$99/sqft |
Source: Wally Gilliam Realty & Auction #1956971 Report a problem | ||
| 9/8/2018 | Price change | $259,900-3.7%$101/sqft |
Source: Wally Gilliam Realty & Auction #1956971 Report a problem | ||
| 8/2/2018 | Price change | $269,900-3.6%$105/sqft |
Source: Wally Gilliam Realty & Auction #1956971 Report a problem | ||
| 7/15/2018 | Price change | $280,000-3.4%$109/sqft |
Source: Wally Gilliam Realty & Auction #1937923 Report a problem | ||
| 7/10/2018 | Price change | $290,000-3.2%$113/sqft |
Source: Wally Gilliam Realty & Auction #1937923 Report a problem | ||
| 6/30/2018 | Price change | $299,500-0.5%$117/sqft |
Source: Wally Gilliam Realty & Auction #1937923 Report a problem | ||
| 6/7/2018 | Listed for sale | $301,000+62.7%$117/sqft |
Source: Wally Gilliam Realty & Auction #1937923 Report a problem | ||
| 7/20/2016 | Sold | $185,000$72/sqft |
Source: Public Record Report a problem | ||
Public tax history
| Year | Property taxes | Tax assessment |
|---|---|---|
| 2025 | $2,457 | $105,850 |
| 2024 | $2,457 +34.8% | $105,850 +98.2% |
| 2023 | $1,822 +2.7% | $53,400 -75% |
| 2022 | $1,774 +46.9% | $213,600 |
| 2021 | $1,208 | $213,600 |
| 2020 | $1,208 -31.9% | $213,600 |
| 2019 | $1,774 +233.3% | $213,600 +41.5% |
| 2018 | $532 | $151,000 |
| 2017 | -- | -- |
| 2016 | -- | -- |
| 2015 | -- | -- |
| 2014 | -- | -- |
| 2011 | $1,427 | $45,741 |
| 2010 | $1,427 +5% | $45,741 |
| 2009 | $1,359 | $45,741 |
| 2008 | -- | $45,741 +1.7% |
| 2007 | $1,488 | $44,955 |
| 2006 | $1,488 +1.3% | $44,955 +14.5% |
| 2005 | $1,469 | $39,269 |
| 2004 | $1,469 | $39,269 |
| 2002 | $1,469 | $39,269 +8.9% |
| 2001 | -- | $36,049 -75% |
| 2000 | -- | $144,197 |
Find assessor info on the county website
Monthly payment
Est. payment
Payment breakdown
Explore the cost of this home by adjusting the details. Changes won't be saved.Climate risks
Neighborhood: 37148
Nearby schools
Schools provided by the listing agent
- Elementary: J W Wiseman Elementary
- Middle: Portland East Middle School
- High: Portland High School
Source: RealTracs MLS as distributed by MLS GRID. This data may not be complete. We recommend contacting the local school district to confirm school assignments for this home.

Similar homes
- $499,9003 bd2 ba1.6k sqft1444 Highway 52 E, Portland, TN 37148For Sale
 MLS ID #3546500, Kelli Schoell. RealTracs MLS as distributed by MLS GRID
 - $439,9003 bd2 ba1.8k sqft647-52 High St, Portland, TN 37148For Sale
 MLS ID #3254693, Martha Bejarano. RealTracs MLS as distributed by MLS GRID
 - $559,9993 bd3 ba2.1k sqft102 N Nikki Dr, Portland, TN 37148For Sale
 MLS ID #3599151, Shane Woodard. RealTracs MLS as distributed by MLS GRID
 - $599,9903 bd2 ba2.1k sqft532 Halltown Rd, Portland, TN 37148For Sale
 MLS ID #3311457, Candace Perkins. RealTracs MLS as distributed by MLS GRID
 - $480,0003 bd2 ba1.6k sqft1300 Vickie Ln, Portland, TN 37148New ConstructionMLS ID #3610926, Jordan Smith. RealTracs MLS as distributed by MLS GRID
- $680,0003 bd3 ba3.6k sqft640 Denning Ford Rd, Portland, TN 37148For SaleMLS ID #3312411, Chelsey Freeman. RealTracs MLS as distributed by MLS GRID
- $530,0004 bd2 ba2.3k sqft198 Tammy Dr, Gallatin, TN 37066For SaleMLS ID #3171089, Jeff Cherry Jr.. RealTracs MLS as distributed by MLS GRID
- $524,9005 bd3 ba2.8k sqft736 N Palmers Chapel Rd, White House, TN 37188For SaleMLS ID #3618592, Lindsay Smith. RealTracs MLS as distributed by MLS GRID
- $359,7773 bd2 ba1.8k sqft105 Carrie Mae Cir, Portland, TN 37148For SaleMLS ID #3514140, Shelly Gregory. RealTracs MLS as distributed by MLS GRID
- $399,9993 bd2 ba1.5k sqft112 Eagles Nest Dr, Portland, TN 37148For SaleMLS ID #3528670, Susanne Flynn. RealTracs MLS as distributed by MLS GRID
- $375,0003 bd2 ba1.8k sqft130 Harper Rd, Portland, TN 37148For SaleMLS ID #3229924, Michael Kane. RealTracs MLS as distributed by MLS GRID
- $649,9003 bd3 ba2.5k sqft590A Lindsey Hollow Rd, Gallatin, TN 37066For SaleMLS ID #3620428, Tiffany Penfield. RealTracs MLS as distributed by MLS GRID
- $599,9004 bd3 ba3.2k sqft116 Cassandra Dr, Cottontown, TN 37048For SaleMLS ID #3618726, Ryan Thomas. RealTracs MLS as distributed by MLS GRID
- $449,4494 bd3 ba2.7k sqft405 Fairfield Rd, Bethpage, TN 37022For SaleMLS ID #3231188, Nicole Ethridge / 615-651-9119. RealTracs MLS as distributed by MLS GRID
- $549,9005 bd2 ba2.6k sqft176 S Palmers Chapel Rd, White House, TN 37188For SaleMLS ID #3603664, Eddie Cox. RealTracs MLS as distributed by MLS GRID
- $560,0003 bd2 ba2.8k sqft110 Highlander Dr, Hendersonville, TN 37075For SaleMLS ID #3611448, Bob Hoff. RealTracs MLS as distributed by MLS GRID
- $565,0004 bd3 ba2.3k sqft104 Highlander Dr, Hendersonville, TN 37075For SaleMLS ID #3531694, John Zupancic. RealTracs MLS as distributed by MLS GRID
- $499,9993 bd3 ba3.3k sqft340 Brinkley Ln, White House, TN 37188For SaleMLS ID #3225526, Hayden Marlar. RealTracs MLS as distributed by MLS GRID
- $599,9003 bd3 ba2.4k sqft1037 S Brookside Dr, Gallatin, TN 37066For SaleMLS ID #3611407, Coya Beaston. RealTracs MLS as distributed by MLS GRID
- $574,9003 bd2 ba2.3k sqft3653 Pleasant Grove Rd, White House, TN 37188For SaleMLS ID #3610213, Lisa Sweatt. RealTracs MLS as distributed by MLS GRID
