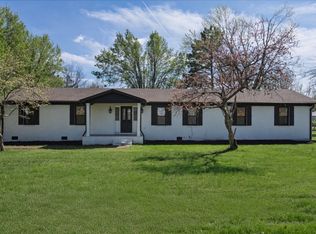
New Upgrades Include ~BRAND NEW HVAC (Installed February 2026) ~Tankless Water Heater ~ New Plumbing ~3 Mini Split Units installed upstairs ~Hardwood floors refinished ~Electric Fireplace ~Upgraded Kitchen with pot filler over stove area and gas hookup ~Primary Suite features a soaking tub, a separate luxury shower, and a walk-in closet. With all these upgrades and nearly 2,800 square feet of open concept living space, all you need to do is pack up and move right in. You will also find a dedicated mudroom and laundry area for added convenience. A versatile main-level bedroom with its own private entrance. A large unfinished basement with a garage door, ideal for a riding mower and plenty of storage. The exterior has a durable metal roof, established fruit trees including Apple, Peach, and Walnut, and a large carport on over an acre of land, UP TO $2500 lender credit, and FREE appraisal upon closing with our preferred lender. Call to schedule your showing of this MOVE-IN READY HOME today!
Active
$474,999
405 Fairfield Rd, Bethpage, TN 37022
4beds
2,740sqft
Single Family Residence, Residential
Built in 1953
1.19 Acres Lot
$-- Zestimate®
$173/sqft
$-- HOA
What's special
Electric fireplaceBrand new hvacDurable metal roofHardwood floors refinishedTankless water heater
- 102 days
- 559
- 44
Zillow last checked:
Listing updated:
Listed by:
Nicole Ethridge / 615-651-9119 615-822-0750,
One Stop Realty and Auction 615-822-0750,
Ryan Ethridge / 615-651-4085,
One Stop Realty and Auction
Source: RealTracs MLS as distributed by MLS GRID,MLS#: 3231188
Facts & features
Interior
Bedrooms & bathrooms
- Bedrooms: 4
- Bathrooms: 3
- Full bathrooms: 3
- Main level bedrooms: 2
Primary bathroom
- Features: Double Vanity
- Level: Double Vanity
Heating
- Central, Other
Cooling
- Central Air, Other
Appliances
- Included: Dishwasher, Disposal, Microwave
- Laundry: Electric Dryer Hookup, Washer Hookup
Features
- Ceiling Fan(s), Open Floorplan, Walk-In Closet(s)
- Flooring: Carpet, Wood, Tile
- Basement: Exterior Entry,Partially Finished
- Number of fireplaces: 1
- Fireplace features: Electric
Interior area
- Total structure area: 2,740
- Total interior livable area: 2,740 sqft
- Finished area above ground: 2,740
Property
Parking
- Total spaces: 3
- Parking features: Basement, Attached, Asphalt
- Attached garage spaces: 1
- Carport spaces: 2
- Covered spaces: 3
Features
- Levels: One
- Stories: 2
- Patio & porch: Patio, Covered, Porch
Lot
- Size: 1.19 Acres
- Features: Corner Lot, Level
- Topography: Corner Lot,Level
Details
- Parcel number: 023 04600 000
- Special conditions: Standard
Construction
Type & style
- Home type: SingleFamily
- Property subtype: Single Family Residence, Residential
Materials
- Brick
- Roof: Metal
Condition
- New construction: No
- Year built: 1953
Utilities & green energy
- Sewer: Septic Tank
- Water: Public
- Utilities for property: Water Available
Green energy
- Energy efficient items: Thermostat, Water Heater
Community & HOA
Community
- Security: Smoke Detector(s)
HOA
- Has HOA: No
Location
- Region: Bethpage
Financial & listing details
- Price per square foot: $173/sqft
- Tax assessed value: $371,500
- Annual tax amount: $1,320
- Date on market: 6/5/2026
Estimated market value
Not available
Estimated sales range
Not available
Not available
Price history
| Date | Event | Price |
|---|---|---|
| 8/27/2026 | Price change | $474,9990%$173/sqft |
Source:  RealTracs MLS as distributed by MLS GRID #3231188 Report a problem RealTracs MLS as distributed by MLS GRID #3231188 Report a problem | ||
| 7/29/2026 | Price change | $475,000-4.8%$173/sqft |
Source: RealTracs MLS as distributed by MLS GRID #3231188 Report a problem | ||
| 6/5/2026 | Listed for sale | $499,000-8.1%$182/sqft |
Source: RealTracs MLS as distributed by MLS GRID #3231188 Report a problem | ||
| 6/5/2026 | Listing removed | $543,210$198/sqft |
Source: RealTracs MLS as distributed by MLS GRID #3137097 Report a problem | ||
| 5/15/2026 | Price change | $543,210-0.1%$198/sqft |
Source: RealTracs MLS as distributed by MLS GRID #3137097 Report a problem | ||
| 4/19/2026 | Price change | $544,000-6%$199/sqft |
Source: RealTracs MLS as distributed by MLS GRID #3137097 Report a problem | ||
| 3/27/2026 | Price change | $579,000-1.7%$211/sqft |
Source: RealTracs MLS as distributed by MLS GRID #3137097 Report a problem | ||
| 3/1/2026 | Listed for sale | $589,000-1.7%$215/sqft |
Source: RealTracs MLS as distributed by MLS GRID #3137097 Report a problem | ||
| 2/26/2026 | Listing removed | $599,000$219/sqft |
Source: RealTracs MLS as distributed by MLS GRID #2986253 Report a problem | ||
| 12/5/2025 | Price change | $599,000-4.2%$219/sqft |
Source: RealTracs MLS as distributed by MLS GRID #2986253 Report a problem | ||
| 10/10/2025 | Price change | $625,000-3.7%$228/sqft |
Source: RealTracs MLS as distributed by MLS GRID #2986253 Report a problem | ||
| 9/16/2025 | Price change | $649,000-5.3%$237/sqft |
Source: RealTracs MLS as distributed by MLS GRID #2986253 Report a problem | ||
| 8/30/2025 | Listed for sale | $685,000+585%$250/sqft |
Source: RealTracs MLS as distributed by MLS GRID #2986253 Report a problem | ||
| 5/15/2024 | Sold | $100,000-61.5%$36/sqft |
Source: Public Record Report a problem | ||
| 7/22/2022 | Sold | $260,000-13%$95/sqft |
Source: RealTracs MLS as distributed by MLS GRID #2393201 Report a problem | ||
| 6/23/2022 | Pending sale | $298,750$109/sqft |
Source: RealTracs MLS as distributed by MLS GRID #2393201 Report a problem | ||
| 6/14/2022 | Price change | $298,750-8.1%$109/sqft |
Source: RealTracs MLS as distributed by MLS GRID #2393201 Report a problem | ||
| 6/3/2022 | Listed for sale | $325,000+150%$119/sqft |
Source: RealTracs MLS as distributed by MLS GRID #2393201 Report a problem | ||
| 11/13/2012 | Sold | $130,000-7.1%$47/sqft |
Source: RealTracs MLS as distributed by MLS GRID #1375650 Report a problem | ||
| 11/8/2012 | Pending sale | $139,900$51/sqft |
Source: Crye-Leike #1375650 Report a problem | ||
| 7/4/2012 | Listed for sale | $139,900+2.2%$51/sqft |
Source: Crye-Leike #1375650 Report a problem | ||
| 5/12/2012 | Listing removed | $136,900$50/sqft |
Source: Reid Realty #1319703 Report a problem | ||
| 1/6/2012 | Price change | $136,900-13.8%$50/sqft |
Source: Century 21 Reid REALTORS #1319703 Report a problem | ||
| 11/18/2011 | Price change | $158,900+16.1%$58/sqft |
Source: Coldwell Banker Barnes #1240144 Report a problem | ||
| 9/15/2011 | Price change | $136,900-13.8%$50/sqft |
Source: CENTURY 21 Reid Realtors & Auctioneers #1287260 Report a problem | ||
| 1/8/2011 | Listed for sale | $158,900$58/sqft |
Source: Coldwell Banker Barnes #1240144 Report a problem | ||
Public tax history
| Year | Property taxes | Tax assessment |
|---|---|---|
| 2025 | $1,320 -17.8% | $92,875 -17.8% |
| 2024 | $1,605 +35.3% | $112,975 +114.5% |
| 2023 | $1,186 -0.5% | $52,675 -75% |
| 2022 | $1,192 +0% | $210,700 |
| 2021 | $1,192 | $210,700 |
| 2020 | $1,192 | $210,700 |
| 2019 | $1,192 +57.6% | $210,700 +74.1% |
| 2018 | $756 | $121,000 |
| 2017 | -- | -- |
| 2016 | -- | -- |
| 2015 | -- | -- |
| 2014 | -- | -- |
| 2011 | $1,063 +32.2% | $39,788 |
| 2010 | $804 | $39,788 |
| 2009 | $804 | $39,788 |
| 2008 | -- | $39,788 +12.1% |
| 2007 | $809 | $35,493 |
| 2006 | $809 +0.6% | $35,493 +14.3% |
| 2005 | $804 | $31,045 |
| 2004 | $804 | $31,045 |
| 2002 | $804 | $31,045 +6.2% |
| 2001 | -- | $29,246 -75% |
| 2000 | -- | $116,982 |
Find assessor info on the county website
Monthly payment
Est. payment
Payment breakdown
Explore the cost of this home by adjusting the details. Changes won't be saved.Climate risks
Neighborhood: 37022
Nearby schools
Schools provided by the listing agent
- Elementary: North Sumner Elementary
- Middle: Portland East Middle School
- High: Portland High School
Source: RealTracs MLS as distributed by MLS GRID. This data may not be complete. We recommend contacting the local school district to confirm school assignments for this home.
Similar homes
- $500,0004 bd3 ba2.6k sqft301 Bob Perry Rd, Bethpage, TN 37022For Sale
 MLS ID #3251084, Wendy Smith. RealTracs MLS as distributed by MLS GRID
 - $509,0004 bd2 ba2.3k sqft105 Hood Trl, Portland, TN 37148For Sale
 MLS ID #3546302, Angela Ballou. RealTracs MLS as distributed by MLS GRID
 - $445,0004 bd2 ba2.1k sqft513 N Russell St, Portland, TN 37148For Sale
 MLS ID #3545730, Chris Gregory. RealTracs MLS as distributed by MLS GRID
 - $475,0003 bd2 ba1.9k sqft829 Highway 52 E, Portland, TN 37148For Sale
 MLS ID #3541417, Nathan R. Smith. RealTracs MLS as distributed by MLS GRID
 - $369,9003 bd2 ba1.5k sqft222 Hog Back Ridge Rd, Bethpage, TN 37022For SaleMLS ID #3512812, Gina Tomlin. RealTracs MLS as distributed by MLS GRID
- $474,0003 bd2 ba2.2k sqft2446 Highway 31 E, Gallatin, TN 37066For SaleMLS ID #3205437, Shannon Hickman. RealTracs MLS as distributed by MLS GRID
- $499,0004 bd3 ba2.1k sqft1117 Peninsula Dr, Gallatin, TN 37066For SaleMLS ID #3520702, Ashley Russo. RealTracs MLS as distributed by MLS GRID
- $635,0003 bd3 ba3k sqft1198 Rogues Fork Rd, Bethpage, TN 37022New ConstructionMLS ID #3529881, Jesus Pena. RealTracs MLS as distributed by MLS GRID
- $524,9004 bd3 ba2.5k sqft104 W Longview Dr, Portland, TN 37148For SaleMLS ID #3312300, Justin Palmer. RealTracs MLS as distributed by MLS GRID
- $439,9003 bd2 ba1.8k sqft647-52 High St, Portland, TN 37148For SaleMLS ID #3254693, Martha Bejarano. RealTracs MLS as distributed by MLS GRID
- $485,9003 bd3 ba2.4k sqft2327 Highway 76, Portland, TN 37148For SaleMLS ID #3260203, Tree Maddux w/Music City Life Team. RealTracs MLS as distributed by MLS GRID
- $499,0004 bd3 ba2.3k sqft751 Harden St, Gallatin, TN 37066For SaleMLS ID #3153229, Tim Schmid. RealTracs MLS as distributed by MLS GRID
- $480,0004 bd2 ba2k sqft120 Wilkerson Ln, Portland, TN 37148For SaleMLS ID #3061671, Benjamin Patton. RealTracs MLS as distributed by MLS GRID
- $379,0003 bd2 ba1.4k sqft174 Dorris Ln, Portland, TN 37148For SaleMLS ID #3548089, Brian Woodall. RealTracs MLS as distributed by MLS GRID
- $530,0004 bd2 ba2.3k sqft198 Tammy Dr, Gallatin, TN 37066For SaleMLS ID #3171089, Jeff Cherry Jr.. RealTracs MLS as distributed by MLS GRID
- $549,9995 bd3 ba3k sqft155 Brightstar Ct, Gallatin, TN 37066For SaleMLS ID #3264103, Hope S. Hale. RealTracs MLS as distributed by MLS GRID
- $414,0003 bd2 ba1.4k sqft325 Clyde Wix Rd, Westmoreland, TN 37186For SaleMLS ID #3262790, Jeff Cherry Jr.. RealTracs MLS as distributed by MLS GRID
- $575,0004 bd4 ba3.7k sqft1019 Hilton Ln, Castalian Springs, TN 37031For SaleMLS ID #3542613, Jody Hodges. RealTracs MLS as distributed by MLS GRID
- $549,6155 bd3 ba3.1k sqft1536 Poplar Grove Rd, Westmoreland, TN 37186For SaleMLS ID #3499674, Johnny Roberts. RealTracs MLS as distributed by MLS GRID
- $499,9993 bd3 ba3.3k sqft340 Brinkley Ln, White House, TN 37188For SaleMLS ID #3225526, Hayden Marlar. RealTracs MLS as distributed by MLS GRID
