NEW PRICE $500,000 – MOTIVATED SELLER – BRING ALL OFFERS! Seller offering up to $10,000 toward buyer’s allowable closing costs, prepaid expenses and/or interest-rate buy-down with an acceptable offer. Subject to lender approval, loan-program guidelines and applicable limits.
Extensively renovated 1910 farmhouse combining historic character with the major updates buyers want today. This 4-bedroom, 2.5-bath home offers approximately 2,600 sq. ft. on 1.06 peaceful acres just minutes from Gallatin.
Major improvements include new electrical, HVAC and flooring, along with a durable metal roof, a beautifully updated kitchen with brand-new cabinetry and appliances, a brand-new half bath and a newly finished upstairs full bath.
The spacious eat-in kitchen has room for a large farmhouse table or future island, while the oversized living room offers plenty of flexibility for everyday living and entertaining.
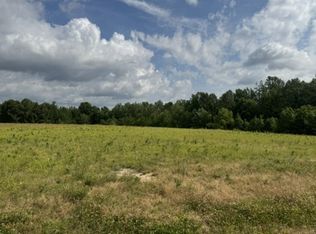
A unique main-level bedroom includes an additional connected room that could serve as a private office, dressing room, sitting room or flexible guest/in-law space. Upstairs, two large bedrooms, a family room/den with electric fireplace, a new full bathroom and an extra-large closet/storage area create the opportunity for a private primary suite or separate family retreat. Another bedroom features its own en-suite bath. Outside, enjoy country views, no HOA and a separate outbuilding already equipped with plumbing and electricity—ideal for a studio, workshop, home office or future finished space.
A rare opportunity to enjoy the charm of a 1910 farmhouse without taking on a 1910 renovation.
Active
Price cut: $38.9K (8/31)
$500,000
301 Bob Perry Rd, Bethpage, TN 37022
4beds
2,600sqft
Single Family Residence, Residential
Built in 1910
1.06 Acres Lot
$-- Zestimate®
$192/sqft
$-- HOA
What's special
Brand-new half bathDurable metal roofNew electricalCountry views
- 50 days
- 518
- 41
Zillow last checked:
Listing updated:
Listed by:
Wendy Smith 661-205-1246,
Zach Taylor Real Estate 855-261-2233
Source: RealTracs MLS as distributed by MLS GRID,MLS#: 3251084
Facts & features
Interior
Bedrooms & bathrooms
- Bedrooms: 4
- Bathrooms: 3
- Full bathrooms: 2
- 1/2 bathrooms: 1
- Main level bedrooms: 2
Bedroom 1
- Features: Full Bath
- Level: Full Bath
- Area: 154 Square Feet
- Dimensions: 14x11
Bedroom 2
- Area: 208 Square Feet
- Dimensions: 13x16
Bedroom 3
- Features: Walk-In Closet(s)
- Level: Walk-In Closet(s)
- Area: 210 Square Feet
- Dimensions: 15x14
Bedroom 4
- Features: Bath
- Level: Bath
- Area: 252 Square Feet
- Dimensions: 14x18
Kitchen
- Area: 196 Square Feet
- Dimensions: 14x14
Living room
- Area: 210 Square Feet
- Dimensions: 14x15
Heating
- Central
Cooling
- Central Air, Wall/Window Unit(s)
Appliances
- Included: Built-In Electric Oven, Dishwasher
Features
- Flooring: Laminate, Tile
- Basement: Crawl Space,None
- Number of fireplaces: 1
- Fireplace features: Electric
Interior area
- Total structure area: 2,600
- Total interior livable area: 2,600 sqft
- Finished area above ground: 2,600
Property
Features
- Levels: Two
- Stories: 2
- Patio & porch: Porch, Covered
Lot
- Size: 1.06 Acres
Details
- Additional structures: Guest House, Storage
- Parcel number: 049 00900 000
- Special conditions: Standard
Construction
Type & style
- Home type: SingleFamily
- Property subtype: Single Family Residence, Residential
Materials
- Vinyl Siding
- Roof: Metal
Condition
- New construction: No
- Year built: 1910
Utilities & green energy
- Sewer: Septic Tank
- Water: Public
- Utilities for property: Water Available
Community & HOA
HOA
- Has HOA: No
Location
- Region: Bethpage
Financial & listing details
- Price per square foot: $192/sqft
- Tax assessed value: $242,900
- Annual tax amount: $863
- Date on market: 8/5/2026
Estimated market value
Not available
Estimated sales range
Not available
Not available
Price history
| Date | Event | Price |
|---|---|---|
| 8/31/2026 | Price change | $500,000-7.2%$192/sqft |
Source:  RealTracs MLS as distributed by MLS GRID #3251084 Report a problem RealTracs MLS as distributed by MLS GRID #3251084 Report a problem | ||
| 8/20/2026 | Price change | $538,900-2%$207/sqft |
Source: RealTracs MLS as distributed by MLS GRID #3251084 Report a problem | ||
| 8/5/2026 | Listed for sale | $550,000+176.4%$212/sqft |
Source: RealTracs MLS as distributed by MLS GRID #3251084 Report a problem | ||
| 3/3/2026 | Listing removed | $199,000$77/sqft |
Source: RealTracs MLS as distributed by MLS GRID #2990085 Report a problem | ||
| 11/14/2025 | Price change | $199,000-5.2%$77/sqft |
Source: RealTracs MLS as distributed by MLS GRID #2990085 Report a problem | ||
| 10/24/2025 | Price change | $210,000-4.5%$81/sqft |
Source: RealTracs MLS as distributed by MLS GRID #2990085 Report a problem | ||
| 10/9/2025 | Price change | $220,000-4.3%$85/sqft |
Source: RealTracs MLS as distributed by MLS GRID #2990085 Report a problem | ||
| 9/19/2025 | Price change | $230,000-7.6%$88/sqft |
Source: RealTracs MLS as distributed by MLS GRID #2990085 Report a problem | ||
| 9/5/2025 | Listed for sale | $249,000+9.2%$96/sqft |
Source: RealTracs MLS as distributed by MLS GRID #2990085 Report a problem | ||
| 2/7/2025 | Sold | $228,000-45.7%$88/sqft |
Source: Public Record Report a problem | ||
| 5/25/2022 | Listing removed | -- |
Source: RealTracs MLS as distributed by MLS GRID #2376162 Report a problem | ||
| 5/2/2022 | Price change | $420,000-6.7%$162/sqft |
Source: RealTracs MLS as distributed by MLS GRID #2376162 Report a problem | ||
| 4/20/2022 | Listed for sale | $450,000+177.8%$173/sqft |
Source: RealTracs MLS as distributed by MLS GRID #2376162 Report a problem | ||
| 4/1/2020 | Listing removed | $162,000$62/sqft |
Source: Reliant Realty ERA Powered #2103575 Report a problem | ||
| 11/30/2019 | Listed for sale | $162,000-4.7%$62/sqft |
Source: Reliant Realty ERA Powered #2103575 Report a problem | ||
| 9/3/2019 | Listing removed | $170,000$65/sqft |
Source: Reliant Realty ERA Powered #1999381 Report a problem | ||
| 7/22/2019 | Listed for sale | $170,000$65/sqft |
Source: Reliant Realty ERA Powered #1999381 Report a problem | ||
| 6/2/2019 | Listing removed | $170,000$65/sqft |
Source: Reliant Realty ERA Powered #1999381 Report a problem | ||
| 5/2/2019 | Listed for sale | $170,000$65/sqft |
Source: Reliant Realty ERA Powered #1999381 Report a problem | ||
| 5/2/2019 | Pending sale | $170,000$65/sqft |
Source: Reliant Realty ERA Powered #1999381 Report a problem | ||
| 2/28/2019 | Listing removed | $170,000$65/sqft |
Source: Reliant Realty ERA Powered #1999381 Report a problem | ||
| 2/20/2019 | Price change | $170,000-8.1%$65/sqft |
Source: Reliant Realty ERA Powered #1999381 Report a problem | ||
| 1/20/2019 | Price change | $185,000-7.5%$71/sqft |
Source: Reliant Realty ERA Powered #1999381 Report a problem | ||
| 1/3/2019 | Listed for sale | $199,900+156.3%$77/sqft |
Source: Reliant Realty ERA Powered #1999381 Report a problem | ||
| 6/25/2015 | Sold | $78,000+4%$30/sqft |
Source: Public Record Report a problem | ||
| 12/6/2012 | Sold | $75,000+21.5%$29/sqft |
Source: Public Record Report a problem | ||
| 3/9/2012 | Sold | $61,720+58.7%$24/sqft |
Source: Public Record Report a problem | ||
| 3/29/2006 | Sold | $38,900-39.5%$15/sqft |
Source: Public Record Report a problem | ||
| 12/29/2005 | Sold | $64,303+16.9%$25/sqft |
Source: Public Record Report a problem | ||
| 1/25/1996 | Sold | $55,000$21/sqft |
Source: Public Record Report a problem | ||
Public tax history
| Year | Property taxes | Tax assessment |
|---|---|---|
| 2025 | $863 | $60,725 |
| 2024 | $863 +34.9% | $60,725 +113.8% |
| 2023 | $640 -0.4% | $28,400 -75% |
| 2022 | $642 -0.1% | $113,600 |
| 2021 | $642 | $113,600 |
| 2020 | $642 | $113,600 |
| 2019 | $642 +50.3% | $113,600 +66.1% |
| 2018 | $428 | $68,400 |
| 2017 | -- | -- |
| 2016 | -- | -- |
| 2015 | -- | -- |
| 2014 | -- | -- |
| 2011 | $459 +32.2% | $17,182 |
| 2010 | $347 | $17,182 |
| 2009 | $347 | $17,182 |
| 2008 | -- | $17,182 +1.2% |
| 2007 | $387 | $16,979 |
| 2006 | $387 +0.1% | $16,979 +13.7% |
| 2005 | $387 | $14,939 |
| 2004 | $387 +2.3% | $14,939 +2.3% |
| 2002 | $378 | $14,599 +21.4% |
| 2001 | -- | $12,022 -75% |
| 2000 | -- | $48,089 |
Find assessor info on the county website
Monthly payment
Est. payment
Payment breakdown
Explore the cost of this home by adjusting the details. Changes won't be saved.Climate risks
Neighborhood: 37022
Nearby schools
Schools provided by the listing agent
- Elementary: Bethpage Elementary
- Middle: Westmoreland Middle School
- High: Westmoreland High School
Source: RealTracs MLS as distributed by MLS GRID. This data may not be complete. We recommend contacting the local school district to confirm school assignments for this home.


Similar homes
- $--4 bd2 ba2.5k sqft145 Crenshaw Rd, Bethpage, TN 37022Auction
 MLS ID #3248353, Barry Huber. RealTracs MLS as distributed by MLS GRID
 - $449,4494 bd3 ba2.7k sqft405 Fairfield Rd, Bethpage, TN 37022For Sale
 MLS ID #3231188, Nicole Ethridge / 615-651-9119. RealTracs MLS as distributed by MLS GRID
 - $369,9003 bd2 ba1.5k sqft222 Hog Back Ridge Rd, Bethpage, TN 37022For Sale
 MLS ID #3512812, Gina Tomlin. RealTracs MLS as distributed by MLS GRID
 - $497,0003 bd3 ba2.3k sqft407 Ranch Rd, Portland, TN 37148For Sale
 MLS ID #3597175, Karen Albright. RealTracs MLS as distributed by MLS GRID
 - $449,9003 bd2 ba1.9k sqft1006 Indian Trl, Castalian Springs, TN 37031For SaleMLS ID #3597311, Leigh Bohannon. RealTracs MLS as distributed by MLS GRID
- $474,0003 bd2 ba2.2k sqft2446 Highway 31 E, Gallatin, TN 37066For SaleMLS ID #3205437, Shannon Hickman. RealTracs MLS as distributed by MLS GRID
- $524,9004 bd3 ba2.5k sqft104 W Longview Dr, Portland, TN 37148For SaleMLS ID #3312300, Justin Palmer. RealTracs MLS as distributed by MLS GRID
- $600,0003 bd3 ba3k sqft1198 Rogues Fork Rd, Bethpage, TN 37022New ConstructionMLS ID #3529881, Jesus Pena. RealTracs MLS as distributed by MLS GRID
- $514,9003 bd2 ba1.6k sqft1444 Highway 52 E, Portland, TN 37148For SaleMLS ID #3546500, Kelli Schoell. RealTracs MLS as distributed by MLS GRID
- $530,0004 bd2 ba2.3k sqft198 Tammy Dr, Gallatin, TN 37066For SaleMLS ID #3171089, Jeff Cherry Jr.. RealTracs MLS as distributed by MLS GRID
- $434,5003 bd2 ba1.5k sqft4900 Browning Branch Rd, Bethpage, TN 37022For SaleMLS ID #3306419, Angela Knee. RealTracs MLS as distributed by MLS GRID
- $475,0003 bd2 ba1.9k sqft829 Highway 52 E, Portland, TN 37148For SaleMLS ID #3541417, Nathan R. Smith. RealTracs MLS as distributed by MLS GRID
- $480,0004 bd2 ba2k sqft120 Wilkerson Ln, Portland, TN 37148For SaleMLS ID #3061671, Benjamin Patton. RealTracs MLS as distributed by MLS GRID
- $475,0004 bd3 ba3.3k sqft3371 Highway 76, Cottontown, TN 37048For SaleMLS ID #3525603, Maureen Linder. RealTracs MLS as distributed by MLS GRID
- $499,0004 bd3 ba2.3k sqft751 Harden St, Gallatin, TN 37066For SaleMLS ID #3153229, Tim Schmid. RealTracs MLS as distributed by MLS GRID
- $559,9003 bd3 ba3.2k sqft3265 Highway 141 N, Hartsville, TN 37074For SaleMLS ID #3596927, Kylie Carman. RealTracs MLS as distributed by MLS GRID
- $470,0004 bd3 ba2.1k sqft1117 Peninsula Dr, Gallatin, TN 37066For SaleMLS ID #3520702, Ashley Russo. RealTracs MLS as distributed by MLS GRID
- $410,0004 bd3 ba2.7k sqft214 River St, Hartsville, TN 37074For SaleMLS ID #3598872, Heather Anschuetz. RealTracs MLS as distributed by MLS GRID
- $530,0004 bd2 ba1.7k sqft390 Rankin Rd, Castalian Springs, TN 37031For SaleMLS ID #3527955, Sindi Adams. RealTracs MLS as distributed by MLS GRID
- $379,9004 bd3 ba2.3k sqft1214 Rainbow Cir, Westmoreland, TN 37186For SaleMLS ID #3541297, KEN A BROWN. RealTracs MLS as distributed by MLS GRID
