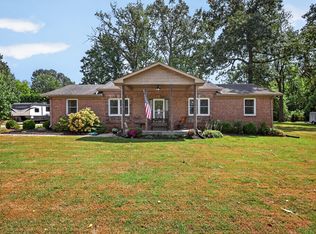
A home filled with love and ready to welcome your family. With five bedrooms-3 on the main level and 2 upstairs-this home offers a comfortable layout for a multigenerational family or a large household. There is a spacious lawn and plenty of parking too. The current owners loved both their home and the neighborhood, and it shows in the care they've given the house over the years. They added a second floor above the garage and made many updates, including new windows, a new roof, new flooring, new HVAC systems, fresh paint, and imported butcher-block countertops. The all-brick home also features a crawlspace vapor barrier and has enjoyed low utility bills. As you walk through, you'll see the thoughtful care poured into every part of this home. Now the owners are moving close to their new grandbaby and are ready to share this special place with a family who will love it just as much.
Active
$499,999
103 Staggs Dr, Portland, TN 37148
5beds
2,549sqft
Single Family Residence, Residential
Built in 1987
0.58 Acres Lot
$-- Zestimate®
$196/sqft
$-- HOA
What's special
All-brick homePlenty of parkingFresh paintNew roofNew hvac systemsNew windowsSpacious lawn
- 1 day
- 62
- 2
Likely to sell faster than
Zillow last checked:
Listing updated:
Listed by:
Gwen Moore 615-218-8784,
Berkshire Hathaway HomeServices Woodmont Realty 615-661-7800
Source: RealTracs MLS as distributed by MLS GRID,MLS#: 3622128
Facts & features
Interior
Bedrooms & bathrooms
- Bedrooms: 5
- Bathrooms: 5
- Full bathrooms: 4
- 1/2 bathrooms: 1
- Main level bedrooms: 3
Bedroom 1
- Features: Full Bath
- Level: Full Bath
- Area: 168 Square Feet
- Dimensions: 14x12
Bedroom 2
- Area: 132 Square Feet
- Dimensions: 12x11
Bedroom 3
- Area: 140 Square Feet
- Dimensions: 14x10
Bedroom 4
- Area: 399 Square Feet
- Dimensions: 19x21
Dining room
- Features: Formal
- Level: Formal
- Area: 187 Square Feet
- Dimensions: 17x11
Kitchen
- Features: Pantry
- Level: Pantry
- Area: 63 Square Feet
- Dimensions: 9x7
Living room
- Features: Great Room
- Level: Great Room
- Area: 260 Square Feet
- Dimensions: 20x13
Other
- Features: Bedroom 5
- Level: Bedroom 5
- Area: 399 Square Feet
- Dimensions: 19x21
Heating
- Central, Electric
Cooling
- Central Air, Electric
Appliances
- Included: Built-In Electric Range, Microwave, Refrigerator
- Laundry: Electric Dryer Hookup, Washer Hookup
Features
- Ceiling Fan(s), Extra Closets, In-Law Floorplan, Pantry, Redecorated, Walk-In Closet(s), High Speed Internet
- Flooring: Laminate, Tile
- Basement: Crawl Space
- Has fireplace: No
Interior area
- Total structure area: 2,549
- Total interior livable area: 2,549 sqft
- Finished area above ground: 2,549
Property
Parking
- Total spaces: 11
- Parking features: Garage Door Opener, Garage Faces Front, Concrete, Driveway
- Attached garage spaces: 3
- Uncovered spaces: 8
Features
- Levels: Two
- Stories: 2
- Patio & porch: Patio
- Exterior features: Smart Lock(s)
- Fencing: Back Yard
- Has view: Yes
Lot
- Size: 0.58 Acres
- Dimensions: 129.37 x 200 IRR
- Features: Corner Lot, Level
- Topography: Corner Lot,Level
Details
- Parcel number: 033E A 00100 000
- Special conditions: Standard
Construction
Type & style
- Home type: SingleFamily
- Architectural style: Traditional
- Property subtype: Single Family Residence, Residential
Materials
- Brick
- Roof: Asphalt
Condition
- New construction: No
- Year built: 1987
Utilities & green energy
- Sewer: Public Sewer
- Water: Public
- Utilities for property: Electricity Available, Water Available, Cable Connected
Community & HOA
Community
- Subdivision: Drakewood
HOA
- Has HOA: No
Location
- Region: Portland
Financial & listing details
- Price per square foot: $196/sqft
- Tax assessed value: $471,900
- Annual tax amount: $2,738
- Date on market: 10/17/2026
- Electric utility on property: Yes
Estimated market value
Not available
Estimated sales range
Not available
Not available
Price history
| Date | Event | Price |
|---|---|---|
| 10/18/2026 | Listed for sale | $499,999$196/sqft |
Source:  RealTracs MLS as distributed by MLS GRID #3622128 Report a problem | ||
Public tax history
| Year | Property taxes | Tax assessment |
|---|---|---|
| 2025 | $2,738 | $117,975 |
| 2024 | $2,738 +13.7% | $117,975 +67.2% |
| 2023 | $2,408 +2.7% | $70,575 -75% |
| 2022 | $2,344 +46.8% | $282,300 |
| 2021 | $1,596 | $282,300 |
| 2020 | $1,596 -31.9% | $282,300 |
| 2019 | $2,345 +241.3% | $282,300 +44.8% |
| 2018 | $687 | $194,900 |
| 2017 | -- | -- |
| 2016 | -- | -- |
| 2015 | -- | -- |
| 2014 | -- | -- |
| 2011 | $1,725 | $55,276 |
| 2010 | $1,725 +5% | $55,276 |
| 2009 | $1,642 | $55,276 |
| 2008 | -- | $55,276 +104.8% |
| 2007 | $893 | $26,988 |
| 2006 | $893 +1.5% | $26,988 +14.7% |
| 2005 | $880 | $23,521 |
| 2004 | $880 | $23,521 |
| 2002 | $880 | $23,521 +14.9% |
| 2001 | -- | $20,465 -75% |
| 2000 | -- | $81,859 |
Find assessor info on the county website
Monthly payment
Est. payment
Payment breakdown
Explore the cost of this home by adjusting the details. Changes won't be saved.Climate risks
Neighborhood: 37148
Nearby schools
Schools provided by the listing agent
- Elementary: Clyde Riggs Elementary
- Middle: Portland East Middle School
- High: Portland High School
Source: RealTracs MLS as distributed by MLS GRID. This data may not be complete. We recommend contacting the local school district to confirm school assignments for this home.


Similar homes
- $489,5004 bd2 ba2.3k sqft105 Hood Trl, Portland, TN 37148For Sale
 MLS ID #3546302, Angela Ballou. RealTracs MLS as distributed by MLS GRID
- $497,0003 bd3 ba2.3k sqft407 Ranch Rd, Portland, TN 37148For Sale
 MLS ID #3597175, Karen Albright. RealTracs MLS as distributed by MLS GRID
- $480,0003 bd4 ba2.3k sqft1038 Phillip Dr, Portland, TN 37148For Sale
 MLS ID #3619184, Karla Mullen. RealTracs MLS as distributed by MLS GRID
- $499,9003 bd2 ba1.6k sqft1444 Highway 52 E, Portland, TN 37148For Sale
 MLS ID #3546500, Kelli Schoell. RealTracs MLS as distributed by MLS GRID
- $475,9003 bd3 ba2.4k sqft2327 Highway 76, Portland, TN 37148For SaleMLS ID #3260203, Tree Maddux. RealTracs MLS as distributed by MLS GRID
- $562,5003 bd2 ba2.3k sqft1021 Goldfinch Trl, Portland, TN 37148For SaleMLS ID #3611373, Melissa Sterling. RealTracs MLS as distributed by MLS GRID
- $480,0004 bd2 ba2k sqft120 Wilkerson Ln, Portland, TN 37148For SaleMLS ID #3061671, Benjamin Patton. RealTracs MLS as distributed by MLS GRID
- $650,0003 bd3 ba3k sqft106 Ewing Dr, Portland, TN 37148For SaleMLS ID #3612132, Gayle M. Halvorson. RealTracs MLS as distributed by MLS GRID
- $375,0003 bd2 ba1.8k sqft130 Harper Rd, Portland, TN 37148For SaleMLS ID #3229924, Michael Kane. RealTracs MLS as distributed by MLS GRID
- $680,0003 bd3 ba3.6k sqft640 Denning Ford Rd, Portland, TN 37148For SaleMLS ID #3312411, Chelsey Freeman. RealTracs MLS as distributed by MLS GRID
- $399,9993 bd2 ba1.5k sqft112 Eagles Nest Dr, Portland, TN 37148For SaleMLS ID #3528670, Susanne Flynn. RealTracs MLS as distributed by MLS GRID
- $360,0003 bd2 ba1.3k sqft140 Cody Ct, Portland, TN 37148For SaleMLS ID #3592663, Ciera Netherton. RealTracs MLS as distributed by MLS GRID
- $369,9993 bd2 ba1.7k sqft503 N Russell St, Portland, TN 37148For SaleMLS ID #3309404, Linda I. Pruitt. RealTracs MLS as distributed by MLS GRID
- $529,9004 bd3 ba2.5k sqft206 Allers Dr, White House, TN 37188For SaleMLS ID #3619329, Steven Russell. RealTracs MLS as distributed by MLS GRID
- $339,9004 bd2 ba1.7k sqft132 Kimberly St, Portland, TN 37148For SaleMLS ID #3610996, Tammy D. Simmons. RealTracs MLS as distributed by MLS GRID
- $339,5003 bd3 ba2k sqft634 Highway 52 E, Portland, TN 37148For SaleMLS ID #3529669, Bobbie Gene Inman. RealTracs MLS as distributed by MLS GRID
- $289,9004 bd2 ba1.9k sqft149 Cora St, Portland, TN 37148For SaleMLS ID #3319137, Michael Webb. RealTracs MLS as distributed by MLS GRID
- $323,9004 bd2 ba1.3k sqft111 Bryan James Ln, Portland, TN 37148For SaleMLS ID #3542423, Lacey Sadler. RealTracs MLS as distributed by MLS GRID
- $485,0003 bd2 ba2k sqft1002 Washington Dr, Cottontown, TN 37048For SaleMLS ID #3610146, Lindsay Smith. RealTracs MLS as distributed by MLS GRID
- $499,9003 bd2 ba1.8k sqft405 Tom Link Rd, Cottontown, TN 37048For SaleMLS ID #3593579, Jess Birdwell. RealTracs MLS as distributed by MLS GRID
