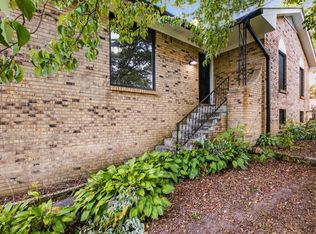
Welcome to 829 Highway 52 E, a beautifully updated 3-bedroom, 2-bathroom ranch-style home offering the perfect blend of country living with convenient access to city amenities. Built in 1987 and sitting on an expansive 2.56-acre lot, this single-level residence provides ample space for comfortable living, outdoor enjoyment, and future possibilities.The property is in two parcels: Current home on 1 acre +/- and a flag pole 1.56 acre +/- lot with potential homesite. Step inside to find 1,975 square feet of thoughtfully refreshed living space. 2023 updates include new luxury vinyl plank (LVP) flooring, new carpet, fresh paint throughout, Roof, HVAC(2025) and Stainless Steel appliances. The inviting living area features a cozy gas fireplace, while the open layout flows easily for everyday living and entertaining. All 3 bedrooms are generously sized and located on the main level, along with two full bathrooms. Outside, the property truly shines with its peaceful, level acreage and several outbuildings. Attached 23x20 carport, detached 18x20 carport, 25x16 pole barn and 16x14 Lean-to. Whether you're looking for room to garden, raise animals, park vehicles/RVs, or simply enjoy the outdoors, this setup delivers versatility and functionality. Public water and sewer add to the convenience, while the location along Hwy 52 offers easy commuting and proximity to local shopping, dining, and schools. This home combines modern updates with timeless ranch charm and abundant outdoor space — a rare find in the growing Portland area. Don't miss the opportunity to make it yours
Active
$475,000
829 Highway 52 E, Portland, TN 37148
3beds
1,975sqft
Single Family Residence, Residential
Built in 1987
2.56 Acres Lot
$-- Zestimate®
$241/sqft
$-- HOA
What's special
Several outbuildingsCozy gas fireplacePeaceful level acreageFresh paint throughoutNew carpetSingle-level residenceAbundant outdoor space
- 44 days
- 180
- 18
Zillow last checked:
Listing updated:
Listed by:
Nathan R. Smith 731-413-1899,
Compass 615-824-5920,
Betty Reynolds 615-347-6272,
Compass
Source: RealTracs MLS as distributed by MLS GRID,MLS#: 3541417
Facts & features
Interior
Bedrooms & bathrooms
- Bedrooms: 3
- Bathrooms: 2
- Full bathrooms: 2
- Main level bedrooms: 3
Bedroom 1
- Features: Suite
- Level: Suite
- Area: 168 Square Feet
- Dimensions: 14x12
Bedroom 2
- Area: 121 Square Feet
- Dimensions: 11x11
Bedroom 3
- Area: 88 Square Feet
- Dimensions: 11x8
Primary bathroom
- Features: Primary Bedroom
- Level: Primary Bedroom
Den
- Area: 408 Square Feet
- Dimensions: 24x17
Dining room
- Area: 108 Square Feet
- Dimensions: 12x9
Kitchen
- Area: 204 Square Feet
- Dimensions: 17x12
Living room
- Features: Formal
- Level: Formal
- Area: 264 Square Feet
- Dimensions: 24x11
Heating
- Central, Natural Gas
Cooling
- Central Air, Electric
Appliances
- Included: Electric Oven, Electric Range, Dishwasher, Dryer, Microwave, Refrigerator, Stainless Steel Appliance(s), Washer
- Laundry: Electric Dryer Hookup, Washer Hookup
Features
- Ceiling Fan(s), Extra Closets, Redecorated
- Flooring: Carpet, Luxury Vinyl
- Basement: Crawl Space
- Number of fireplaces: 1
- Fireplace features: Gas, Living Room
Interior area
- Total structure area: 1,975
- Total interior livable area: 1,975 sqft
- Finished area above ground: 1,975
Property
Parking
- Total spaces: 3
- Parking features: Detached, Attached
- Garage spaces: 1
- Carport spaces: 2
- Covered spaces: 3
Features
- Levels: One
- Stories: 1
- Patio & porch: Patio, Covered
- Fencing: Back Yard
Lot
- Size: 2.56 Acres
- Dimensions: 2.56
- Features: Cleared, Level
- Topography: Cleared,Level
Details
- Additional structures: Barn(s), Storage
- Parcel number: 033E B 00700 000
- Special conditions: Standard
Construction
Type & style
- Home type: SingleFamily
- Property subtype: Single Family Residence, Residential
Materials
- Brick
- Roof: Shingle
Condition
- New construction: No
- Year built: 1987
Utilities & green energy
- Sewer: Public Sewer
- Water: Public
- Utilities for property: Electricity Available, Natural Gas Available, Water Available
Community & HOA
Community
- Subdivision: Scruggs Prop Resub
HOA
- Has HOA: No
Location
- Region: Portland
Financial & listing details
- Price per square foot: $241/sqft
- Annual tax amount: $2,565
- Date on market: 9/4/2026
- Electric utility on property: Yes
Estimated market value
Not available
Estimated sales range
Not available
Not available
Price history
| Date | Event | Price |
|---|---|---|
| 9/4/2026 | Listed for sale | $475,000-5%$241/sqft |
Source:  RealTracs MLS as distributed by MLS GRID #3541417 Report a problem RealTracs MLS as distributed by MLS GRID #3541417 Report a problem | ||
| 9/1/2026 | Listing removed | $499,900$253/sqft |
Source: RealTracs MLS as distributed by MLS GRID #3165667 Report a problem | ||
| 7/29/2026 | Price change | $499,900-2.9%$253/sqft |
Source: RealTracs MLS as distributed by MLS GRID #3165667 Report a problem | ||
| 6/2/2026 | Price change | $515,000-1.9%$261/sqft |
Source: RealTracs MLS as distributed by MLS GRID #3165667 Report a problem | ||
| 4/1/2026 | Listed for sale | $524,900+14.1%$266/sqft |
Source: RealTracs MLS as distributed by MLS GRID #3165667 Report a problem | ||
| 9/29/2023 | Sold | $460,000+21.1%$233/sqft |
Source: RealTracs MLS as distributed by MLS GRID #2544019 Report a problem | ||
| 9/8/2023 | Contingent | $379,900$192/sqft |
Source: RealTracs MLS as distributed by MLS GRID #2544019 Report a problem | ||
| 8/30/2023 | Price change | $379,900-2.6%$192/sqft |
Source: RealTracs MLS as distributed by MLS GRID #2544019 Report a problem | ||
| 8/15/2023 | Price change | $389,900-2.5%$197/sqft |
Source: RealTracs MLS as distributed by MLS GRID #2544019 Report a problem | ||
| 7/7/2023 | Listed for sale | $399,999$203/sqft |
Source: RealTracs MLS as distributed by MLS GRID #2544019 Report a problem | ||
Public tax history
Tax history is unavailable.
Monthly payment
Est. payment
Payment breakdown
Explore the cost of this home by adjusting the details. Changes won't be saved.Climate risks
Neighborhood: 37148
Nearby schools
Schools provided by the listing agent
- Elementary: Clyde Riggs Elementary
- Middle: Portland East Middle School
- High: Portland High School
Source: RealTracs MLS as distributed by MLS GRID. This data may not be complete. We recommend contacting the local school district to confirm school assignments for this home.
Similar homes
- $497,0003 bd3 ba2.3k sqft407 Ranch Rd, Portland, TN 37148For Sale

 MLS ID #3597175, Karen Albright. RealTracs MLS as distributed by MLS GRID
 - $439,9003 bd2 ba1.8k sqft647-52 High St, Portland, TN 37148For Sale
 MLS ID #3254693, Martha Bejarano. RealTracs MLS as distributed by MLS GRID
 - $499,9003 bd2 ba1.6k sqft1444 Highway 52 E, Portland, TN 37148For Sale
 MLS ID #3546500, Kelli Schoell. RealTracs MLS as distributed by MLS GRID
 - $472,9003 bd2 ba2.4k sqft606 Cook Rd, Portland, TN 37148For Sale
 MLS ID #2995161, Kathryn Flynn. RealTracs MLS as distributed by MLS GRID
 - $480,0004 bd2 ba2k sqft120 Wilkerson Ln, Portland, TN 37148For SaleMLS ID #3061671, Benjamin Patton. RealTracs MLS as distributed by MLS GRID
- $522,9004 bd3 ba2.5k sqft104 W Longview Dr, Portland, TN 37148For SaleMLS ID #3312300, Justin Palmer. RealTracs MLS as distributed by MLS GRID
- $375,0003 bd2 ba1.8k sqft130 Harper Rd, Portland, TN 37148For SaleMLS ID #3229924, Michael Kane. RealTracs MLS as distributed by MLS GRID
- $399,9003 bd1 ba1.7k sqft132 Tgt Rd, Portland, TN 37148For SaleMLS ID #3593368, Katie Armstrong. RealTracs MLS as distributed by MLS GRID
- $329,0004 bd1 ba2.1k sqft414 College St, Portland, TN 37148For SaleMLS ID #3621720, Rachel Benton. RealTracs MLS as distributed by MLS GRID
- $299,9003 bd2 ba1.2k sqft110 Woodcrest Point, Portland, TN 37148For SaleMLS ID #3609888, Tina Wilkerson. RealTracs MLS as distributed by MLS GRID
- $479,9003 bd2 ba2.4k sqft5185 Nashville Rd, Franklin, KY 42134For Sale
 MLS ID #RA20265846, Melissa C Manley, Coldwell Banker Legacy Group. RASK
 - $345,0002 bd2 ba1.2k sqft272 Clubbs Rd, Portland, TN 37148For SaleMLS ID #3525828, Gary Ashton. RealTracs MLS as distributed by MLS GRID
- $314,9003 bd2 ba1.2k sqft214 Westland St, Portland, TN 37148For SaleMLS ID #3542682, Beth Oertel. RealTracs MLS as distributed by MLS GRID
- $599,9903 bd2 ba2.1k sqft532 Halltown Rd, Portland, TN 37148For SaleMLS ID #3311457, Candace Perkins. RealTracs MLS as distributed by MLS GRID
- $474,0003 bd2 ba2.2k sqft2446 Highway 31 E, Gallatin, TN 37066For SaleMLS ID #3205437, Shannon Hickman. RealTracs MLS as distributed by MLS GRID
- $449,4494 bd3 ba2.7k sqft405 Fairfield Rd, Bethpage, TN 37022For SaleMLS ID #3231188, Nicole Ethridge / 615-651-9119. RealTracs MLS as distributed by MLS GRID
- $530,0004 bd2 ba2.3k sqft198 Tammy Dr, Gallatin, TN 37066For SaleMLS ID #3171089, Jeff Cherry Jr.. RealTracs MLS as distributed by MLS GRID
- $344,9003 bd3 ba1.7k sqft1928 Old Gallatin Rd, Portland, TN 37148For SaleMLS ID #3520954, Chance Paschall. RealTracs MLS as distributed by MLS GRID
- $304,9503 bd2 ba1.1k sqft139 Kimberly St, Portland, TN 37148For SaleMLS ID #3593024, David Huffaker. RealTracs MLS as distributed by MLS GRID
- $239,9003 bd1 ba1.2k sqft328 Portland Blvd, Portland, TN 37148For SaleMLS ID #3320979, Tammy Goostree, Broker/Realtor. RealTracs MLS as distributed by MLS GRID
